
9340 Meadowbrook Drive, Gainesville, GA 30506
Local realty services provided by:Better Homes and Gardens Real Estate Metro Brokers
9340 Meadowbrook Drive,Gainesville, GA 30506
$159,000
- 3 Beds
- 2 Baths
- 1,464 sq. ft.
- Single family
- Active
Listed by: susan ayers
Office: clickit realty inc.
MLS#:10803765
Source:METROMLS
Price summary
- Price:$159,000
- Price per sq. ft.:$108.61
About this home
Country living on this nice level 0.97 acre lot, with a spacious doublewide on a permanent foundation. This home is ready for you to put your personal touches with some light TLC and updates. Great floor plan with 3 bedrooms and 2 bathrooms. vaulted ceiling in main living area, fireplace, eat in kitchen, master bathroom with separate tub/shower, screen porch on rear, and large detached garage perfect for parking that boat. Also nice paved driveway with plenty of space to park an RV. Minutes to Lake Lanier boat launch and nearby shopping, restaurants and all other amenities nearby towns of Dawsonville and Gainesville have to offer. Wonderful award winning Forsyth county school district. Come take advantage of this great property that is at a price you don't see often in this area.
Contact an agent
Home facts
- Year built:1983
- Subdivision & Development:Meadowbrookv
- Listing ID #:10803765
- Updated:October 16, 2026 at 11:07 AM
Rooms and interior
- Bedrooms:3
- Total bathrooms:2
- Full bathrooms:2
- Flooring:Carpet
- Kitchen Description:Breakfast Area, Dishwasher
- Bedroom Description:Master On Main Level, Walk-In Closet(s)
- Basement Description:Crawl Space
- Living area:1,464 sq. ft.
Heating and cooling
- Cooling:Ceiling Fan(s), Central Air
- Heating:Central, Electric
- Central air:Yes
Structure and exterior
- Roof:Composition
- Year built:1983
- Building area:1,464 sq. ft.
- Lot area:0.97 Acres
- Lot Features:Level, Private
- Architectural Style:Modular Home
- Construction Materials:Vinyl Siding
- Exterior Features:Screened
- Foundation Description:Block
- Levels:1 Story
Schools
- High school:East Forsyth
- Middle school:Little Mill
- Elementary school:Chestatee
Utilities
- Water:Public, Water Available
- Sewer:Septic Tank
Finances and disclosures
- Price:$159,000
- Price per sq. ft.:$108.61
- Tax amount:$763 (2025)
Features and amenities
- Appliances:Dishwasher, Electric Air Filter
- Laundry features:Laundry
- Amenities:Double Pane Windows, Electric Air Filter, Smoke Detector(s), Vaulted Ceiling(s)
Parking
- Total parking spaces:2
- Parking description:Detached Parking, Garage
- Garage:Yes
 2026 Georgia MLS. All rights reserved. Information Deem Reliable But Not Guaranteed October 16, 2026
New listings near 9340 Meadowbrook Drive
- Coming Soon
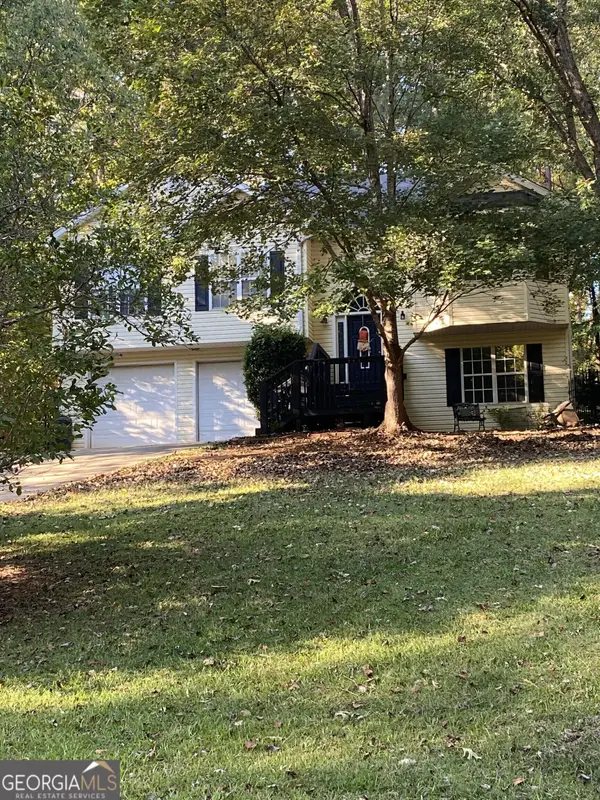 $350,000Coming Soon4 beds 4 baths2,991 sq. ft.
3126 Arrowhead Drive, Gainesville, GA 30506
MLS# 10873545Listed by: BHHS Georgia Properties - Coming Soon
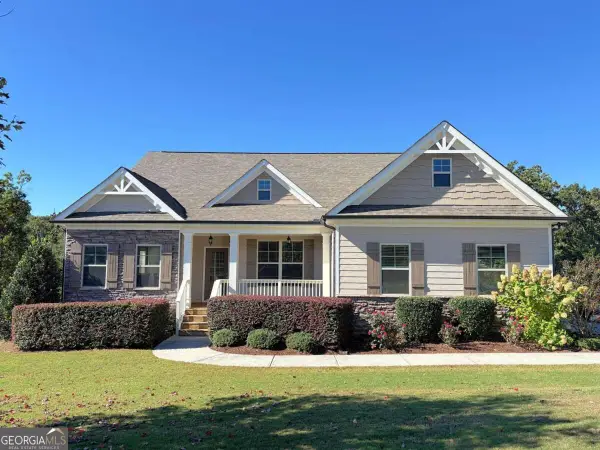 $550,000Coming Soon3 beds 2 baths2,451 sq. ft.
6530 Providence Lake Drive, Gainesville, GA 30506
MLS# 10871822Listed by: RE/MAX Center - Coming Soon
 $535,000Coming Soon4 beds 3 baths2,591 sq. ft.
9210 Hannamill Drive, Gainesville, GA 30506
MLS# 7841647Listed by: POLO REALTY, INC. - Coming Soon
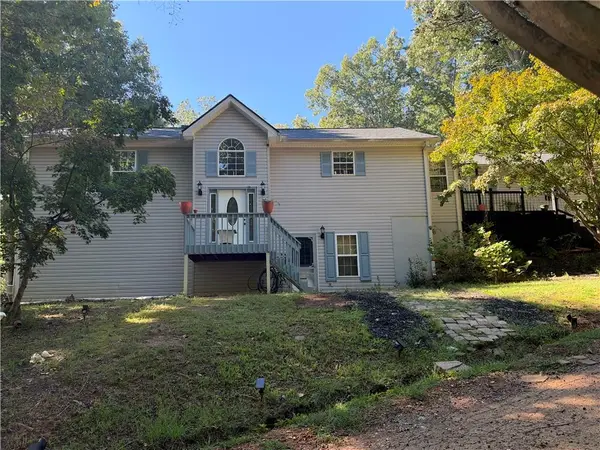 $495,000Coming Soon5 beds 4 baths2,763 sq. ft.
5472 Britt Whitmire Road, Gainesville, GA 30506
MLS# 7852396Listed by: KELLER WILLIAMS LANIER PARTNERS - Coming Soon
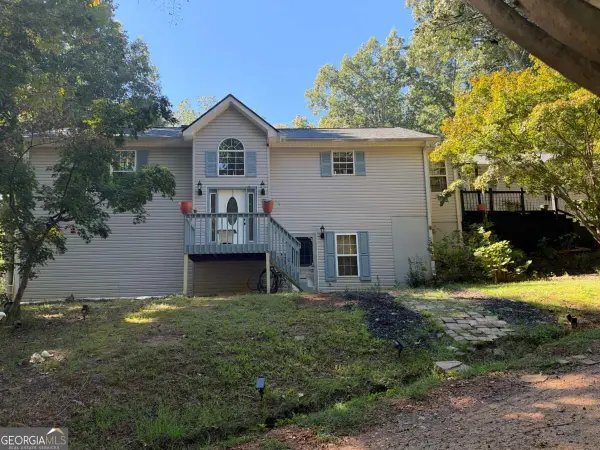 $495,000Coming Soon5 beds 4 baths1,861 sq. ft.
5472 Britt Whitmire Road, Gainesville, GA 30506
MLS# 10870827Listed by: Keller Williams Lanier Partners - Coming Soon
 $325,000Coming Soon3 beds 2 baths1,478 sq. ft.
3310 Donna Way, Gainesville, GA 30504
MLS# 7843864Listed by: MARK SPAIN REAL ESTATE - Coming Soon
 $325,000Coming Soon3 beds 2 baths1,478 sq. ft.
3310 Donna Way, Gainesville, GA 30504
MLS# 10852317Listed by: Mark Spain Real Estate - Coming Soon
 $299,840Coming Soon6.2 Acres
5891 Nix Bridge Road, Gainesville, GA 30506
MLS# 7345394Listed by: ROBBINS REALTY - New
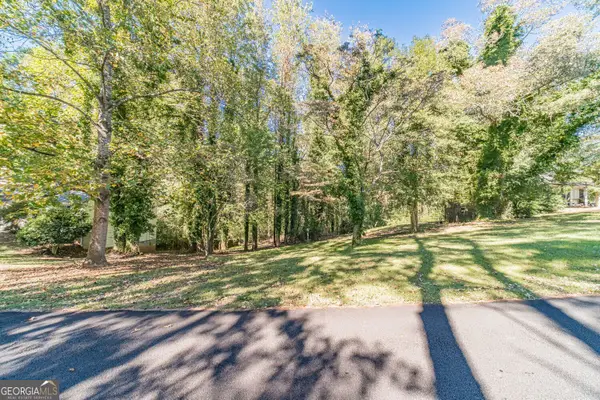 $49,900Active0.43 Acres
3319 Little Circle, Gainesville, GA 30506
MLS# 10873746Listed by: Lokation Real Estate LLC - New
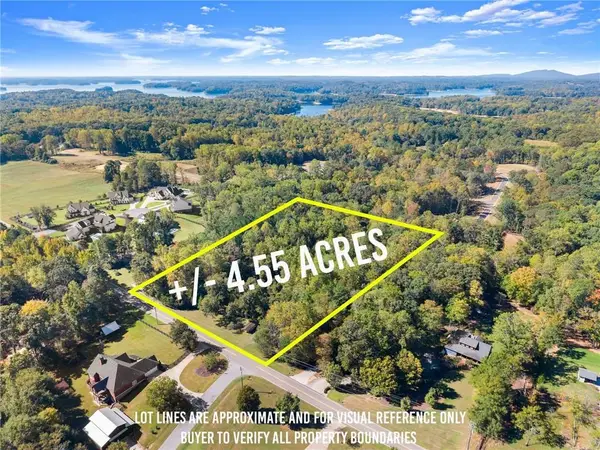 $632,450Active4.55 Acres
0 Bethel Road, Gainesville, GA 30506
MLS# 7854419Listed by: KELLER WILLIAMS REALTY COMMUNITY PARTNERS


Protect your home and budget from life's surprises with an Assurant Home Warranty, backed by a partner that supports you through every step of homeownership. Explore Plans.
© 2026 Better Homes and Gardens Real Estate LLC. An Anywhere Real Estate company. All rights reserved. Better Homes and Gardens® Real Estate is a registered trademark owned by Meredith Operations Corporation, licensed to Better Homes and Gardens Real Estate LLC and used with permission. Better Homes and Gardens Real Estate LLC fully supports the principles of the Fair Housing Act and the Equal Opportunity Act. Listing information is deemed reliable but is not guaranteed accurate.
Each office is independently owned and operated.
Any services or products provided by third parties are not provided by, affiliated with or related to Better Homes and Gardens Real Estate LLC, or its affiliated companies.