
7595 Edgehill Avera Road, Gibson, GA 30810
Local realty services provided by:Better Homes and Gardens Real Estate Lifestyle Property Partners
7595 Edgehill Avera Road,Gibson, GA 30810
$263,900
- 3 Beds
- 3 Baths
- 2,048 sq. ft.
- Mobile / Manufactured
- Active
Listed by: rodney reeves
Office: reeves realty & investments, llc.
MLS#:100608613
Source:NC_CCAR
Price summary
- Price:$263,900
- Price per sq. ft.:$128.86
About this home
Enjoy peaceful country living at 7595 Edgehill Avera Road in Gibson, GA! Situated on approximately 10.74 acres, this spacious 2,048-square-foot home offers plenty of room to spread out, both inside and out. With 3 bedrooms and 2.5 bathrooms, the home features a large, inviting kitchen with abundant cabinetry, plenty of workspace, and an oversized island that provides a great gathering place for family and friends. The spacious living room offers a comfortable place to relax and features a built-in electric fireplace that adds warmth and character. The primary suite provides plenty of space and includes a stylish barn door leading into the private en suite bathroom, complete with a double vanity, garden tub, separate walk-in shower, and generous storage. Each of the home's three bedrooms features its own walk-in closet. Outside is where this property truly stands apart. With 10.74 acres, you'll have the space and privacy that can be hard to find. Whether you're looking for room to enjoy the outdoors, start a garden, create a small homestead, or simply appreciate the peace and quiet of country living, this property offers plenty of possibilities. If you've been searching for a spacious home with acreage and room to breathe, 7595 Edgehill Avera Road is one you'll want to see....
Contact an agent
Home facts
- Year built:2022
- Subdivision & Development:Not In Subdivision
- Listing ID #:100608613
- Added:2 day(s) ago
- Updated:October 09, 2026 at 10:46 AM
Rooms and interior
- Bedrooms:3
- Total bathrooms:3
- Full bathrooms:2
- Half bathrooms:1
- Rooms Total:9
- Flooring:Carpet, Laminate
- Dining Description:Eat-in Kitchen
- Bathrooms Description:Walk-in Shower
- Kitchen Description:Dishwasher, Eat-in Kitchen, Kitchen Island, Refrigerator
- Living area:2,048 sq. ft.
Heating and cooling
- Cooling:Central Air
- Heating:Electric, Heat Pump, Heating
- Central air:Yes
Structure and exterior
- Roof:Composition
- Year built:2022
- Building area:2,048 sq. ft.
- Lot area:10.74 Acres
- Lot Features:Wooded
- Construction Materials:Vinyl Siding, Wood Frame
- Foundation Description:Crawl Space
- Levels:1 Story
Schools
- High school:Glascock County
- Middle school:Glascock County
- Elementary school:Glascock County
Utilities
- Water:Well
Finances and disclosures
- Price:$263,900
- Price per sq. ft.:$128.86
Features and amenities
- Appliances:Dishwasher, Refrigerator
- Laundry features:Washer Hookup
Parking
- Parking description:Gravel

New listings near 7595 Edgehill Avera Road
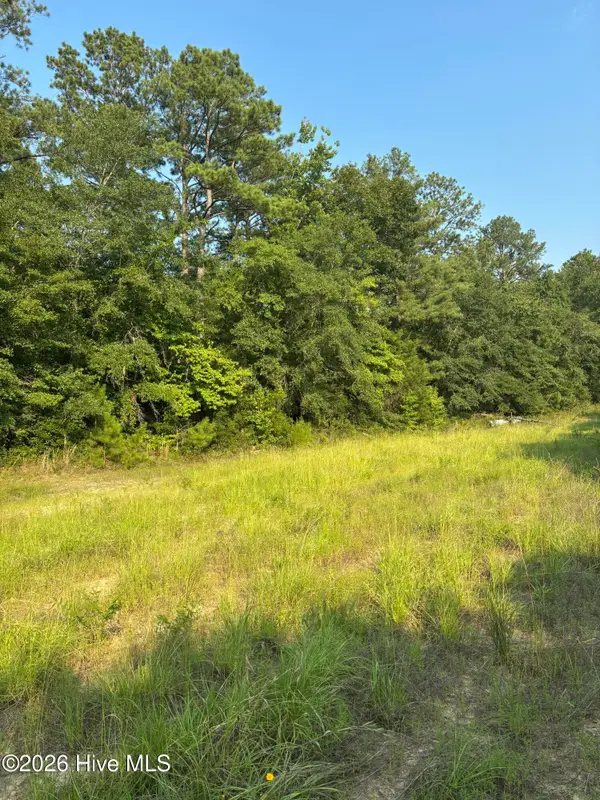 $25,000Pending2.95 Acres
11 Magnolia Church Road, Gibson, GA 30810
MLS# 100592943Listed by: BLANCHARD & CALHOUN - EVANS $129,000Pending4 beds 2 baths1,647 sq. ft.
6083 Highway 171 S, Gibson, GA 30810
MLS# 100603452Listed by: BLANCHARD & CALHOUN - EVANS $105,000Active6.95 Acres
0 Beall Springs Road, Gibson, GA 30810
MLS# 10837096Listed by: Wasden Realty, Inc. $295,000Pending4 beds 2 baths2,432 sq. ft.
1733 Georgia 102 E, Gibson, GA 30810
MLS# 100579466Listed by: BLANCHARD & CALHOUN - EVANS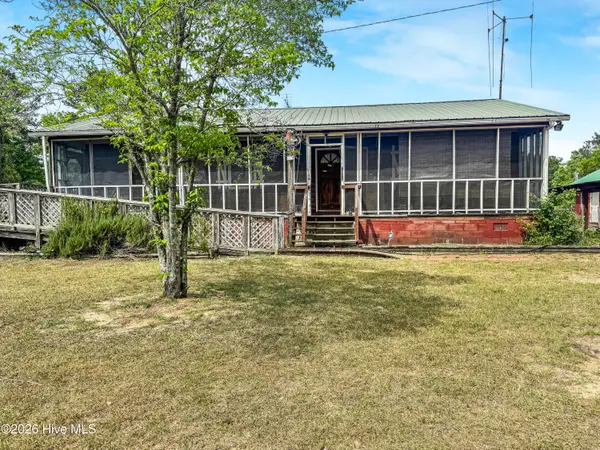 $150,000Pending3 beds 2 baths1,768 sq. ft.
5315 Hobbs Road, Gibson, GA 30810
MLS# 100576582Listed by: BERKSHIRE HATHAWAY HOMESERVICES BEAZLEY REALTORS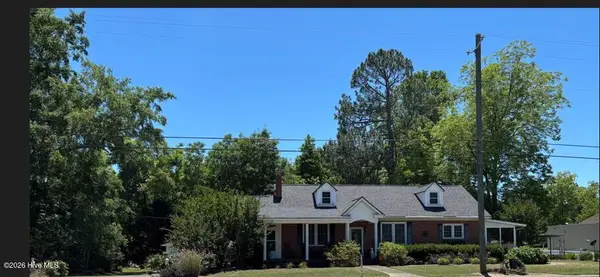 $235,000Active3 beds 2 baths1,876 sq. ft.
228 E Main Street, Gibson, GA 30810
MLS# 100574825Listed by: BLANCHARD & CALHOUN - EVANS $299,500Active8 beds 3 baths5,401 sq. ft.
99 W Main Street, Gibson, GA 30810
MLS# 10349004Listed by: Meybohm LLC


Protect your home and budget from life's surprises with an Assurant Home Warranty, backed by a partner that supports you through every step of homeownership. Explore Plans.
© 2026 Better Homes and Gardens Real Estate LLC. An Anywhere Real Estate company. All rights reserved. Better Homes and Gardens® Real Estate is a registered trademark owned by Meredith Operations Corporation, licensed to Better Homes and Gardens Real Estate LLC and used with permission. Better Homes and Gardens Real Estate LLC fully supports the principles of the Fair Housing Act and the Equal Opportunity Act. Listing information is deemed reliable but is not guaranteed accurate.
Each office is independently owned and operated.
Any services or products provided by third parties are not provided by, affiliated with or related to Better Homes and Gardens Real Estate LLC, or its affiliated companies.