
4421 Albert Rahn Road, Glennville, GA 30427
Local realty services provided by:Better Homes and Gardens Real Estate Jackson Realty
4421 Albert Rahn Road,Glennville, GA 30427
$139,500
- 3 Beds
- 2 Baths
- 1,335 sq. ft.
- Single family
- Active
Listed by: julie mock
Office: weichert realtors-webb & associates
MLS#:10801606
Source:METROMLS
Price summary
- Price:$139,500
- Price per sq. ft.:$104.49
About this home
Three and a half wooded acres, a metal roof, and outbuildings already standing. The house is dated and sold as-is, but the land and the bones are the real story here. That is 4421 Albert Rahn Road, a cottage on acreage outside Glennville. The home has 3 bedrooms, 2 full baths, and about 1,335 square feet. It sits on roughly 3.5 mostly wooded acres in Tattnall County, Georgia, ZIP 30427. Built in 1950, it has no HOA and a private well. The county parcel number is 074 009A. Everything is on one level. The primary bedroom has its own bath. There are two more bedrooms, a home office, a laundry room, two walk-in closets, and a separate water closet. The main bath is large, with a jetted soaking tub, a tiled walk-in shower, and a double vanity. The eat-in kitchen has wood and white cabinets, a breakfast-bar peninsula, a dishwasher, an electric range, and an electric water heater. It opens to both a living room and a family room. Character runs through the place. Knotty pine lines the walls. Ceilings are wood-plank and vaulted, with stained-glass accents set into them. Floors are a mix of wood-look, tile, and carpet. A cedar-paneled sun room with a skylight roof serves as the front entry and opens into the living room. Off the primary bedroom, sliding doors lead to an enclosed solarium built around a live pine tree. It is one of a kind, and it needs restoration. It is sold as-is along with the rest of the property. Outside, the red cottage sits well back among tall planted pines. The yard is open and the lot beyond is level and mostly wooded. There is room to garden, keep animals, or simply roam. The outbuildings add real use: a large pole equipment shelter about 28 by 63 feet, a workshop and storage building, metal grain bins, covered parking, and a paved drive. The home runs on a central heat pump and a private well. Electricity, phone, and high-speed internet are available. Annual taxes were $1,444.87 in 2025. Financing is cash or conventional only. This is a land-and-home opportunity rather than a move-in-ready house, and it is priced for its condition. Glennville anchors Tattnall County in Southeast Georgia's Vidalia onion region, off GA-169, GA-57, and US-301. Zoned schools are South Tattnall Elementary, South Tattnall Middle, and Tattnall County High. Walk it first with the Matterport 3D tour and the CubiCasa floor plan. In short: 4421 Albert Rahn Road, Glennville, GA 30427 is a one-level 3-bed, 2-bath cottage with about 1,335 sq ft on 3.5 wooded acres in Tattnall County. Built in 1950 and sold as-is. Highlights: a metal roof, knotty pine walls, vaulted wood ceilings, and a cedar sun room. Outbuildings include a 28x63 pole shelter, a workshop, and metal grain bins. Systems are a central heat pump and a private well. There is no HOA. Financing is cash or conventional only....
Contact an agent
Home facts
- Year built:1950
- Subdivision & Development:none
- Listing ID #:10801606
- Updated:August 25, 2026 at 11:02 AM
Rooms and interior
- Bedrooms:3
- Total bathrooms:2
- Full bathrooms:2
- Flooring:Carpet, Tile, Vinyl
- Bathrooms Description:Double Vanity, Separate Shower, Soaking Tub, Tile Bath, Whirlpool Bath
- Kitchen Description:Dishwasher, Oven/Range (Combo)
- Bedroom Description:Master On Main Level, Walk-In Closet(s)
- Living area:1,335 sq. ft.
Heating and cooling
- Cooling:Central Air
- Heating:Central
- Central air:Yes
Structure and exterior
- Roof:Metal, Tin
- Year built:1950
- Building area:1,335 sq. ft.
- Lot area:3.5 Acres
- Lot Features:Level, Private
- Architectural Style:Bungalow/Cottage, Ranch
- Construction Materials:Block, Concrete, Wood Siding
- Exterior Features:Deck/Patio
- Levels:1 Story
Schools
- High school:Tattnall
- Middle school:South Tattnall
- Elementary school:South Tattnall
Utilities
- Water:Private, Well
- Sewer:Septic Tank
Finances and disclosures
- Price:$139,500
- Price per sq. ft.:$104.49
- Tax amount:$1,445 (25)
Features and amenities
- Appliances:Dishwasher, Electric Water Heater, Oven/Range (Combo)
- Laundry features:Laundry, Laundry Closet
- Amenities:Electric Water Heater
Parking
- Total parking spaces:3
- Parking description:Detached Parking, Parking Shed
 2026 Georgia MLS. All rights reserved. Information Deem Reliable But Not Guaranteed August 25, 2026
New listings near 4421 Albert Rahn Road
- New
 $255,000Active3 beds 3 baths1,657 sq. ft.
109 Corene Avenue, Glennville, GA 30427
MLS# 10827891Listed by: Opendoor Brokerage - New
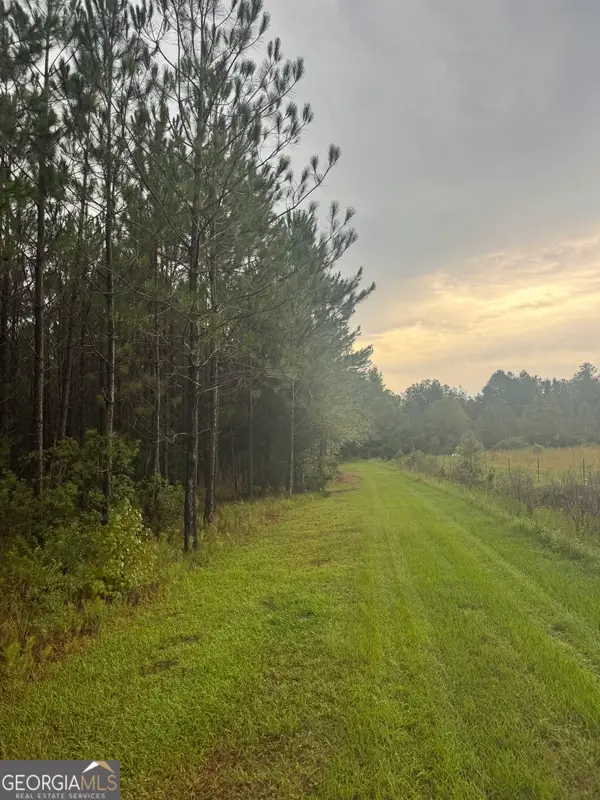 $214,900Active30.23 Acres
1351 Rogers Road, Glennville, GA 30427
MLS# 10826284Listed by: Kicklighter Realty  $299,900Active4 beds 3 baths2,314 sq. ft.
427 Auburn Road, Glennville, GA 30427
MLS# 10824673Listed by: Boggs Realty $295,000Active4 beds 3 baths2,031 sq. ft.
410 A N Caswell Street, Glennville, GA 30427
MLS# 10822294Listed by: Iron Valley Real Estate Coastal GA $109,000Active4 beds 2 baths1,421 sq. ft.
1229 NE Maryann Prescott Road, Glennville, GA 30427
MLS# 10820234Listed by: Beycome Brokerage Realty LLC $119,900Active-- beds -- baths
45 Nease Road, Glennville, GA 30427
MLS# 10813775Listed by: eXp Realty- Open Sat, 11am to 1pm
 $185,000Active3 beds 2 baths1,206 sq. ft.
110 Queen Drive, Glennville, GA 30427
MLS# 10813411Listed by: Coldwell Banker Southern Coast - Open Sat, 11am to 1pm
 $185,000Active3 beds 2 baths1,206 sq. ft.
110 Queen Drive, Glennville, GA 30427
MLS# SA361167Listed by: COLDWELL BANKER SOUTHERN COAST  $79,900Pending-- beds -- baths
0 John M Brewton Road, Glennville, GA 30427
MLS# 10813097Listed by: eXp Realty $260,000Active3 beds 3 baths1,750 sq. ft.
16831 Ga Hwy 169, Glennville, GA 30427
MLS# 10812909Listed by: Next Move Real Estate


Protect your home and budget from life's surprises with an Assurant Home Warranty, backed by a partner that supports you through every step of homeownership. Explore Plans.
© 2026 Better Homes and Gardens Real Estate LLC. An Anywhere Real Estate company. All rights reserved. Better Homes and Gardens® Real Estate is a registered trademark owned by Meredith Operations Corporation, licensed to Better Homes and Gardens Real Estate LLC and used with permission. Better Homes and Gardens Real Estate LLC fully supports the principles of the Fair Housing Act and the Equal Opportunity Act. Listing information is deemed reliable but is not guaranteed accurate.
Each office is independently owned and operated.
Any services or products provided by third parties are not provided by, affiliated with or related to Better Homes and Gardens Real Estate LLC, or its affiliated companies.