
2736 Jones Holly Road, Good Hope, GA 30641
Local realty services provided by:Better Homes and Gardens Real Estate Elliott Coastal Living
Listed by: kristy lonsford
Office: keller williams greater athens
MLS#:CL359985
Source:NC_CCAR
Price summary
- Price:$599,900
- Price per sq. ft.:$284.04
About this home
Fresh, inviting, and set on 3 beautiful acres in Good Hope, GA, this nearly new home (built just 3.5 years ago) offers the space you've been looking for with the modern finishes you'll love. Thoughtfully designed with one-level living and an open, airy layout, it's ready to fit everything from quiet evenings at home to weekends spent entertaining family and friends. As you step inside, the open-concept floor plan is enhanced by soaring vaulted ceilings that create an inviting first impression. The living room is centered around a warm brick fireplace with gas logs flanked by custom built in bookshelves - a cozy focal point for gatherings or quiet evenings at home. The heart of the home is the kitchen with stainless steel appliances, a gas range, farmhouse sink, and a stunning detailed backsplash that blends style with function. A large laundry room with a utility sink and additional cabinetry adds everyday convenience. The split floor plan provides privacy and ease. The spacious primary suite features elegant trey ceilings, a generous ensuite with double sinks, a makeup vanity, a walk in shower, and a huge walk in closet. Down the hall, two additional bedrooms share a well appointed full bathroom. Step outside to your screened in patio making it the perfect place for morning coffee or year round relaxation. Practical extras include an oversized garage, a shed and chicken coop that stay with the property, and since the septic is in the front yard there is plenty of room to build a pool in the backyard! Minutes away from Oconee County and just a short drive to Monroe where there is shopping and dining galore! Come see all the great things this home has to offer!...
Contact an agent
Home facts
- Year built:2021
- Subdivision & Development:The Pines at Jones Woods
- Listing ID #:CL359985
- Added:93 day(s) ago
- Updated:October 12, 2026 at 04:01 AM
Rooms and interior
- Bedrooms:3
- Total bathrooms:2
- Full bathrooms:2
- Kitchen Description:Dishwasher, Kitchen Island, Microwave, Range, Refrigerator
- Living area:2,112 sq. ft.
Heating and cooling
- Cooling:Central Air
- Heating:Heating
- Central air:Yes
Structure and exterior
- Roof:Composition
- Year built:2021
- Building area:2,112 sq. ft.
- Lot area:3 Acres
- Lot Features:Level
- Architectural Style:Ranch
- Construction Materials:Brick, Concrete
- Exterior Features:Covered, Patio, Porch, Screened
- Foundation Description:Slab
Utilities
- Water:Well
Finances and disclosures
- Price:$599,900
- Price per sq. ft.:$284.04
Features and amenities
- Appliances:Dishwasher, Dryer, Range, Refrigerator, Washer
- Laundry features:Dryer, Laundry Room, Washer
- Amenities:Tray Ceiling(s), Vaulted Ceiling(s)
Parking
- Parking description:Attached, Garage
- Garage:Yes
- Garage spaces:2

New listings near 2736 Jones Holly Road
- New
 $549,000Active5 beds 4 baths3,863 sq. ft.
448 Rabbit Run, Good Hope, GA 30641
MLS# 10856278Listed by: Solace Realty  $557,850Active4 beds 3 baths2,493 sq. ft.
1760 Hardeman Mill Road, Good Hope, GA 30641
MLS# 10856124Listed by: Algin Realty, Inc. $1,585,000Active4 beds 5 baths4,916 sq. ft.
1051 Gresham Road, Good Hope, GA 30641
MLS# 7842296Listed by: SPERRY BROKERAGE SERVICES, LLC $685,900Active3 beds 2 baths1,750 sq. ft.
1465 Thurston Snow Road, Good Hope, GA 30641
MLS# 10851320Listed by: Summit Realty Group $550,000Active3 beds 3 baths2,272 sq. ft.
153 Highway 83, Good Hope, GA 30641
MLS# 7835393Listed by: MALCOM AND MALCOM REALTY PROF, LLC. $339,900Active14.57 Acres
2644 Nunnally Shoals Road #TRACT 2, Good Hope, GA 30641
MLS# 10816444Listed by: Kilgore Real Estate Group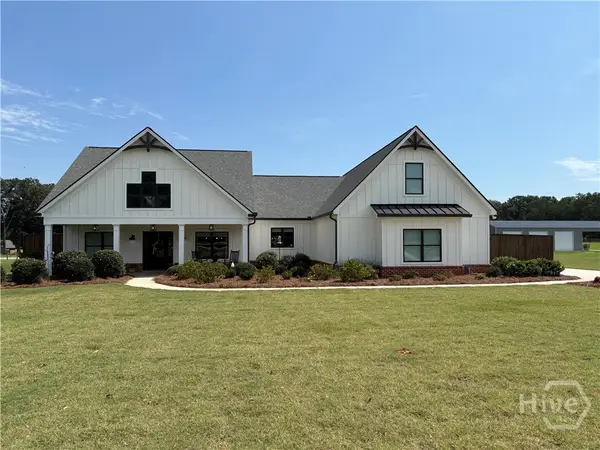 $649,900Pending4 beds 4 baths2,704 sq. ft.
3706 Highway 83, Good Hope, GA 30641
MLS# CL362738Listed by: GEORGIA HOME PARTNERS REALTY $339,900Active14.57 Acres
2644 Nunnally Shoals Tract 2 Road, Good Hope, GA 30641
MLS# CL361684Listed by: KILGORE REAL ESTATE GROUP $790,000Active4 beds 4 baths2,971 sq. ft.
1520 Colonial Drive, Good Hope, GA 30641
MLS# 10791127Listed by: BHHS Georgia Properties


Protect your home and budget from life's surprises with an Assurant Home Warranty, backed by a partner that supports you through every step of homeownership. Explore Plans.
© 2026 Better Homes and Gardens Real Estate LLC. An Anywhere Real Estate company. All rights reserved. Better Homes and Gardens® Real Estate is a registered trademark owned by Meredith Operations Corporation, licensed to Better Homes and Gardens Real Estate LLC and used with permission. Better Homes and Gardens Real Estate LLC fully supports the principles of the Fair Housing Act and the Equal Opportunity Act. Listing information is deemed reliable but is not guaranteed accurate.
Each office is independently owned and operated.
Any services or products provided by third parties are not provided by, affiliated with or related to Better Homes and Gardens Real Estate LLC, or its affiliated companies.