
159 Candler Road, Gray, GA 31032
Local realty services provided by:Better Homes and Gardens Real Estate Metro Brokers
159 Candler Road,Gray, GA 31032
$350,000
- 4 Beds
- 3 Baths
- 3,163 sq. ft.
- Single family
- Active
Listed by: chetaun smith
Office: vision 20/20 home realty services
MLS#:10867621
Source:METROMLS
Price summary
- Price:$350,000
- Price per sq. ft.:$110.65
About this home
Space, privacy, and versatility come together in this all-brick home situated on approximately 3.52 acres in Gray! With more than 3,100 square feet of living space, 4 bedrooms, 3 full baths, a bonus room, and a walk-out basement, this home offers room to spread out without sacrificing the comfort of a functional floor plan. Step inside to a spacious living room anchored by a fireplace, along with a separate dining room and additional flex space that can adapt to your needs. The split-bedroom layout provides added privacy, while the owner's suite offers a spacious retreat complete with a large walk-in closet and ensuite bath featuring a double vanity, soaking tub, and tiled shower. A dedicated laundry room adds everyday convenience. Need even more room? The walk-out basement provides approximately 667 square feet of additional living space, creating plenty of possibilities for a recreation room, home office, media room, workout space, or guest area. Step outside onto the back deck and enjoy the added breathing room that comes with 3.52 acres. Located in Jones County with convenient access to Gray Highway, the property offers the feel of having more space while still keeping everyday necessities within reach. Downtown Gray provides local shopping, dining, services, and small-town amenities, while Gray Highway provides a direct connection toward Macon and its broader selection of shopping, dining, and entertainment. Additional features include well water and the durability and classic appeal of all-brick construction. If you've been searching for a home with acreage, generous living space, a basement, and the flexibility to make each space your own, this Gray property deserves a closer look. Property is being sold as is. Contact your real estate agent to schedule your private showing today!...
Contact an agent
Home facts
- Year built:1977
- Subdivision & Development:Cleo
- Listing ID #:10867621
- Updated:October 08, 2026 at 11:27 AM
Rooms and interior
- Bedrooms:4
- Total bathrooms:3
- Full bathrooms:3
- Flooring:Tile, Vinyl
- Bathrooms Description:Double Vanity, Separate Shower, Soaking Tub
- Kitchen Description:Microwave, Oven/Range (Combo)
- Bedroom Description:Master On Main Level, Walk-In Closet(s)
- Basement Description:Finished
- Living area:3,163 sq. ft.
Heating and cooling
- Cooling:Ceiling Fan(s), Central Air
- Heating:Central, Electric
- Central air:Yes
Structure and exterior
- Year built:1977
- Building area:3,163 sq. ft.
- Lot area:3.52 Acres
- Lot Features:Sloped
- Architectural Style:Brick 4 Side
- Construction Materials:Brick, Vinyl Siding
- Levels:2 Story
Schools
- High school:Jones
- Middle school:Clifton Ridge
- Elementary school:Dames Ferry
Utilities
- Water:Water Available, Well
- Sewer:Septic Tank
Finances and disclosures
- Price:$350,000
- Price per sq. ft.:$110.65
- Tax amount:$2,429 (2025)
Features and amenities
- Appliances:Microwave, Oven/Range (Combo)
- Laundry features:Laundry
Parking
- Parking description:Attached, Garage, Garage Door Opener, Side/Rear Entrance
- Garage:Yes
 2026 Georgia MLS. All rights reserved. Information Deem Reliable But Not Guaranteed October 8, 2026
New listings near 159 Candler Road
- New
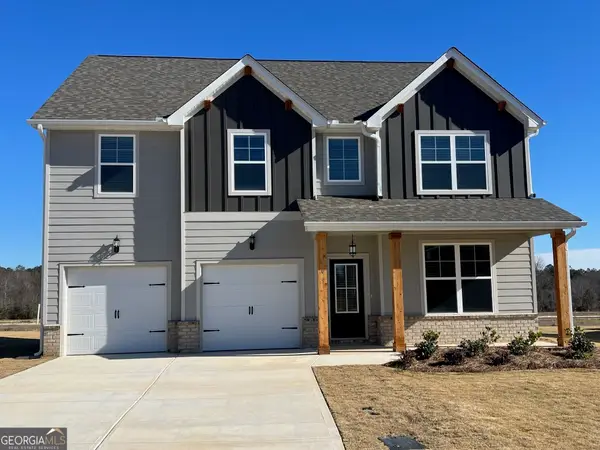 $358,835Active4 beds 3 baths2,735 sq. ft.
1103 Boulder Lot 103 Drive, Gray, GA 31032
MLS# 10868213Listed by: PBG Built Realty 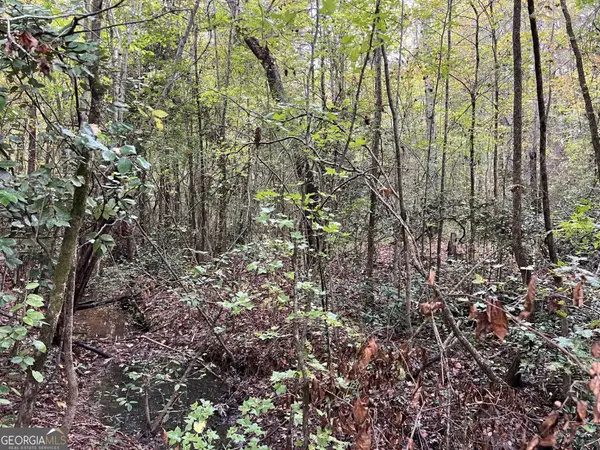 $69,000Active4.11 Acres
0 Clinton Crossing Drive, Gray, GA 31032
MLS# 10637924Listed by: Fickling & Company Inc.- New
 $409,000Active3 beds 2 baths1,928 sq. ft.
4480 Rivercliffs Way, Gray, GA 31032
MLS# 10866741Listed by: eXp Realty - New
 $369,900Active3 beds 3 baths1,928 sq. ft.
4472 Rivercliffs Way, Gray, GA 31032
MLS# 10858344Listed by: eXp Realty - New
 $400,000Active3 beds 3 baths2,802 sq. ft.
225 Rock Creek Road, Gray, GA 31032
MLS# 10857518Listed by: eXp Realty - New
 $240,000Active3 beds 2 baths1,279 sq. ft.
3328 Trotters Ridge Trail, Gray, GA 31032
MLS# 10856026Listed by: Fickling Lake Country,LLC - New
 $69,000Active5.37 Acres
560 Flat Shoals Road, Gray, GA 31032
MLS# 10854434Listed by: Fickling Lake Country,LLC  $420,000Active4 beds 3 baths2,175 sq. ft.
174 Rifle Range Road, Gray, GA 31032
MLS# 10853140Listed by: Southern Classic Realtors $300,000Active3 beds 2 baths1,716 sq. ft.
106 Stonegables Drive, Gray, GA 31032
MLS# 10852371Listed by: RE/MAX Cutting Edge Realty


Protect your home and budget from life's surprises with an Assurant Home Warranty, backed by a partner that supports you through every step of homeownership. Explore Plans.
© 2026 Better Homes and Gardens Real Estate LLC. An Anywhere Real Estate company. All rights reserved. Better Homes and Gardens® Real Estate is a registered trademark owned by Meredith Operations Corporation, licensed to Better Homes and Gardens Real Estate LLC and used with permission. Better Homes and Gardens Real Estate LLC fully supports the principles of the Fair Housing Act and the Equal Opportunity Act. Listing information is deemed reliable but is not guaranteed accurate.
Each office is independently owned and operated.
Any services or products provided by third parties are not provided by, affiliated with or related to Better Homes and Gardens Real Estate LLC, or its affiliated companies.