
1335 Tullifenney Court, Grayson, GA 30017
Local realty services provided by:Better Homes and Gardens Real Estate Metro Brokers
1335 Tullifenney Court,Grayson, GA 30017
$425,000
- 4 Beds
- 3 Baths
- 2,388 sq. ft.
- Single family
- Active
Listed by: paul almonte
Office: turnkey realty
MLS#:10795600
Source:METROMLS
Price summary
- Price:$425,000
- Price per sq. ft.:$177.97
- Monthly HOA dues:$45
About this home
Welcome to this beautifully fully remodel home located in the desirable Grayson High School District. This move-in ready features a brand new roof, new flooring throughout, and fresh paint interior/exterior, creating a modern and inviting atmosphere. the updated kitchen showcase elegant quartz countertops, offering both style and durability. Conveniently located near hopping, dining, parks, and top rated schools this home is ready for its next owner to enjoy!!!
Contact an agent
Home facts
- Year built:2000
- Subdivision & Development:HAYNES CROSSING
- Listing ID #:10795600
- Updated:August 13, 2026 at 11:08 AM
Rooms and interior
- Bedrooms:4
- Total bathrooms:3
- Full bathrooms:2
- Half bathrooms:1
- Flooring:Laminate
- Dining Description:Living Room/Dining Room Combo, Seats 12+
- Bathrooms Description:Double Vanity, Separate Shower, Soaking Tub, Tile Bath
- Kitchen Description:Breakfast Area, Breakfast Bar, Dishwasher, Disposal, Microwave, Oven/Range (Combo), Pantry, Solid Surface Counters, Stainless Steel Appliance(s)
- Bedroom Description:Roommate Plan, Walk-In Closet(s)
- Living area:2,388 sq. ft.
Heating and cooling
- Cooling:Ceiling Fan(s), Central Air
- Heating:Forced Air
- Central air:Yes
Structure and exterior
- Roof:Composition
- Year built:2000
- Building area:2,388 sq. ft.
- Lot area:0.34 Acres
- Lot Features:Level
- Architectural Style:Traditional
- Construction Materials:Brick, Vinyl Siding
- Exterior Features:Deck/Patio
- Foundation Description:Slab
- Levels:2 Story
Schools
- High school:Grayson
- Middle school:Bay Creek
- Elementary school:Grayson
Utilities
- Water:Public, Water Available
- Sewer:Public Sewer, Sewer Available, Sewer Connected
Finances and disclosures
- Price:$425,000
- Price per sq. ft.:$177.97
- Tax amount:$5,771 (2025)
Features and amenities
- Appliances:Dishwasher, Disposal, Microwave, Oven/Range (Combo), Stainless Steel Appliance(s)
- Laundry features:Laundry, Laundry Closet
- Amenities:Double Pane Windows, High Ceilings, Pulldown Attic Stairs, Smoke Detector(s)
Parking
- Total parking spaces:2
- Parking description:Attached, Garage, Garage Door Opener, Kitchen Level
- Garage:Yes
 2026 Georgia MLS. All rights reserved. Information Deem Reliable But Not Guaranteed August 13, 2026
New listings near 1335 Tullifenney Court
- New
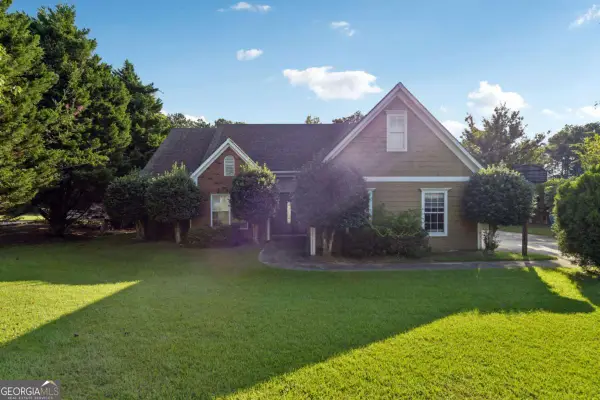 $365,000Active4 beds 2 baths2,026 sq. ft.
2084 Green Gate Place, Grayson, GA 30017
MLS# 10824680Listed by: GA Realty Experts - New
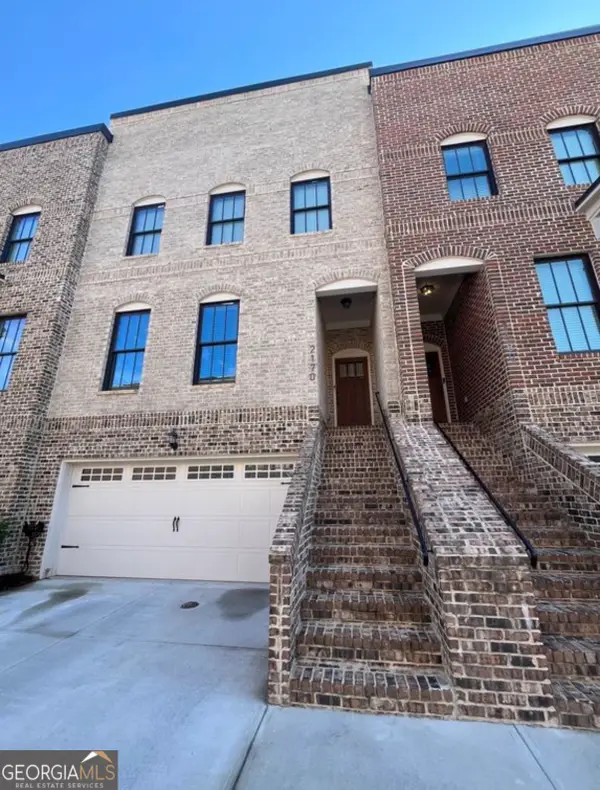 $455,000Active4 beds 4 baths2,600 sq. ft.
2170 Rail Yard Avenue, Grayson, GA 30017
MLS# 10824268Listed by: Keller Williams West Atlanta - New
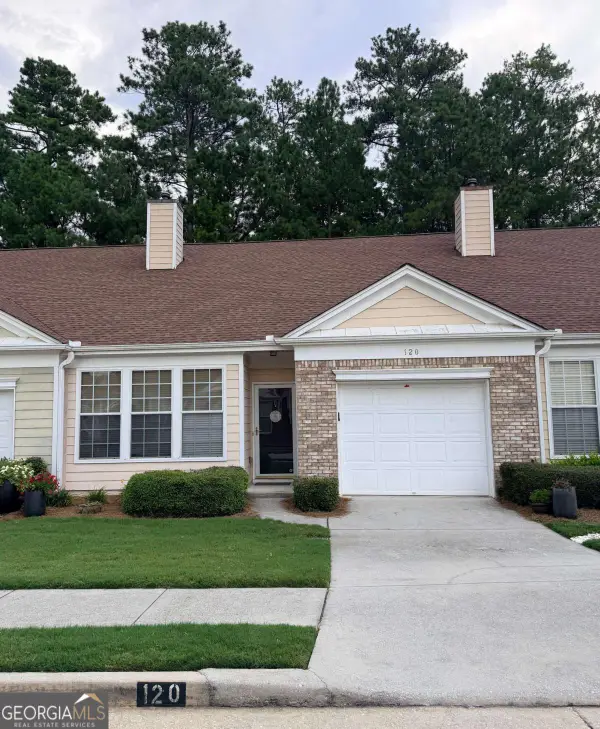 $280,000Active2 beds 2 baths1,310 sq. ft.
120 Camry Lane, Grayson, GA 30017
MLS# 10822423Listed by: Titan Realty Advisors - New
 $470,000Active4 beds 3 baths
2482 Brown Dove Way, Grayson, GA 30017
MLS# 10822064Listed by: Virtual Properties Realty.com - New
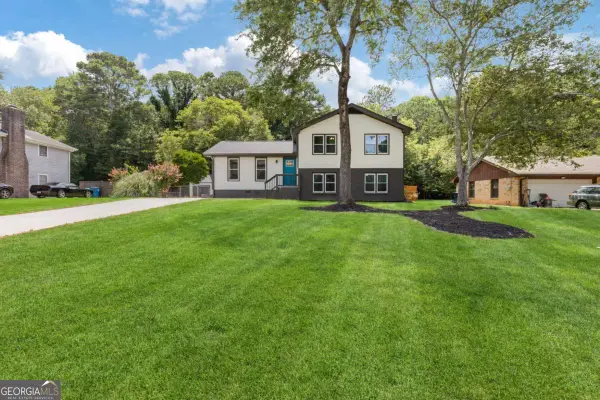 $359,900Active4 beds 3 baths1,728 sq. ft.
2531 Falcon Ridge Drive, Grayson, GA 30017
MLS# 10821982Listed by: Chapman Hall Realtors Professionals - New
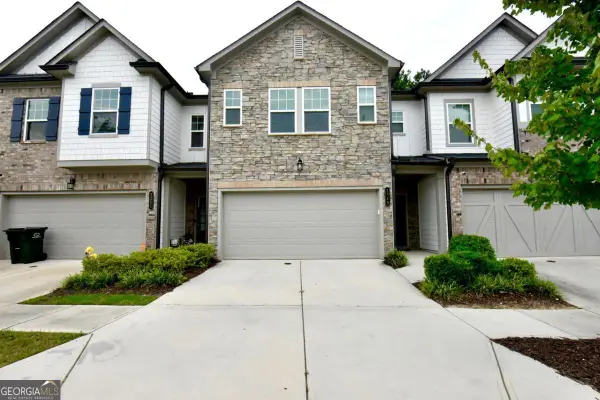 $310,000Active3 beds 3 baths1,796 sq. ft.
1349 Cooper Springs Road, Grayson, GA 30017
MLS# 10821934Listed by: Sekhars Realty, Inc. - New
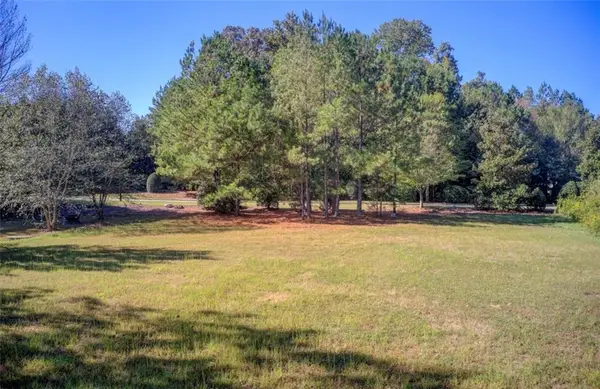 $105,000Active0.47 Acres
1597 Grassy Hill Ct, Grayson, GA 30017
MLS# 7816760Listed by: KELLER WILLIAMS REALTY WEST ATLANTA - New
 $920,000Active5 beds 6 baths4,460 sq. ft.
932 Cooper Road, Grayson, GA 30017
MLS# 7817767Listed by: VIRTUAL PROPERTIES REALTY.COM - New
 $358,900Active3 beds 2 baths1,680 sq. ft.
121 Brownsmill Drive, Grayson, GA 30017
MLS# 7817842Listed by: PRESTIGE REALTY SERVICES - New
 $630,000Active5 beds 5 baths
730 Brittany Manor Lane, Grayson, GA 30017
MLS# 10821306Listed by: eXp Realty


Protect your home and budget from life's surprises with an Assurant Home Warranty, backed by a partner that supports you through every step of homeownership. Explore Plans.
© 2026 Better Homes and Gardens Real Estate LLC. An Anywhere Real Estate company. All rights reserved. Better Homes and Gardens® Real Estate is a registered trademark owned by Meredith Operations Corporation, licensed to Better Homes and Gardens Real Estate LLC and used with permission. Better Homes and Gardens Real Estate LLC fully supports the principles of the Fair Housing Act and the Equal Opportunity Act. Listing information is deemed reliable but is not guaranteed accurate.
Each office is independently owned and operated.
Any services or products provided by third parties are not provided by, affiliated with or related to Better Homes and Gardens Real Estate LLC, or its affiliated companies.