
166 Camry Lane, Grayson, GA 30017
Local realty services provided by:Better Homes and Gardens Real Estate Jackson Realty
Listed by: sandra leonard
Office: chapman hall premier, realtors
MLS#:10813442
Source:METROMLS
Price summary
- Price:$309,900
- Price per sq. ft.:$207.71
- Monthly HOA dues:$266.17
About this home
Welcome home to this pristine townhome in the highly desirable Villas at Pebble Creek Farm! Tucked away on a quiet cul-de-sac lot, this beautifully maintained home offers a rare three-bedroom, two-bath floor plan designed for comfort, privacy, and easy living. Step inside to a hardwood foyer with an oversized coat closet before entering the spacious, vaulted family room that flows seamlessly into the dining area accented by wainscoting and open kitchen-perfect for everyday living and entertaining. The family room features a fireplace with gas logs and a door to a private fenced patio. The kitchen features an abundance of stained cabinetry, generous counter space, a large double pantry, tile flooring, built-in microwave, an electric range, a dishwasher (approximately 4 years old), and a refrigerator (approximately 5 years old) that remains with the home. The vaulted primary suite provides a relaxing retreat with a ceiling fan, spacious walk-in closet, and private bath featuring tile floor, a large vanity, and tiled shower. On the opposite side of the home, two generously sized secondary bedrooms with high ceilings and oversized double closets share a convenient Jack-and-Jill bath with large vanity and separate room for the toilet and tub/shower combination, offering both privacy and functionality. One secondary bedroom includes a ceiling fan, and a large linen closet is conveniently located nearby. Additional highlights include a separate tiled laundry room conveniently located off the kitchen with a shelf and a two-car garage with automatic opener and excellent storage space. Major updates providing added peace of mind include Roof - approximately 7 years old; HVAC - approximately 7 years old; Water heater - approximately 5 years old. Enjoy true low-maintenance living with the HOA covering exterior building maintenance, front lawn care, termite bond, and water service. Community amenities include a swimming pool with clubhouse that offers bathrooms, showers, a kitchen and vaulted family room for gatherings, and a fitness center. Ideally located just off Highway 78 in Grayson, this home offers quick access to shopping, dining, and entertainment along Highway 124, as well as the charming downtown areas of Grayson and Loganville. This rare floor plan, exceptional location, and outstanding community amenities make this home a must-see!...
Contact an agent
Home facts
- Year built:2005
- Subdivision & Development:Villas At Pebble Creek Farm
- Listing ID #:10813442
- Updated:September 24, 2026 at 11:07 AM
Rooms and interior
- Bedrooms:3
- Total bathrooms:2
- Full bathrooms:2
- Flooring:Carpet, Hardwood, Tile
- Dining Description:Living Room/Dining Room Combo
- Bathrooms Description:Tile Bath
- Kitchen Description:Breakfast Bar, Dishwasher, Disposal, Microwave, Oven/Range (Combo), Pantry, Refrigerator
- Bedroom Description:Master On Main Level, Roommate Plan, Split Bedroom Plan, Walk-In Closet(s)
- Living area:1,492 sq. ft.
Heating and cooling
- Cooling:Ceiling Fan(s), Central Air, Electric
- Heating:Central, Natural Gas
- Central air:Yes
Structure and exterior
- Roof:Composition
- Year built:2005
- Building area:1,492 sq. ft.
- Lot area:0.01 Acres
- Lot Features:Cul-De-Sac, Level
- Architectural Style:Ranch, Traditional
- Construction Materials:Concrete
- Exterior Features:Deck/Patio
- Foundation Description:Slab
- Levels:1 Story
Schools
- High school:Grayson
- Middle school:Bay Creek
- Elementary school:Grayson
Utilities
- Water:Public
- Sewer:Public Sewer, Sewer Connected
Finances and disclosures
- Price:$309,900
- Price per sq. ft.:$207.71
- Tax amount:$2,586 (2025)
Features and amenities
- Appliances:Dishwasher, Disposal, Gas Water Heater, Microwave, Oven/Range (Combo), Refrigerator
- Laundry features:In Kitchen, Laundry
- Amenities:Double Pane Windows, Gas Water Heater, High Ceilings, Open Access, Pulldown Attic Stairs, Smoke Detector(s), Vaulted Ceiling(s), Window Treatments
Parking
- Total parking spaces:2
- Parking description:Attached, Garage, Garage Door Opener, Kitchen Level
- Garage:Yes
 2026 Georgia MLS. All rights reserved. Information Deem Reliable But Not Guaranteed September 24, 2026
New listings near 166 Camry Lane
- New
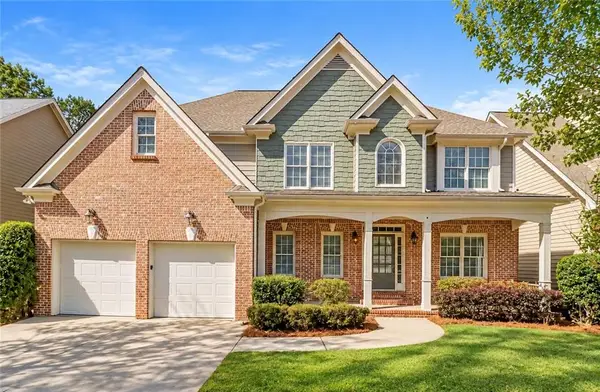 $429,900Active5 beds 4 baths4,541 sq. ft.
90 Whitegrass Way, Grayson, GA 30017
MLS# 7843655Listed by: FIRST UNITED REALTY OF ATLANTA, LLC. - New
 $449,900Active4 beds 4 baths
2542 Haynes Meadow Court, Grayson, GA 30017
MLS# 7841442Listed by: MARIE ANGULO & CO. PROPERTY ADVISORS - New
 $460,000Active4 beds 2 baths2,581 sq. ft.
1981 Fairchild Avenue, Grayson, GA 30017
MLS# 10850523Listed by: HomeSmart - New
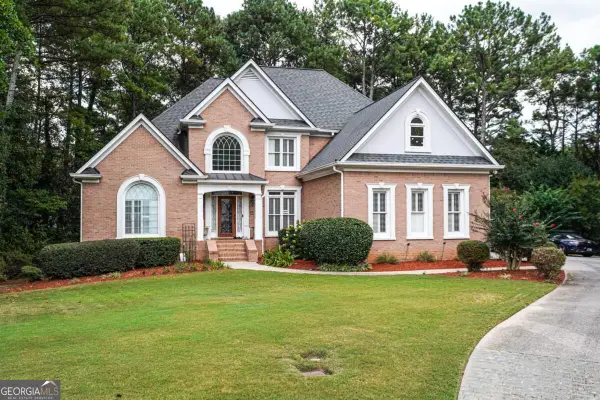 $845,000Active6 beds 5 baths
1626 Annapolis Way, Grayson, GA 30017
MLS# 10849539Listed by: First United Realty, Inc. - New
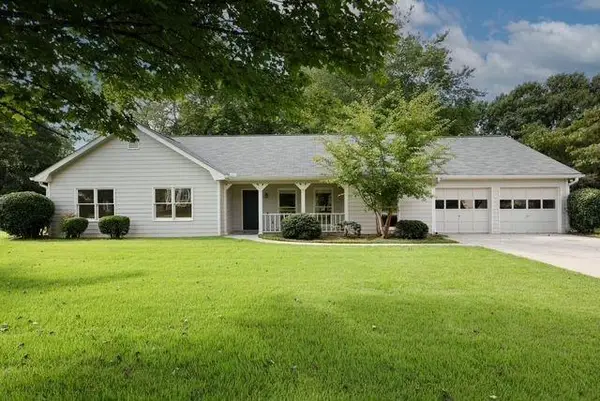 $339,900Active3 beds 2 baths1,881 sq. ft.
1106 Lakeridge Court, Grayson, GA 30017
MLS# 7815614Listed by: VIRTUAL PROPERTIES REALTY. BIZ - New
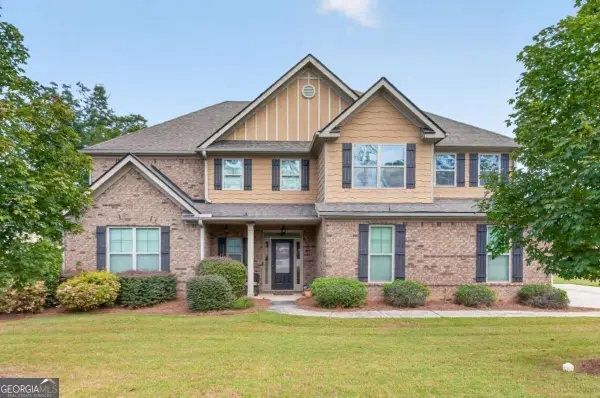 $500,000Active5 beds 6 baths3,882 sq. ft.
162 Oatgrass Drive, Grayson, GA 30017
MLS# 10848438Listed by: Keller Williams Realty Atl. Partners - New
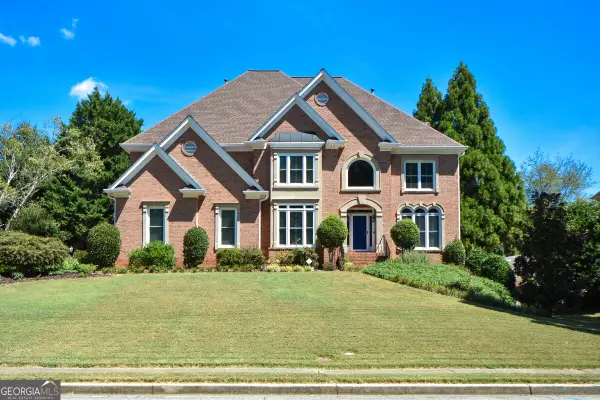 $795,000Active5 beds 6 baths5,584 sq. ft.
1528 Greensboro Way, Grayson, GA 30017
MLS# 10847909Listed by: Harry Norman Realtors - Open Sat, 11am to 1pmNew
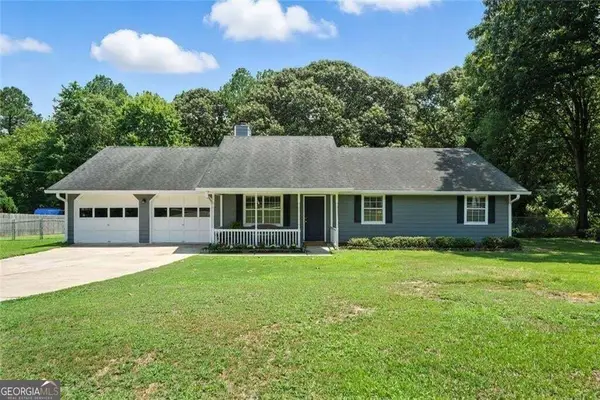 $334,900Active3 beds 2 baths1,355 sq. ft.
111 Brownsmill Drive, Grayson, GA 30017
MLS# 10847118Listed by: Hester Group, REALTORS - New
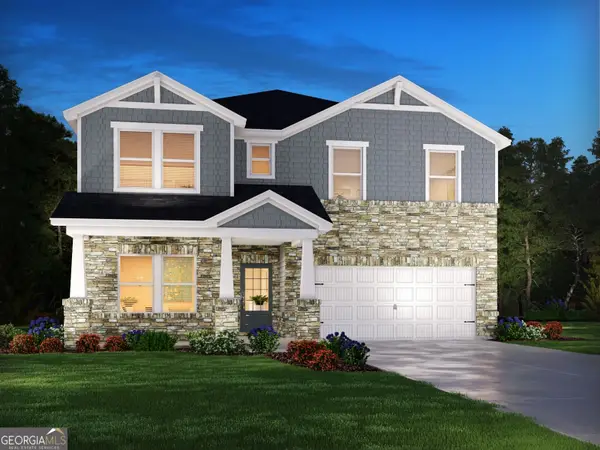 $551,980Active5 beds 5 baths3,252 sq. ft.
616 Tallulah Lane, Grayson, GA 30017
MLS# 10846988Listed by: Meritage Homes of Georgia Inc - New
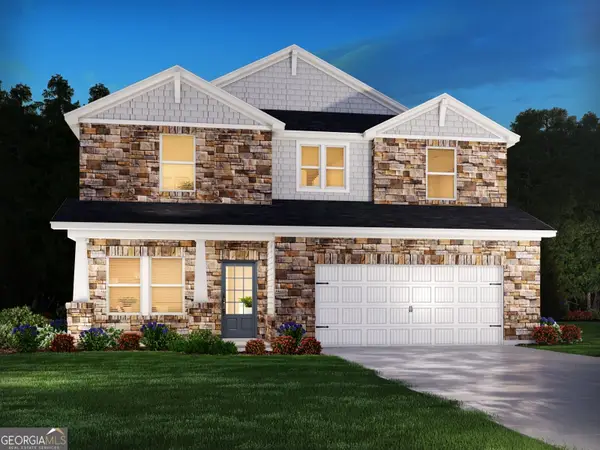 $508,980Active4 beds 3 baths2,479 sq. ft.
581 Tallulah Lane, Grayson, GA 30017
MLS# 10846991Listed by: Meritage Homes of Georgia Inc


Protect your home and budget from life's surprises with an Assurant Home Warranty, backed by a partner that supports you through every step of homeownership. Explore Plans.
© 2026 Better Homes and Gardens Real Estate LLC. An Anywhere Real Estate company. All rights reserved. Better Homes and Gardens® Real Estate is a registered trademark owned by Meredith Operations Corporation, licensed to Better Homes and Gardens Real Estate LLC and used with permission. Better Homes and Gardens Real Estate LLC fully supports the principles of the Fair Housing Act and the Equal Opportunity Act. Listing information is deemed reliable but is not guaranteed accurate.
Each office is independently owned and operated.
Any services or products provided by third parties are not provided by, affiliated with or related to Better Homes and Gardens Real Estate LLC, or its affiliated companies.