
1693 Wheatstone Drive, Grayson, GA 30017
Local realty services provided by:Better Homes and Gardens Real Estate Jackson Realty
1693 Wheatstone Drive,Grayson, GA 30017
$650,000
- 5 Beds
- 5 Baths
- 5,109 sq. ft.
- Single family
- Active
Listed by: ricardo cervantes
Office: atlantic real estate brokers
MLS#:10886388
Source:METROMLS
Price summary
- Price:$650,000
- Price per sq. ft.:$127.23
- Monthly HOA dues:$141.67
About this home
Welcome home to one of Graysons premier established neighborhoods, offering over 5,000 square feet of beautifully designed living space across three finished levels. The light-filled main level features a convenient owners suite on main, a beautifully opened kitchen, and a cozy keeping room centered around a warm fireplace. Upstairs, you will find three exceptionally spacious bedrooms each with direct bathroom access via two full baths alongside a versatile loft ideal for a playroom, study, or gaming area. The impressive finished terrace level serves as a complete living suite, featuring a full bedroom, full bath, kitchenette, massive theater room, dedicated workshop area, and abundant extra storage. Outdoor living and parking are equally convenient with a relaxing covered back porch, a cozy side porch, and a generous three-car garage. Community amenities abound with access to two clubhouses, two swimming pools, playgrounds, two tennis courts, and peaceful walking trails, all ideally located just a mile from Grayson Park, The Railyard, and premier local shopping....
Contact an agent
Home facts
- Year built:2004
- Subdivision & Development:Wheatfields Reserve
- Listing ID #:10886388
- Updated:November 08, 2026 at 12:30 PM
Rooms and interior
- Bedrooms:5
- Total bathrooms:5
- Full bathrooms:4
- Half bathrooms:1
- Flooring:Carpet, Hardwood
- Dining Description:Seats 12+
- Kitchen Description:Breakfast Bar, Dishwasher, Pantry
- Bedroom Description:Master On Main Level, Roommate Plan
- Basement Description:Bath Finished, Exterior Entry, Finished
- Living area:5,109 sq. ft.
Heating and cooling
- Cooling:Ceiling Fan(s), Central Air
- Heating:Central, Electric, Natural Gas
- Central air:Yes
Structure and exterior
- Year built:2004
- Building area:5,109 sq. ft.
- Lot area:0.34 Acres
- Lot Features:Private
- Architectural Style:Brick 4 Side, Traditional
- Construction Materials:Brick, Vinyl Siding
- Exterior Features:Deck, Screened
- Foundation Description:Block
- Levels:2 Story
Schools
- High school:Grayson
- Middle school:Couch
- Elementary school:Starling
Utilities
- Water:Public, Water Available
- Sewer:Public Sewer, Sewer Available
Finances and disclosures
- Price:$650,000
- Price per sq. ft.:$127.23
- Tax amount:$10,854 (2025)
Features and amenities
- Appliances:Dishwasher
- Laundry features:In Hall, Laundry, Laundry Closet
- Amenities:Carbon Monoxide Detector(s)
Parking
- Total parking spaces:3
- Parking description:Garage, Side/Rear Entrance
- Garage:Yes
 2026 Georgia MLS. All rights reserved. Information Deem Reliable But Not Guaranteed November 8, 2026
New listings near 1693 Wheatstone Drive
- Coming Soon
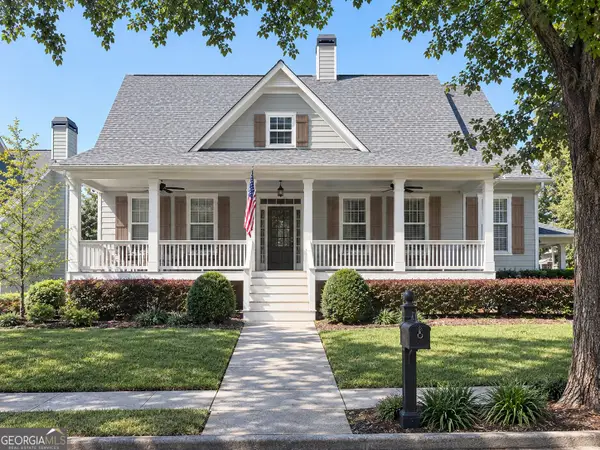 $534,900Coming Soon3 beds 4 baths2,454 sq. ft.
531 Pine Grove Avenue, Grayson, GA 30017
MLS# 10874363Listed by: Warren Real Estate Group 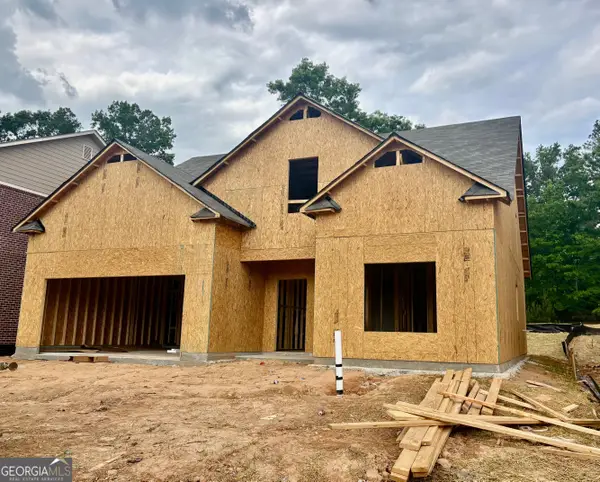 $489,900Active4 beds 3 baths
1036 Lakeviewe Oaks Court #21-B, Grayson, GA 30017
MLS# 10759974Listed by: Southern Compass Realty, LLC- New
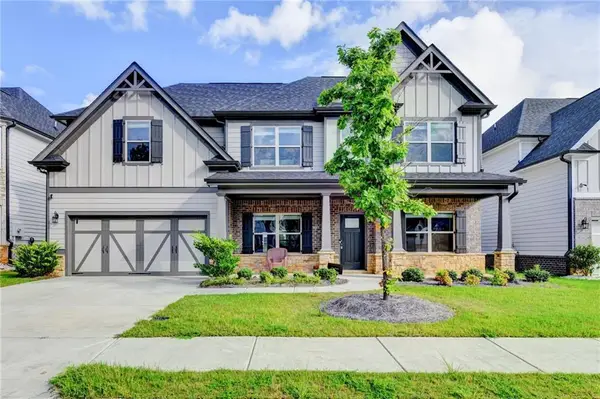 $499,990Active5 beds 4 baths3,070 sq. ft.
354 Wilkerson Way, Grayson, GA 30017
MLS# 7864236Listed by: VIRTUAL PROPERTIES REALTY.NET, LLC. - New
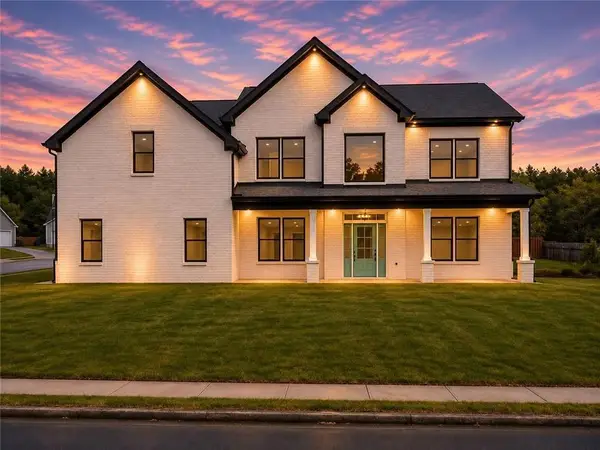 $639,000Active4 beds 3 baths3,200 sq. ft.
952 Swan Ridge Circle Sw, Grayson, GA 30017
MLS# 7859676Listed by: BLUESTONE REALTY - New
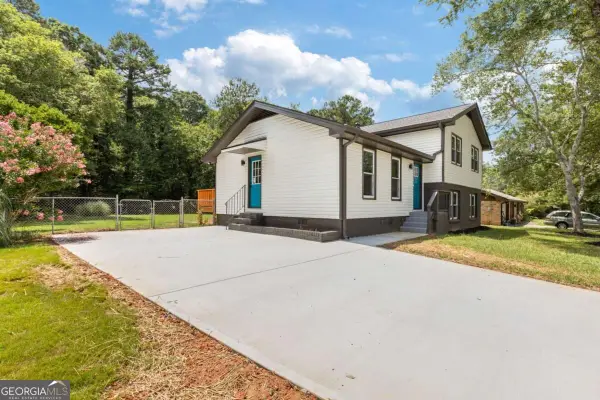 $299,900Active4 beds 3 baths1,728 sq. ft.
2531 Falcon Ridge Drive, Grayson, GA 30017
MLS# 10883397Listed by: Chapman Hall Realtors Professionals - New
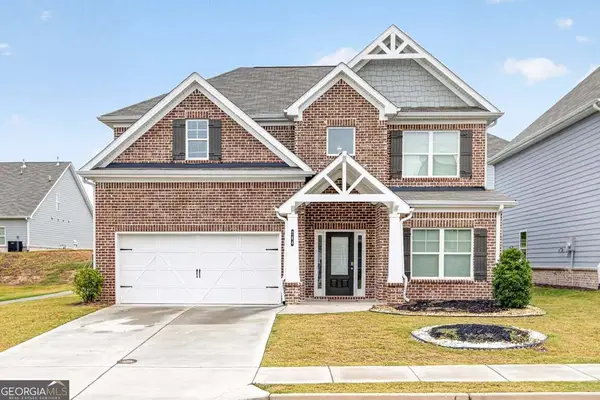 $440,000Active4 beds 3 baths
744 Clark Lake Estates Drive, Grayson, GA 30017
MLS# 10882937Listed by: Joe Stockdale Real Estate - New
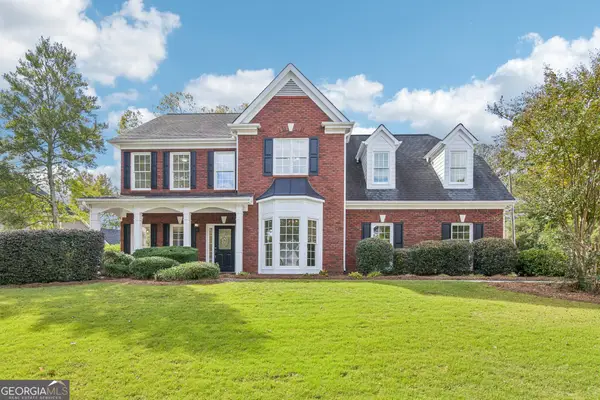 $452,000Active4 beds 3 baths2,787 sq. ft.
193 Brackin Trace, Grayson, GA 30017
MLS# 10882322Listed by: Opendoor Brokerage - New
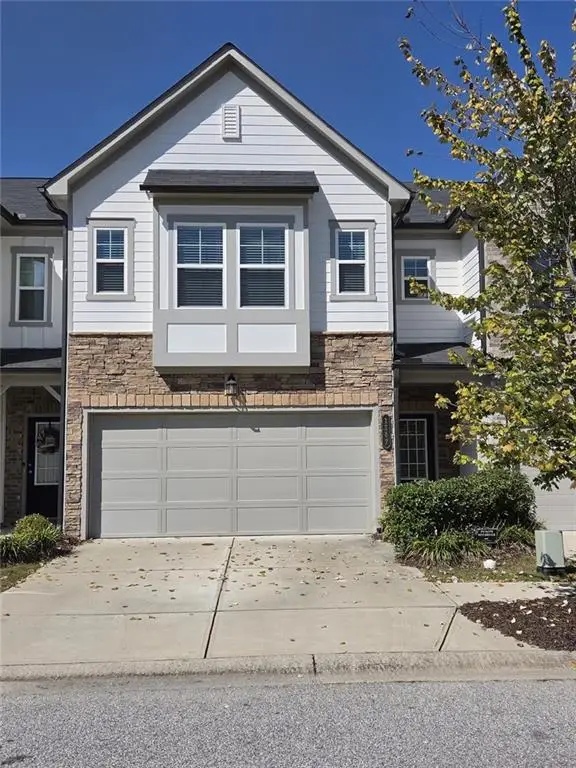 $295,000Active3 beds 3 baths2,132 sq. ft.
1147 Lossie Way, Grayson, GA 30017
MLS# 7861647Listed by: EXP REALTY, LLC. - New
 $435,000Active3 beds 4 baths2,234 sq. ft.
135 Larkton Lane, Grayson, GA 30017
MLS# 10881399Listed by: Keller Williams Realty Atl. Partners


Protect your home and budget from life's surprises with an Assurant Home Warranty, backed by a partner that supports you through every step of homeownership. Explore Plans.
© 2026 Better Homes and Gardens Real Estate LLC. An Anywhere Real Estate company. All rights reserved. Better Homes and Gardens® Real Estate is a registered trademark owned by Meredith Operations Corporation, licensed to Better Homes and Gardens Real Estate LLC and used with permission. Better Homes and Gardens Real Estate LLC fully supports the principles of the Fair Housing Act and the Equal Opportunity Act. Listing information is deemed reliable but is not guaranteed accurate.
Each office is independently owned and operated.
Any services or products provided by third parties are not provided by, affiliated with or related to Better Homes and Gardens Real Estate LLC, or its affiliated companies.