
1899 Ecoland Drive, Grayson, GA 30017
Local realty services provided by:Better Homes and Gardens Real Estate Metro Brokers
1899 Ecoland Drive,Grayson, GA 30017
$469,000
- 5 Beds
- 3 Baths
- 2,540 sq. ft.
- Single family
- Active
Listed by: joanne lee
Office: pinehill realty corporation
MLS#:7854985
Source:FIRSTMLS
Price summary
- Price:$469,000
- Price per sq. ft.:$184.65
- Monthly HOA dues:$83.33
About this home
Welcome Home to Modern Elegance and Timeless Craftsmanship! This Stunning, Newer-Construction Masterpiece Flawlessly Combines a Classic 4-Sided Brick Exterior with Contemporary Interior Upgrades, Perfectly Situated on a Private, Wooded, and Fully Fenced Lot.
Step Inside to Find a Sun-Drenched, Modern Open-Concept Layout Designed for Both Effortless Entertaining and Comfortable Daily Living. The Heart of the Home is the Inviting Family Room, Featuring a Cozy, Colorful Electric Fireplace Set against a Striking Shiplap Accent Wall that Serves as a Gorgeous Focal Point. Offering Incredible Flexibility, the Spacious Floor Plan Boasts 5 Bedrooms and 3 Full Baths, Including a Highly Coveted Guest Suite (or Perfect Home Office) on the Main Level. Upstairs, the Huge Primary Suite is a True Sanctuary, Complete with a Spa-Like Bath Featuring a Separate Tiled Shower, a Soaking Tub, and a Massive Walk-In Closet. The Secondary Bedrooms are Exceptionally Generous in Size. ***The Hallway Bath in Upper-Level Beautifully Upgraded with Brand-New Tile Flooring and Custom Wall Tile. ***Enjoy the Convenience of Extra, Built-In Shelving Maximizes Storage in Every Single Closet. ***The Bedroom Above the Garage Features Premium Newly Added Insulation, Ensuring Perfect Temperature Control and Energy Efficiency Year-Round. ***Modern Style Ceiling Fans in All Bedrooms. ***Portable Electric Generator is Ready to Hook Up for Your Peace of Mind. Enjoy Outdoor Time or Your Gardening in the Wooded Private Fenced Backyard. Excellent Grayson High School (8/10)...
Contact an agent
Home facts
- Year built:2024
- Subdivision & Development:Graystone Village
- Listing ID #:7854985
- Updated:October 17, 2026 at 12:47 AM
Rooms and interior
- Bedrooms:5
- Total bathrooms:3
- Full bathrooms:3
- Flooring:Carpet
- Dining Description:Open Concept, Seats 12+
- Bathrooms Description:Double Vanity, Separate Tub/Shower, Soaking Tub
- Kitchen Description:Cabinets White, Dishwasher, Disposal, Gas Range, Kitchen Island, Microwave, Pantry Walk-In, Range Hood, Stone Counters, View to Family Room
- Living area:2,540 sq. ft.
Heating and cooling
- Cooling:Ceiling Fan(s), Central Air, Zoned
- Heating:Central, Forced Air, Natural Gas, Zoned
- Central air:Yes
Structure and exterior
- Roof:Composition
- Year built:2024
- Building area:2,540 sq. ft.
- Lot area:0.13 Acres
- Lot Features:Back Yard, Front Yard, Level, Private, Wooded
- Architectural Style:Traditional
- Construction Materials:Brick 4 Sides
- Exterior Features:Garden, Patio
- Levels:2 Story
Schools
- High school:Grayson
- Middle school:Couch
- Elementary school:Starling
Utilities
- Water:Public, Water Available
- Sewer:Public Sewer, Sewer Available
Finances and disclosures
- Price:$469,000
- Price per sq. ft.:$184.65
- Tax amount:$6,669 (2025)
Features and amenities
- Laundry features:Laundry Room, Upper Level
- Amenities:Disappearing Attic Stairs, Entrance Foyer, High Ceilings 9 ft Main, High Speed Internet, Low Flow Plumbing Fixtures, Smart Home, Walk-In Closet(s)
Parking
- Parking description:Attached, Garage, Garage Door Opener, Garage Faces Front, Level Driveway
- Garage spaces:2
 Listings identified with the FMLS IDX logo come from FMLS and are held by brokerage firms other than the owner of this website. The listing brokerage is identified in any listing details. Information is deemed reliable but is not guaranteed. If you believe any FMLS listing contains material that infringes your copyrighted work please click here (https://www.fmls.com/dmca) to review our DMCA policy and learn how to submit a takedown request. ©2026 First Multiple Listing Service, Inc.
New listings near 1899 Ecoland Drive
- Coming Soon
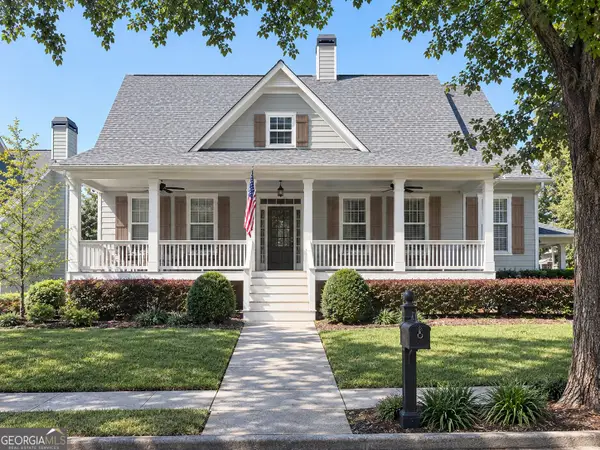 $534,900Coming Soon3 beds 4 baths2,454 sq. ft.
531 Pine Grove Avenue, Grayson, GA 30017
MLS# 10874363Listed by: Warren Real Estate Group - Coming Soon
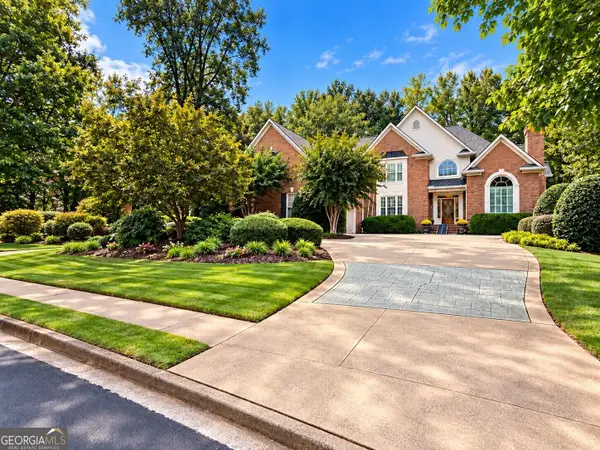 $750,000Coming Soon6 beds 7 baths9,344 sq. ft.
1570 Hatteras Trail, Grayson, GA 30017
MLS# 10857944Listed by: Real Broker, LLC - New
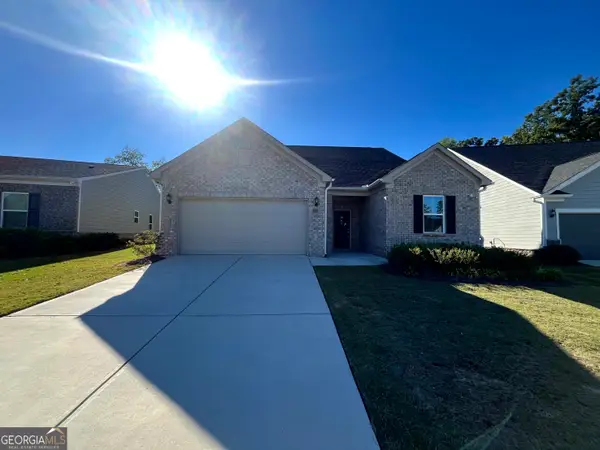 $372,960Active3 beds 2 baths1,842 sq. ft.
811 Pineberry Court, Grayson, GA 30017
MLS# 10874409Listed by: Lawrence Realty Group Georgia - New
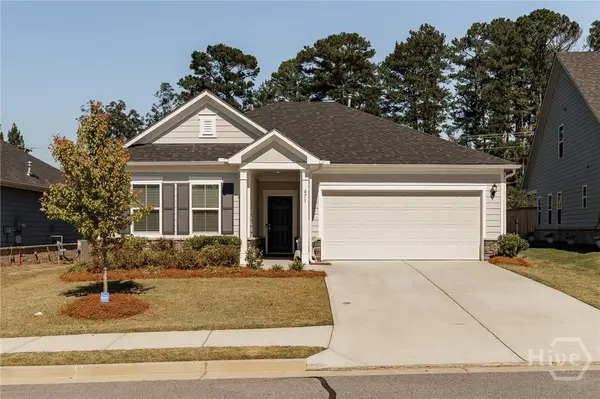 $399,950Active3 beds 2 baths1,702 sq. ft.
671 Pineberry Court, Grayson, GA 30017
MLS# CL366564Listed by: 5MARKET REALTY - New
 $355,000Active4 beds 3 baths1,812 sq. ft.
211 Patricia Terrace, Grayson, GA 30017
MLS# 7853189Listed by: OPENDOOR BROKERAGE, LLC - New
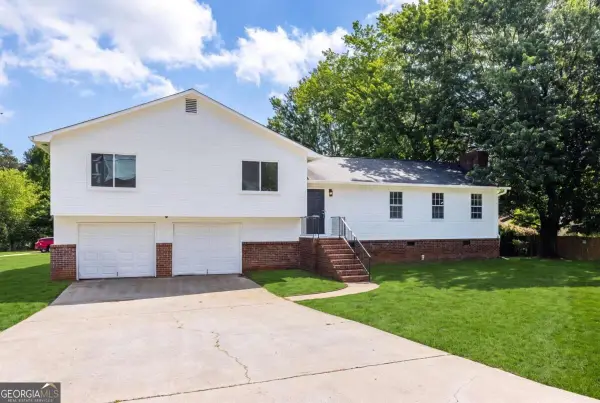 $364,999Active3 beds 3 baths2,096 sq. ft.
2250 Ridge Forest Drive, Grayson, GA 30017
MLS# 10872215Listed by: Real Broker, LLC - Open Sun, 2 to 4pmNew
 $525,000Active5 beds 5 baths3,448 sq. ft.
2348 Britt Street, Grayson, GA 30017
MLS# 10871803Listed by: Keller Williams Realty North Atlanta - New
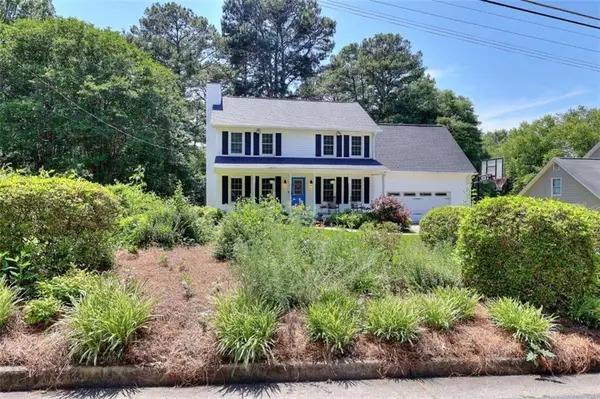 $374,000Active4 beds 3 baths
1961 Shoreline Trace, Grayson, GA 30017
MLS# 7851800Listed by: THE CONNECTION REAL ESTATE - New
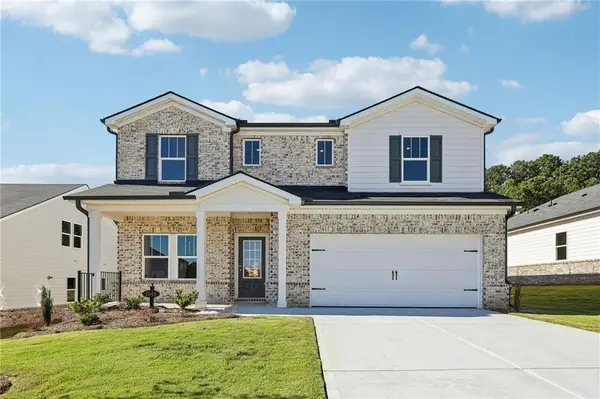 $480,000Active5 beds 3 baths2,989 sq. ft.
1648 High Falls Lane, Grayson, GA 30017
MLS# 7851724Listed by: BOLD REALTY SERVICES, LLC


Protect your home and budget from life's surprises with an Assurant Home Warranty, backed by a partner that supports you through every step of homeownership. Explore Plans.
© 2026 Better Homes and Gardens Real Estate LLC. An Anywhere Real Estate company. All rights reserved. Better Homes and Gardens® Real Estate is a registered trademark owned by Meredith Operations Corporation, licensed to Better Homes and Gardens Real Estate LLC and used with permission. Better Homes and Gardens Real Estate LLC fully supports the principles of the Fair Housing Act and the Equal Opportunity Act. Listing information is deemed reliable but is not guaranteed accurate.
Each office is independently owned and operated.
Any services or products provided by third parties are not provided by, affiliated with or related to Better Homes and Gardens Real Estate LLC, or its affiliated companies.