
263 Silvertop Drive, Grayson, GA 30017
Local realty services provided by:Better Homes and Gardens Real Estate Metro Brokers
263 Silvertop Drive,Grayson, GA 30017
$499,900
- 5 Beds
- 4 Baths
- 3,020 sq. ft.
- Single family
- Pending
Listed by: zhen su
Office: virtual properties realty. biz
MLS#:7802621
Source:FIRSTMLS
Price summary
- Price:$499,900
- Price per sq. ft.:$165.53
- Monthly HOA dues:$70.83
About this home
Cul-De-Sac location with privatewooded backyard! * light and Bright*Gorgeous walnut finished cabinets, granite counters, designer tile backsplash, wall oven, gas cooktop, walk-in pantry,and island in the kitchen open to family room* 2 story family room with wall of windows, bookcase built-ins & stone fireplace* Hardwood floors on most of 1st floor*Master bedroom is a true retreat with trey ceiling, view of the private backyard, and a spacious walk-in closet* Master bath with a generously sized soaking tub under the picture window, designer tiles in the shower, double sinks, granite counter* There is plenty of storage with well
thought of vanity cabinet and linen closet* Guest bedroom & full bath on main level* laundry room plus 4 bedrooms and 3 full baths up* One of the
secondary bedrooms has En Suite bathroom and walk-in closet. Two other bedrooms share a Jack & Jill bathroom* Designer tiles in all baths & laundry room
* Formal living and dining rooms at the front, two story family room with great backyard views in the back* Pristine condition,premium lot,unbeatable location!This move-in ready gem will not last long.Schedule your tour today before its's gone!
*************SELLER OFFERING $5000 IN CLOSING COST CREDIT WITH ACCEPTABLE OFFER**************...
Contact an agent
Home facts
- Year built:2020
- Subdivision & Development:Wheatfields Reserve
- Listing ID #:7802621
- Updated:September 01, 2026 at 07:37 AM
Rooms and interior
- Bedrooms:5
- Total bathrooms:4
- Full bathrooms:4
- Flooring:Carpet, Ceramic Tile, Hardwood
- Dining Description:Separate Dining Room
- Bathrooms Description:Double Vanity, Separate Tub/Shower, Soaking Tub
- Kitchen Description:Breakfast Room, Cabinets Stain, Dishwasher, Disposal, Double Oven, Gas Cooktop, Kitchen Island, Microwave, Pantry Walk-In, Range Hood, Refrigerator, Self Cleaning Oven, Stone Counters, View to Family Room
- Living area:3,020 sq. ft.
Heating and cooling
- Cooling:Zoned
- Heating:Forced Air, Natural Gas
Structure and exterior
- Roof:Shingle
- Year built:2020
- Building area:3,020 sq. ft.
- Lot area:0.19 Acres
- Lot Features:Back Yard, Cul-De-Sac, Level, Wooded
- Architectural Style:Traditional
- Construction Materials:Brick Front, Cement Siding
- Exterior Features:Front Porch, Patio, Private Yard
- Levels:2 Story
Schools
- High school:Grayson
- Middle school:Couch
- Elementary school:Starling
Utilities
- Water:Public, Water Available
- Sewer:Public Sewer, Sewer Available
Finances and disclosures
- Price:$499,900
- Price per sq. ft.:$165.53
- Tax amount:$8,396 (2025)
Features and amenities
- Appliances:Irrigation Equipment
- Laundry features:Upper Level
- Amenities:Bookcases, Disappearing Attic Stairs, Entrance Foyer 2 Story, Gas Water Heater, High Ceilings 9 ft Main, Low Flow Plumbing Fixtures, Tray Ceiling(s), Walk-In Closet(s)
Parking
- Total parking spaces:2
- Parking description:Attached, Garage, Garage Door Opener, Garage Faces Front, Kitchen Level
- Garage spaces:1
 Listings identified with the FMLS IDX logo come from FMLS and are held by brokerage firms other than the owner of this website. The listing brokerage is identified in any listing details. Information is deemed reliable but is not guaranteed. If you believe any FMLS listing contains material that infringes your copyrighted work please click here (https://www.fmls.com/dmca) to review our DMCA policy and learn how to submit a takedown request. ©2026 First Multiple Listing Service, Inc.
New listings near 263 Silvertop Drive
- New
 $520,000Active3 beds 3 baths3,271 sq. ft.
2473 Whispering Pines Drive Sw, Grayson, GA 30017
MLS# 7829874Listed by: REMAX CENTER - New
 $465,990Active5 beds 4 baths2,675 sq. ft.
850 Glenns Farm Way, Grayson, GA 30017
MLS# 7829574Listed by: HOMELAND REALTY GROUP, LLC. - New
 $465,000Active5 beds 4 baths2,670 sq. ft.
850 Glenns Farm Ct, Grayson, GA 30017
MLS# 10835925Listed by: Homeland Realty Group - New
 $550,000Active8 beds 4 baths4,562 sq. ft.
2255 Pinehaven Court Sw, Grayson, GA 30017
MLS# 7829535Listed by: VIRTUAL PROPERTIES REALTY.COM - New
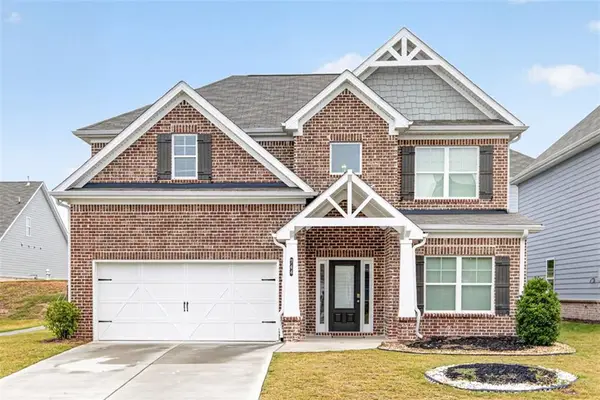 $450,000Active3 beds 3 baths2,590 sq. ft.
744 Clark Lake Estates Drive, Grayson, GA 30017
MLS# 7829027Listed by: JOE STOCKDALE REAL ESTATE, LLC - New
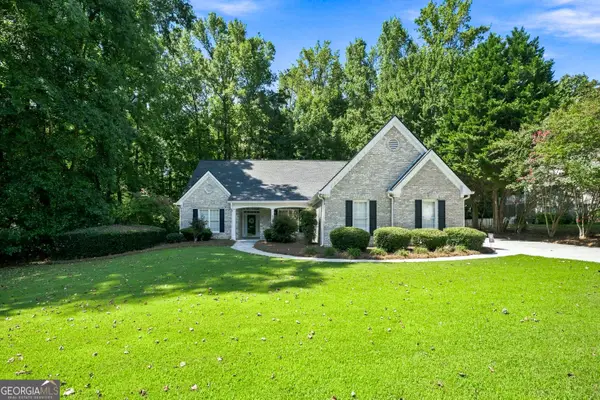 $450,000Active4 beds 3 baths2,587 sq. ft.
2321 Herring Woods Trail, Grayson, GA 30017
MLS# 10833382Listed by: Keller Williams Realty Atl. Partners - New
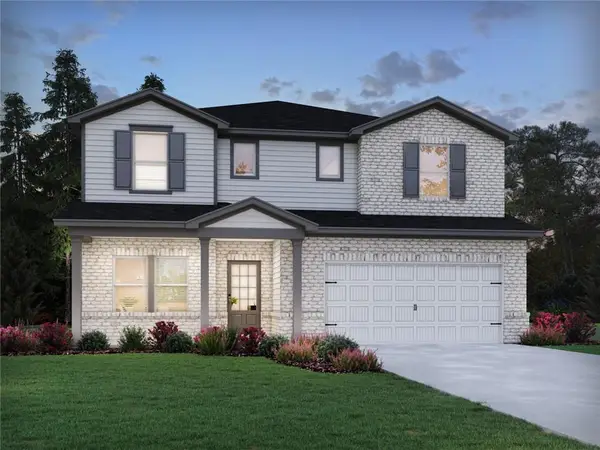 $525,980Active5 beds 3 baths2,950 sq. ft.
1288 High Falls Lane, Grayson, GA 30017
MLS# 7826718Listed by: MERITAGE HOMES OF GEORGIA REALTY, LLC - New
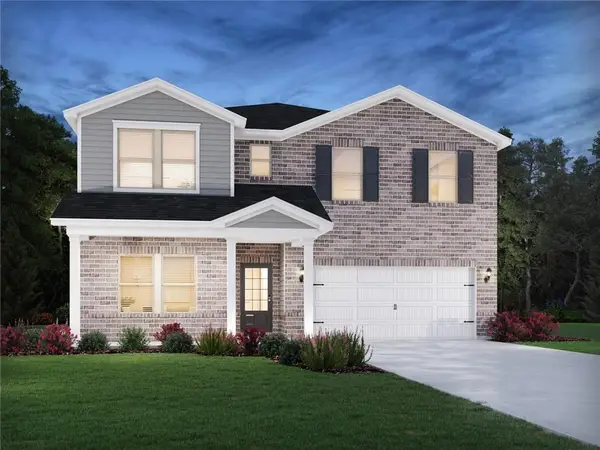 $573,980Active5 beds 5 baths3,252 sq. ft.
1279 High Falls Lane, Grayson, GA 30017
MLS# 7826719Listed by: MERITAGE HOMES OF GEORGIA REALTY, LLC - New
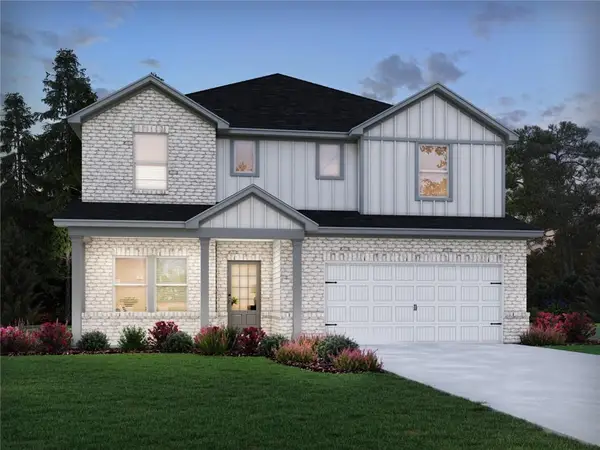 $526,980Active5 beds 3 baths2,950 sq. ft.
1309 High Falls Lane, Grayson, GA 30017
MLS# 7826720Listed by: MERITAGE HOMES OF GEORGIA REALTY, LLC - New
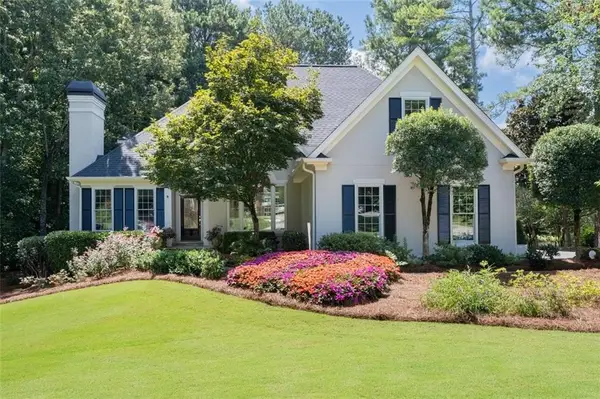 $745,000Active5 beds 5 baths4,995 sq. ft.
1455 Natchez Way, Grayson, GA 30017
MLS# 7826390Listed by: COLDWELL BANKER REALTY


Protect your home and budget from life's surprises with an Assurant Home Warranty, backed by a partner that supports you through every step of homeownership. Explore Plans.
© 2026 Better Homes and Gardens Real Estate LLC. An Anywhere Real Estate company. All rights reserved. Better Homes and Gardens® Real Estate is a registered trademark owned by Meredith Operations Corporation, licensed to Better Homes and Gardens Real Estate LLC and used with permission. Better Homes and Gardens Real Estate LLC fully supports the principles of the Fair Housing Act and the Equal Opportunity Act. Listing information is deemed reliable but is not guaranteed accurate.
Each office is independently owned and operated.
Any services or products provided by third parties are not provided by, affiliated with or related to Better Homes and Gardens Real Estate LLC, or its affiliated companies.