
2691 Pointcrest Way, Grayson, GA 30017
Local realty services provided by:Better Homes and Gardens Real Estate Metro Brokers
2691 Pointcrest Way,Grayson, GA 30017
$319,999
- 3 Beds
- 3 Baths
- 1,864 sq. ft.
- Townhouse
- Active
Listed by: guiraud barthelemy
Office: lokation real estate, llc.
MLS#:7844268
Source:FIRSTMLS
Price summary
- Price:$319,999
- Price per sq. ft.:$171.67
- Monthly HOA dues:$220
About this home
Welcome to this beautiful and spacious 3-bedroom, 2.5-bathroom townhouse offering comfort, style, and convenient living! The thoughtfully designed floor plan features all three bedrooms on the second floor, providing privacy and separation from the main living areas. The spacious primary suite includes a private ensuite bathroom with double vanities, a separate shower, and a relaxing soaking tub. The main level offers a welcoming living room, dining area, and well-appointed kitchen, creating an ideal space for everyday living and entertaining. Enjoy the convenience of a private 2-car garage, providing secure parking and additional storage space. This beautiful townhouse offers the perfect combination of functionality, comfort, and modern living. Don’t miss the opportunity to make this wonderful home yours!
Contact an agent
Home facts
- Year built:2008
- Subdivision & Development:Haynescrest
- Listing ID #:7844268
- Updated:September 25, 2026 at 03:41 AM
Rooms and interior
- Bedrooms:3
- Total bathrooms:3
- Full bathrooms:2
- Half bathrooms:1
- Flooring:Carpet, Hardwood
- Dining Description:Separate Dining Room
- Bathrooms Description:Double Vanity, Restrooms, Separate Tub/Shower, Soaking Tub
- Kitchen Description:Cabinets Other, Laminate Counters, Pantry, View to Family Room
- Living area:1,864 sq. ft.
Heating and cooling
- Cooling:Central Air
- Heating:Electric, Hot Water
- Central air:Yes
Structure and exterior
- Roof:Shingle
- Year built:2008
- Building area:1,864 sq. ft.
- Lot area:0.03 Acres
- Lot Features:Corner Lot
- Architectural Style:Townhouse
- Levels:2 Story
Schools
- High school:Grayson
- Middle school:Bay Creek
- Elementary school:Grayson
Utilities
- Water:Public, Water Available
- Sewer:Public Sewer
Finances and disclosures
- Price:$319,999
- Price per sq. ft.:$171.67
- Tax amount:$5,430 (2026)
Features and amenities
- Laundry features:Upper Level
- Amenities:High Ceilings 10 ft Lower, Living Space Available, Walk-In Closet(s)
Parking
- Total parking spaces:4
- Parking description:Attached, Covered, Driveway, Garage, Garage Door Opener
- Garage spaces:2
 Listings identified with the FMLS IDX logo come from FMLS and are held by brokerage firms other than the owner of this website. The listing brokerage is identified in any listing details. Information is deemed reliable but is not guaranteed. If you believe any FMLS listing contains material that infringes your copyrighted work please click here (https://www.fmls.com/dmca) to review our DMCA policy and learn how to submit a takedown request. ©2026 First Multiple Listing Service, Inc.
New listings near 2691 Pointcrest Way
- New
 $479,000Active3 beds 4 baths3,712 sq. ft.
613 Eagle River Lane, Grayson, GA 30017
MLS# 10852640Listed by: Keller Williams Realty Atl. Partners - New
 $429,900Active5 beds 4 baths5,100 sq. ft.
90 Whitegrass Way, Grayson, GA 30017
MLS# 10852008Listed by: First United Realty - New
 $449,900Active4 beds 4 baths
2542 Haynes Meadow Court, Grayson, GA 30017
MLS# 7841442Listed by: MARIE ANGULO & CO. PROPERTY ADVISORS - New
 $460,000Active4 beds 2 baths2,581 sq. ft.
1981 Fairchild Avenue, Grayson, GA 30017
MLS# 7840579Listed by: HOMESMART - New
 $845,000Active6 beds 5 baths5,436 sq. ft.
1626 Annapolis Way, Grayson, GA 30017
MLS# 7840412Listed by: FIRST UNITED REALTY, INC. - New
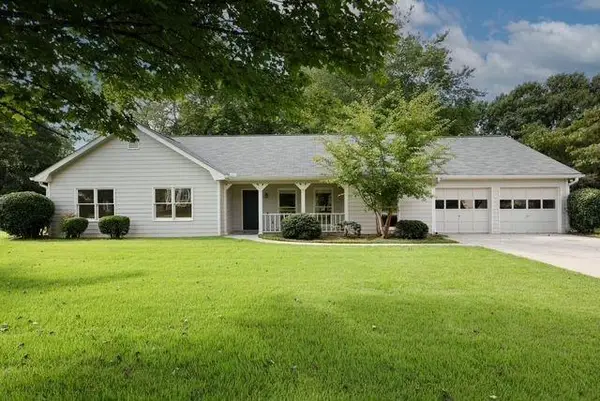 $339,900Active3 beds 2 baths1,881 sq. ft.
1106 Lakeridge Court, Grayson, GA 30017
MLS# 7815614Listed by: VIRTUAL PROPERTIES REALTY. BIZ - New
 $500,000Active5 beds 6 baths3,882 sq. ft.
162 Oatgrass Drive, Grayson, GA 30017
MLS# 7839417Listed by: KELLER WILLIAMS REALTY ATLANTA PARTNERS - New
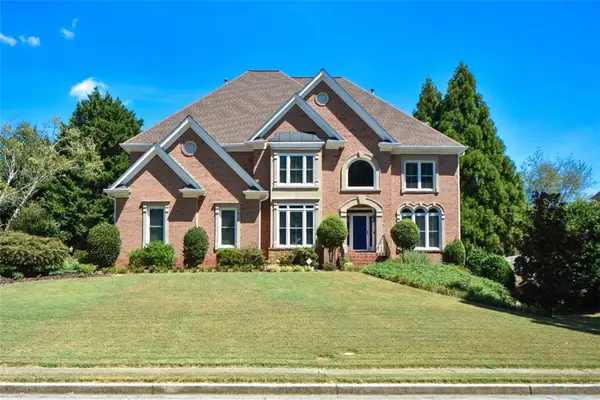 $795,000Active5 beds 6 baths6,148 sq. ft.
1528 Greensboro Way, Grayson, GA 30017
MLS# 7839505Listed by: HARRY NORMAN REALTORS - New
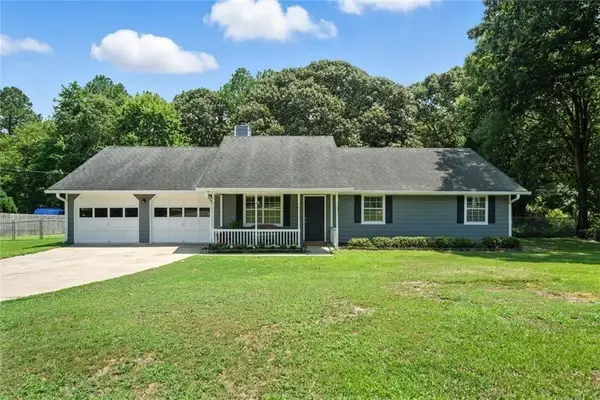 $334,900Active3 beds 2 baths1,355 sq. ft.
111 Brownsmill Drive, Grayson, GA 30017
MLS# 7838911Listed by: HESTER GROUP REALTORS


Protect your home and budget from life's surprises with an Assurant Home Warranty, backed by a partner that supports you through every step of homeownership. Explore Plans.
© 2026 Better Homes and Gardens Real Estate LLC. An Anywhere Real Estate company. All rights reserved. Better Homes and Gardens® Real Estate is a registered trademark owned by Meredith Operations Corporation, licensed to Better Homes and Gardens Real Estate LLC and used with permission. Better Homes and Gardens Real Estate LLC fully supports the principles of the Fair Housing Act and the Equal Opportunity Act. Listing information is deemed reliable but is not guaranteed accurate.
Each office is independently owned and operated.
Any services or products provided by third parties are not provided by, affiliated with or related to Better Homes and Gardens Real Estate LLC, or its affiliated companies.