
279 Sweet Cane Trail, Grayson, GA 30017
Local realty services provided by:Better Homes and Gardens Real Estate Metro Brokers
Listed by: vijai skaria
Office: homeland realty group, llc.
MLS#:7831173
Source:FIRSTMLS
Price summary
- Price:$525,000
- Price per sq. ft.:$143.52
- Monthly HOA dues:$70.83
About this home
Location, Location, Location in the heart of Grayson and a few miles from the City of Lawrenceville!!! Welcome to your dream home with a magnificent 5-bedroom, 4-full-bath brick-front estate, perfectly situated on a cul-de-sac within Grayson High School and the highly sought-after Wheatfield swim and tennis community located on Grayson Hwy (US 20). The house features hardwood flooring, a two-story foyer, a wrought iron balusters and wood staircase, an arched doorway, a tray ceiling with an expansive open concept living area featuring wood finish flooring, a two story ceiling and a kitchen with dark wood cabinetry and granite countertops with a large central island with a light toned granite countertop, additional storage under island, ample cabinetry, recessed lighting and stainless steel appliances. Pass through the grand entryway into a classic hardwood foyer, flanked by an elegant formal living room and a stately formal dining room featuring a classic bay window. Custom crown molding flows seamlessly throughout the entire home. At the heart of the home lies a true chef’s kitchen, fully equipped with a massive granite entertainment island, a walk-in pantry, a gas cooktop, a custom tile backsplash, granite countertops, light oak cabinetry, and gleaming hardwood floors. The kitchen opens into a bright breakfast area with direct patio access, transitioning smoothly into a soaring, two-story great room. This dramatic living space anchors the home with a cozy fireplace and a majestic wall of windows that floods the room with natural light. The main level hosts a highly versatile guest suite or home office. This private space includes a spacious walk-in closet and a full bathroom. The Second floor is accessed via either the formal front foyer staircase or the convenient rear living area staircase. The palatial owner's suite serves as a private sanctuary with high tray ceilings. The secondary bedrooms are equally impressive; one features a private en-suite bath, while the other two spacious bedrooms share a well-appointed full bath. For ultimate convenience, the centrally located laundry room includes a built-in utility sink, ironing space, and cabinets. Dual HVAC units are optimized for separate upstairs and downstairs climate control. Attached 2-car side-entry garage with ample space in the driveway. Exclusive access to community swim and tennis amenities. The entire home is upgraded with hardwood floors and granite countertops. The house has an extensive number of upgrades....
Contact an agent
Home facts
- Year built:2002
- Subdivision & Development:Wheatfields 05
- Listing ID #:7831173
- Updated:September 02, 2026 at 04:42 AM
Rooms and interior
- Bedrooms:5
- Total bathrooms:4
- Full bathrooms:4
- Flooring:Hardwood
- Dining Description:Open Concept, Separate Dining Room
- Bathrooms Description:Separate His/Hers, Separate Tub/Shower
- Kitchen Description:Breakfast Bar, Breakfast Room, Cabinets Other, Cabinets Stain, Dishwasher, Disposal, Double Oven, Gas Range, Kitchen Island, Microwave, Pantry, Pantry Walk-In, Range Hood, Refrigerator, Self Cleaning Oven, Stone Counters, View to Family Room
- Bedroom Description:Oversized Master
- Living area:3,658 sq. ft.
Heating and cooling
- Cooling:Ceiling Fan(s), Central Air, Heat Pump
- Heating:Central
- Central air:Yes
Structure and exterior
- Roof:Shingle
- Year built:2002
- Building area:3,658 sq. ft.
- Lot area:0.25 Acres
- Lot Features:Back Yard
- Architectural Style:Traditional
- Construction Materials:Cement Siding, HardiPlank Type
- Exterior Features:Garden, Storage
- Levels:2 Story
Schools
- High school:Grayson
- Middle school:Couch
- Elementary school:Starling
Utilities
- Water:Public, Water Available
- Sewer:Public Sewer, Sewer Available
Finances and disclosures
- Price:$525,000
- Price per sq. ft.:$143.52
- Tax amount:$5,586 (2025)
Features and amenities
- Amenities:Entrance Foyer, Entrance Foyer 2 Story, Gas Water Heater, High Ceilings 10 ft Upper
Parking
- Parking description:Garage, Garage Door Opener, Garage Faces Side, Kitchen Level, Level Driveway
- Garage spaces:2
 Listings identified with the FMLS IDX logo come from FMLS and are held by brokerage firms other than the owner of this website. The listing brokerage is identified in any listing details. Information is deemed reliable but is not guaranteed. If you believe any FMLS listing contains material that infringes your copyrighted work please click here (https://www.fmls.com/dmca) to review our DMCA policy and learn how to submit a takedown request. ©2026 First Multiple Listing Service, Inc.
New listings near 279 Sweet Cane Trail
- New
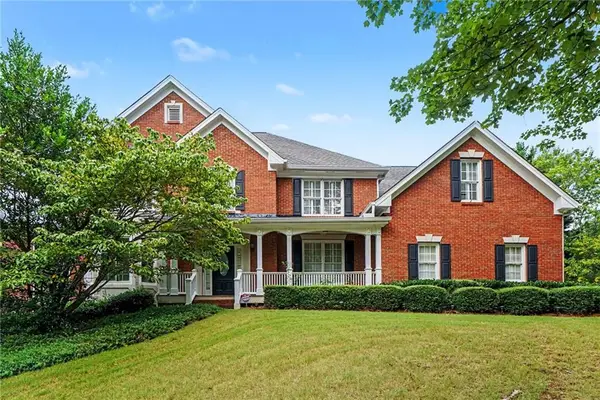 $725,000Active6 beds 4 baths4,571 sq. ft.
1548 Greensboro Way, Grayson, GA 30017
MLS# 7830320Listed by: MARK SPAIN REAL ESTATE - New
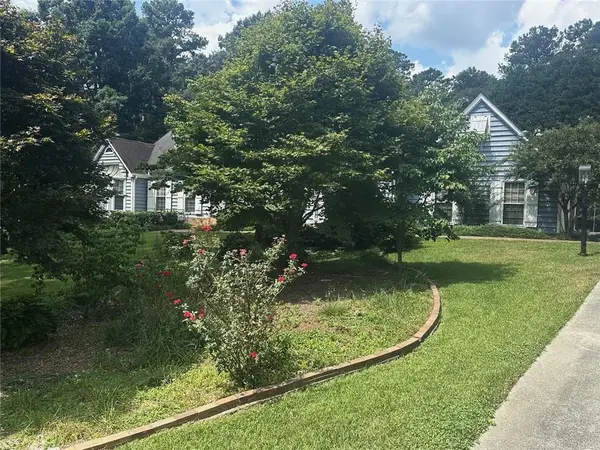 $520,000Active3 beds 3 baths3,271 sq. ft.
2473 Whispering Pines Drive Sw, Grayson, GA 30017
MLS# 7829874Listed by: REMAX CENTER - New
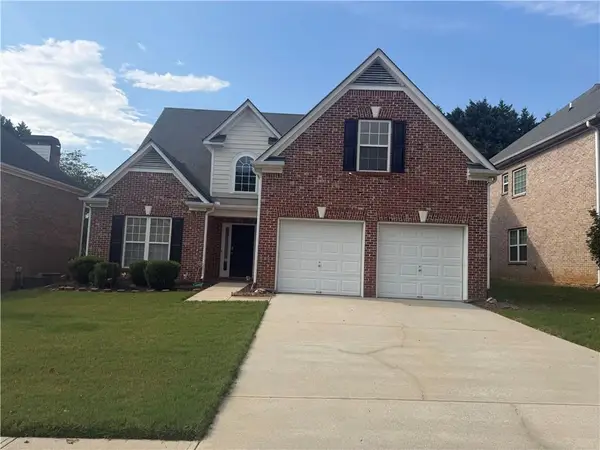 $465,990Active5 beds 4 baths2,675 sq. ft.
850 Glenns Farm Way, Grayson, GA 30017
MLS# 7829574Listed by: HOMELAND REALTY GROUP, LLC. - New
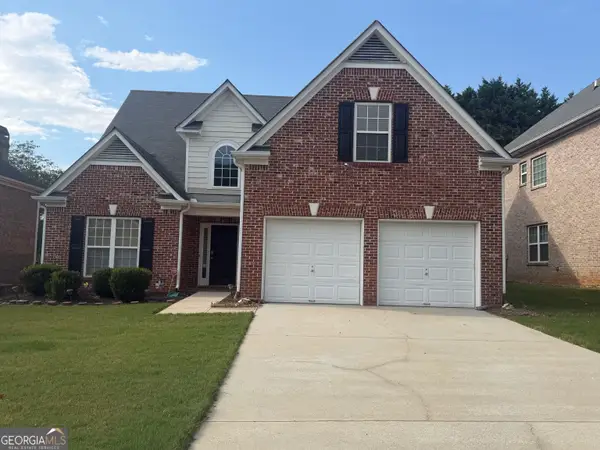 $465,000Active5 beds 4 baths2,670 sq. ft.
850 Glenns Farm Ct, Grayson, GA 30017
MLS# 10835925Listed by: Homeland Realty Group - New
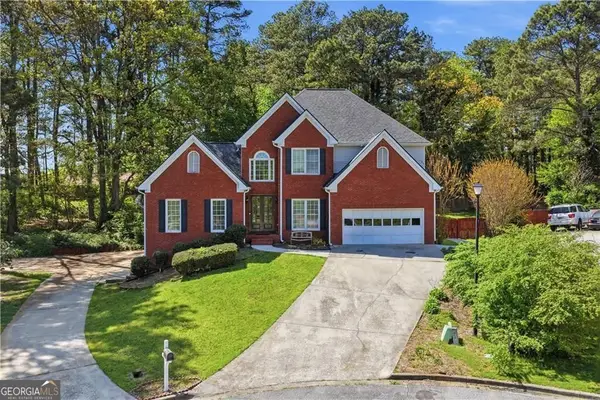 $550,000Active8 beds 4 baths5,739 sq. ft.
2255 Pinehaven Court Sw, Grayson, GA 30017
MLS# 10835853Listed by: Virtual Properties Realty.com - New
 $450,000Active3 beds 3 baths2,590 sq. ft.
744 Clark Lake Estates Drive, Grayson, GA 30017
MLS# 10835193Listed by: Joe Stockdale Real Estate - New
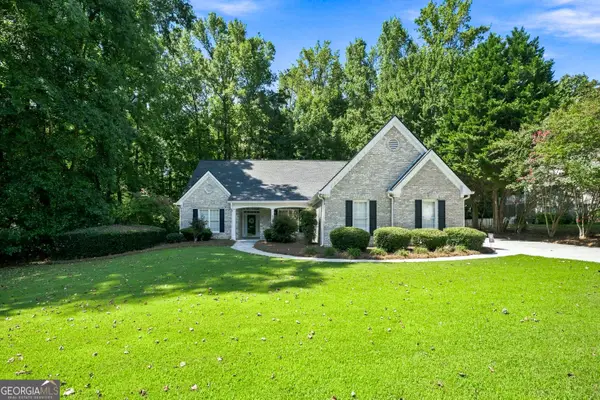 $450,000Active4 beds 3 baths2,587 sq. ft.
2321 Herring Woods Trail, Grayson, GA 30017
MLS# 10833382Listed by: Keller Williams Realty Atl. Partners - New
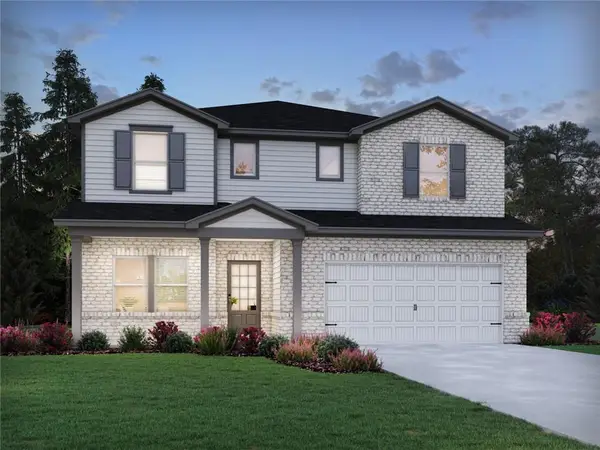 $525,980Active5 beds 3 baths2,950 sq. ft.
1288 High Falls Lane, Grayson, GA 30017
MLS# 7826718Listed by: MERITAGE HOMES OF GEORGIA REALTY, LLC - New
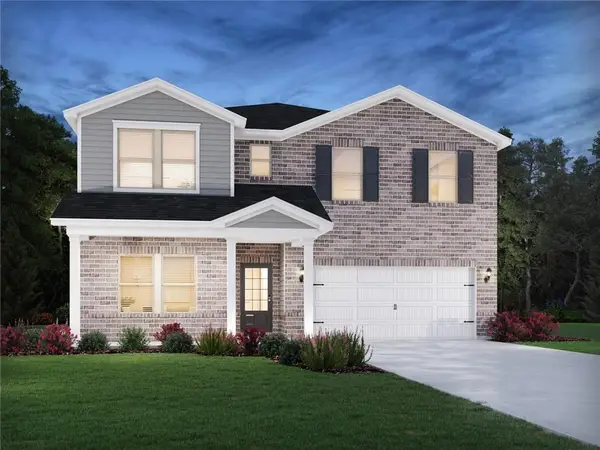 $573,980Active5 beds 5 baths3,252 sq. ft.
1279 High Falls Lane, Grayson, GA 30017
MLS# 7826719Listed by: MERITAGE HOMES OF GEORGIA REALTY, LLC


Protect your home and budget from life's surprises with an Assurant Home Warranty, backed by a partner that supports you through every step of homeownership. Explore Plans.
© 2026 Better Homes and Gardens Real Estate LLC. An Anywhere Real Estate company. All rights reserved. Better Homes and Gardens® Real Estate is a registered trademark owned by Meredith Operations Corporation, licensed to Better Homes and Gardens Real Estate LLC and used with permission. Better Homes and Gardens Real Estate LLC fully supports the principles of the Fair Housing Act and the Equal Opportunity Act. Listing information is deemed reliable but is not guaranteed accurate.
Each office is independently owned and operated.
Any services or products provided by third parties are not provided by, affiliated with or related to Better Homes and Gardens Real Estate LLC, or its affiliated companies.