
1030 Bridle Trail, Greensboro, GA 30642
Local realty services provided by:Better Homes and Gardens Real Estate Jackson Realty
1030 Bridle Trail,Greensboro, GA 30642
$499,000
- 4 Beds
- 4 Baths
- 2,447 sq. ft.
- Single family
- Active
Listed by: kathy phillips
Office: harbor club properties
MLS#:10848955
Source:METROMLS
Price summary
- Price:$499,000
- Price per sq. ft.:$203.92
- Monthly HOA dues:$266.67
About this home
Oconee Capital Homes is back in Harbor Club! Now building again in the popular Carriage Ridge neighborhood, Oconee Capital Homes brings its signature attention to detail, upscale finishes and thoughtful design-all at an attractive price point. This beautifully designed home offers a floor plan that lives exceptionally well. The primary suite and dedicated office are conveniently located on the main level, along with a spacious, open-concept great room, dining area and kitchen designed for both everyday living and entertaining. A covered rear porch extends the living space outdoors, while the welcoming front porch adds classic Southern charm. Upstairs, you'll find three additional bedrooms, two full baths and a generous loft, creating flexible space for family, guests, a second living area or game room. Throughout the home, thoughtful details and quality craftsmanship give this new construction a polished, elevated feel. Located in Carriage Ridge at Harbor Club on Lake Oconee, you'll have easy access to everything that makes this community special-championship golf, lake access, pool, marina, fitness center, clubhouse and an active calendar of member events and activities. The Lake Oconee lifestyle is calling. Maybe it's time to answer....
Contact an agent
Home facts
- Year built:2026
- Subdivision & Development:Harbor Club
- Listing ID #:10848955
- Updated:September 19, 2026 at 04:27 AM
Rooms and interior
- Bedrooms:4
- Total bathrooms:4
- Full bathrooms:3
- Half bathrooms:1
- Flooring:Carpet, Laminate, Tile
- Dining Description:Living Room/Dining Room Combo
- Bathrooms Description:Double Vanity, Separate Shower, Tile Bath
- Kitchen Description:Breakfast Bar, Disposal, Kitchen Island, Microwave, Oven/Range (Combo), Pantry, Solid Surface Counters, Stainless Steel Appliance(s), Walk-in Pantry
- Bedroom Description:Master On Main Level, Walk-In Closet(s)
- Living area:2,447 sq. ft.
Heating and cooling
- Cooling:Central Air, Electric, Heat Pump, Zoned
- Heating:Electric, Heat Pump, Zoned
- Central air:Yes
Structure and exterior
- Roof:Composition
- Year built:2026
- Building area:2,447 sq. ft.
- Lot area:0.13 Acres
- Lot Features:Level
- Architectural Style:Bungalow/Cottage, Craftsman
- Construction Materials:Concrete, Stone
- Exterior Features:Deck/Patio
- Foundation Description:Slab
- Levels:1.5 Story
Schools
- High school:Greene
- Middle school:Anita White Carson
- Elementary school:Greene
Utilities
- Water:Public, Water Available, Well
- Sewer:Private Sewer, Sewer Connected
Finances and disclosures
- Price:$499,000
- Price per sq. ft.:$203.92
- Tax amount:$457 (2025)
Features and amenities
- Appliances:Disposal, Electric Water Heater, Microwave, Oven/Range (Combo), Stainless Steel Appliance(s)
- Laundry features:In Mud Room, Laundry
- Amenities:Carbon Monoxide Detector(s), Double Pane Windows, Electric Water Heater, Smoke Detector(s)
Parking
- Total parking spaces:2
- Parking description:Attached, Garage, Garage Door Opener, Kitchen Level, Side/Rear Entrance
- Garage:Yes
 2026 Georgia MLS. All rights reserved. Information Deem Reliable But Not Guaranteed September 19, 2026
New listings near 1030 Bridle Trail
- New
 $999,000Active4 beds 3 baths2,400 sq. ft.
1631 Arrowhead Road, Greensboro, GA 30642
MLS# 10849127Listed by: Chapman Hall Realtors - New
 $1,250,000Active4 beds 3 baths2,516 sq. ft.
1641 Bennett Springs Drive, Greensboro, GA 30642
MLS# 10849017Listed by: Luxury Lake Oconee Real Estate - New
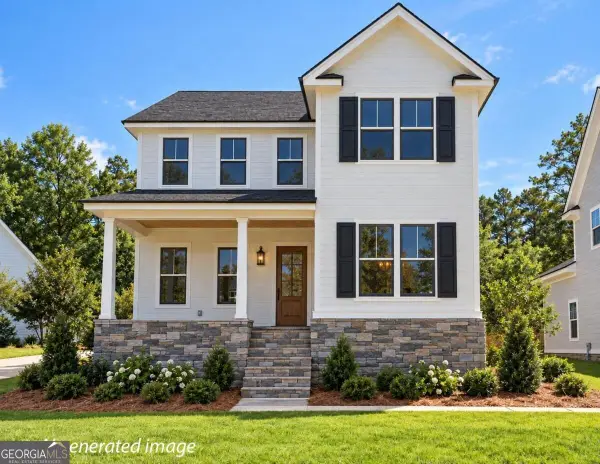 $475,000Active4 beds 3 baths2,213 sq. ft.
1020 Bridle Trail, Greensboro, GA 30642
MLS# 10848921Listed by: Harbor Club Properties - New
 $475,000Active4 beds 3 baths2,213 sq. ft.
1040 Bridle Trail, Greensboro, GA 30642
MLS# 10848973Listed by: Harbor Club Properties - New
 $499,000Active4 beds 4 baths2,447 sq. ft.
1050 Bridle Trail, Greensboro, GA 30642
MLS# 10848982Listed by: Harbor Club Properties - New
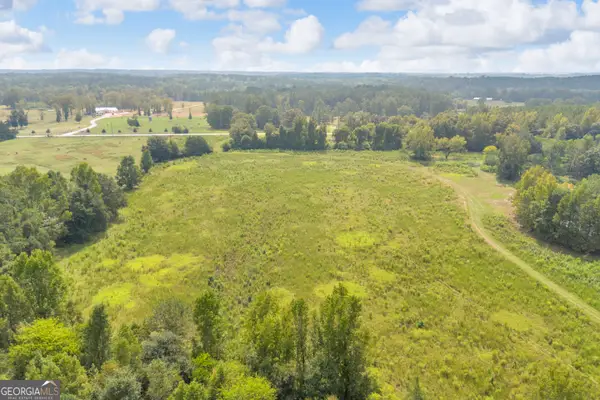 $949,000Active-- beds -- baths
0 Wesley Chapel Road, Greensboro, GA 30642
MLS# 10847610Listed by: Keller Williams Realty Atl. Partners - Open Sat, 1 to 4pmNew
 $496,910Active4 beds 3 baths2,500 sq. ft.
1021 Whitman Way, Greensboro, GA 30642
MLS# 10847483Listed by: DFH Realty Georgia - New
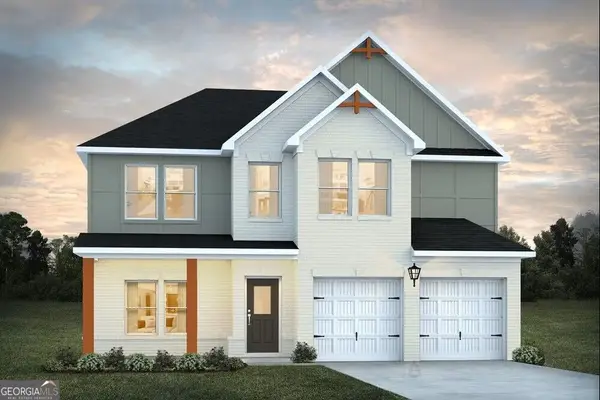 $506,305Active4 beds 3 baths2,685 sq. ft.
1013 Whitman Way, Greensboro, GA 30642
MLS# 10847489Listed by: DFH Realty Georgia - New
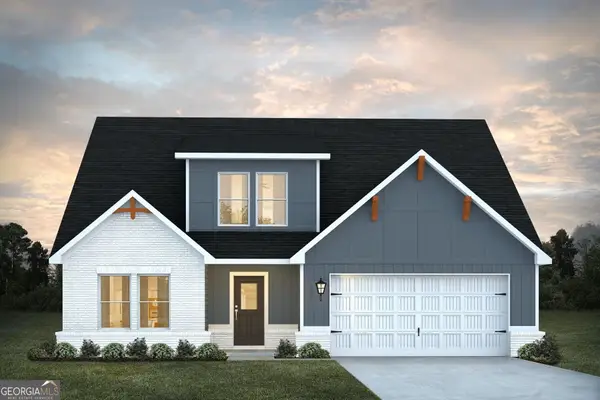 $504,979Active4 beds 3 baths2,597 sq. ft.
1005 Whitman Way, Greensboro, GA 30642
MLS# 10847492Listed by: DFH Realty Georgia


Protect your home and budget from life's surprises with an Assurant Home Warranty, backed by a partner that supports you through every step of homeownership. Explore Plans.
© 2026 Better Homes and Gardens Real Estate LLC. An Anywhere Real Estate company. All rights reserved. Better Homes and Gardens® Real Estate is a registered trademark owned by Meredith Operations Corporation, licensed to Better Homes and Gardens Real Estate LLC and used with permission. Better Homes and Gardens Real Estate LLC fully supports the principles of the Fair Housing Act and the Equal Opportunity Act. Listing information is deemed reliable but is not guaranteed accurate.
Each office is independently owned and operated.
Any services or products provided by third parties are not provided by, affiliated with or related to Better Homes and Gardens Real Estate LLC, or its affiliated companies.