
1030 Sallies View, Greensboro, GA 30642
Local realty services provided by:Better Homes and Gardens Real Estate Metro Brokers
1030 Sallies View,Greensboro, GA 30642
$1,275,000
- 3 Beds
- 4 Baths
- 3,100 sq. ft.
- Townhouse
- Active
Listed by: kerry minster, betty mchan
Office: luxury lake oconee real estate
MLS#:10819244
Source:METROMLS
Price summary
- Price:$1,275,000
- Price per sq. ft.:$411.29
- Monthly HOA dues:$166.67
About this home
Welcome to quintessential Reynolds Lake Oconee living in this refreshed 3-bedroom, 3.5- bathroom, 2-car garage townhome nestled on The National Course. This timeless floor plan offers effortless living in an open-concept layout with a large dining area, completely remodeled kitchen, living room with fireplace, and a cozy all-season porch for enjoying the peaceful outdoors and golf course views. The addition of a stylish wet bar makes the main level the perfect spot for guests and gathering. The primary suite is bright and airy with a fully remodeled bathroom with steam shower and redesigned to create a larger closet. On the terrace level there is another large living area, two ensuite bedrooms with access to a covered patio, and plenty of storage space. Additional updated features in this stunning home include interior/exterior paint, lighting, ceiling fans, window treatments, closet systems, Sonos sound system, carpet, refinished hardwood floors, new roof and gutters. The location within Reynolds is ideally situated just a short drive to the many amenities including the Preserve clubhouse, the National Tavern and Richland Pointe, and steps away from green space at The Commons and walking trails. The HOA maintains the grounds for easy, lock-and-leave living. Seller is making a membership available for the buyer to enjoy eight premier golf courses, tennis courts, pickleball courts, restaurants, wellness facilities, pools, marinas, sporting grounds, and special member events of The Club at Reynolds Lake Oconee....
Contact an agent
Home facts
- Year built:2006
- Subdivision & Development:Reynolds Lake Oconee
- Listing ID #:10819244
- Updated:September 23, 2026 at 11:16 AM
Rooms and interior
- Bedrooms:3
- Total bathrooms:4
- Full bathrooms:3
- Half bathrooms:1
- Flooring:Carpet, Hardwood, Tile
- Bathrooms Description:Double Vanity, Separate Shower, Tile Bath
- Kitchen Description:Dishwasher, Disposal, Kitchen Island, Microwave, Oven/Range (Combo), Refrigerator
- Bedroom Description:Master On Main Level, Walk-In Closet(s)
- Basement Description:Bath Finished, Exterior Entry, Finished, Full, Interior Entry
- Living area:3,100 sq. ft.
Heating and cooling
- Cooling:Central Air, Electric
- Heating:Central, Electric
- Central air:Yes
Structure and exterior
- Roof:Composition, Metal
- Year built:2006
- Building area:3,100 sq. ft.
- Lot area:0.08 Acres
- Lot Features:Level, Sloped
- Architectural Style:Craftsman
- Construction Materials:Concrete, Stone
- Exterior Features:Deck/Patio, Screened
- Levels:1 Story
Schools
- High school:Greene
- Middle school:Anita White Carson
- Elementary school:Greensboro
Utilities
- Water:Private, Water Available
- Sewer:Private Sewer, Sewer Connected
Finances and disclosures
- Price:$1,275,000
- Price per sq. ft.:$411.29
- Tax amount:$4,167 (2025)
Features and amenities
- Appliances:Dishwasher, Disposal, Electric Water Heater, Microwave, Oven/Range (Combo), Refrigerator, Water Softener
- Laundry features:In Basement
- Amenities:Beamed Ceilings, Bookcases, Electric Water Heater, Pulldown Attic Stairs, Smoke Detector(s), Vaulted Ceiling(s), Water Softener, Wet Bar, Window Treatments
Parking
- Total parking spaces:2
- Parking description:Detached Parking, Garage, Garage Door Opener, Kitchen Level, Side/Rear Entrance
- Garage:Yes
 2026 Georgia MLS. All rights reserved. Information Deem Reliable But Not Guaranteed September 23, 2026
New listings near 1030 Sallies View
- New
 $4,950,000Active5 beds 5 baths6,700 sq. ft.
106 N Laurel, Greensboro, GA 30642
MLS# 10851351Listed by: Dwell Real Estate - New
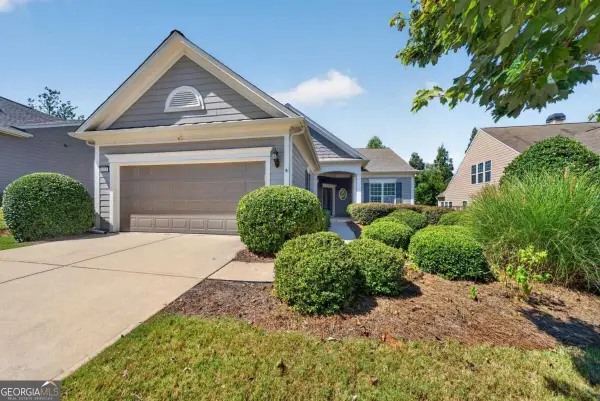 $390,000Active2 beds 2 baths
1011 Creekwood Place, Greensboro, GA 30642
MLS# 10850722Listed by: Drake Realty Lake Area - New
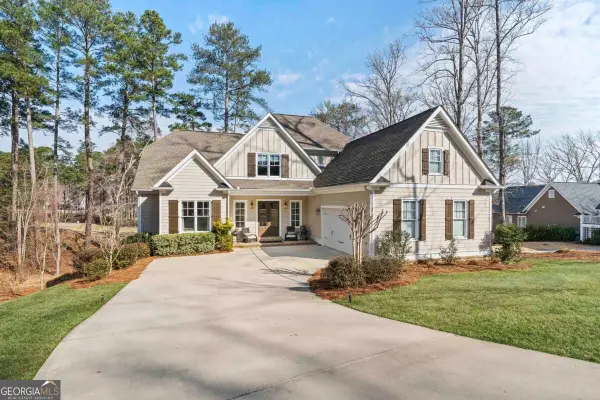 $879,000Active4 beds 5 baths3,357 sq. ft.
1020 Turnberry Circle, Greensboro, GA 30642
MLS# 10850410Listed by: Kim and Lin Logan Real Estate - New
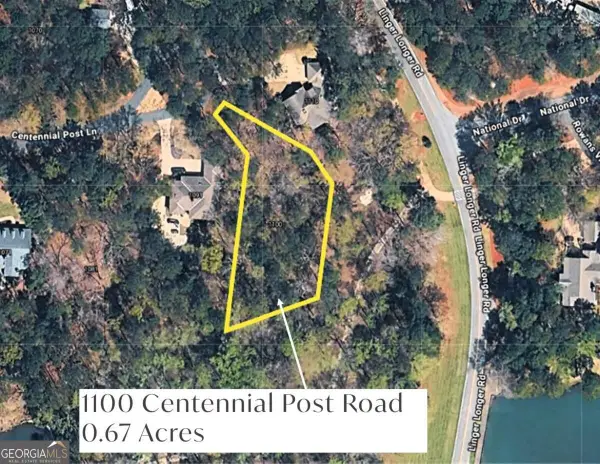 $435,000Active0.67 Acres
1100 Centennial Post, Greensboro, GA 30642
MLS# 10850085Listed by: Coldwell Banker Lake Oconee Realty - New
 $460,000Active-- beds -- baths
305 S Walnut Street, Greensboro, GA 30642
MLS# 10850102Listed by: Southern Classic Realtors - New
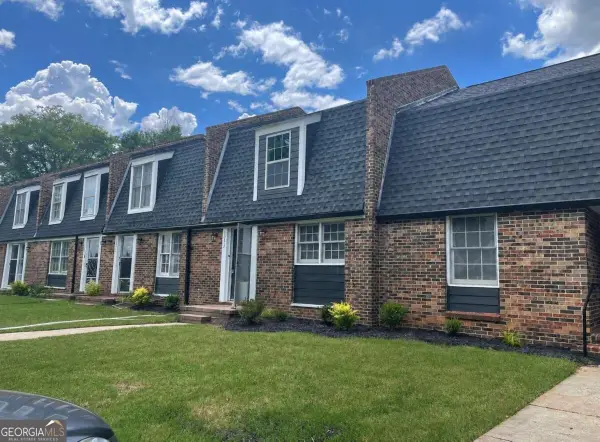 $1,500,000Active-- beds -- baths
1071 Heritage Drive, Greensboro, GA 30642
MLS# 10849985Listed by: Cornerstone Real Estate Partners - New
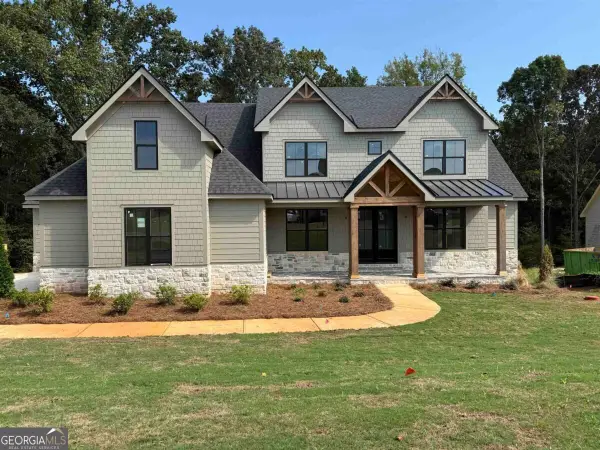 $1,249,000Active4 beds 5 baths3,332 sq. ft.
1140 Askew Trail, Greensboro, GA 30642
MLS# 10849715Listed by: BHHS Lake Oconee Properties - New
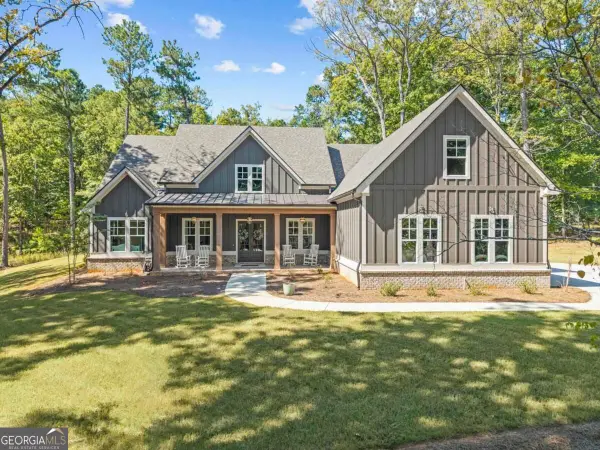 $899,000Active4 beds 4 baths3,561 sq. ft.
1011 Peachtree Court, Greensboro, GA 30642
MLS# 10849619Listed by: Kim and Lin Logan Real Estate - New
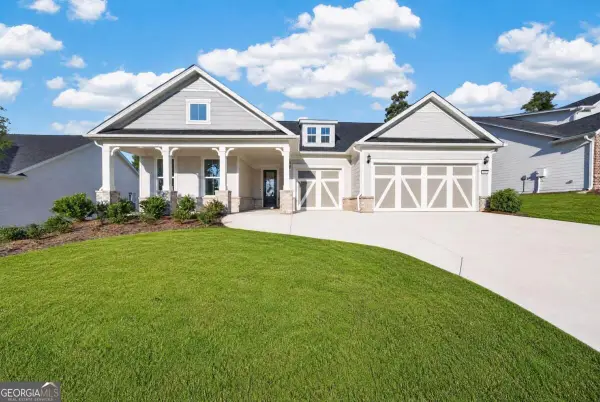 $699,000Active3 beds 4 baths2,876 sq. ft.
1403 Canoe Drive, Greensboro, GA 30642
MLS# 10849661Listed by: Keller Williams Lake Oconee - New
 $999,000Active4 beds 3 baths2,400 sq. ft.
1631 Arrowhead Road, Greensboro, GA 30642
MLS# 10849127Listed by: Chapman Hall Realtors


Protect your home and budget from life's surprises with an Assurant Home Warranty, backed by a partner that supports you through every step of homeownership. Explore Plans.
© 2026 Better Homes and Gardens Real Estate LLC. An Anywhere Real Estate company. All rights reserved. Better Homes and Gardens® Real Estate is a registered trademark owned by Meredith Operations Corporation, licensed to Better Homes and Gardens Real Estate LLC and used with permission. Better Homes and Gardens Real Estate LLC fully supports the principles of the Fair Housing Act and the Equal Opportunity Act. Listing information is deemed reliable but is not guaranteed accurate.
Each office is independently owned and operated.
Any services or products provided by third parties are not provided by, affiliated with or related to Better Homes and Gardens Real Estate LLC, or its affiliated companies.