
1080 Glen Eagle Drive, Greensboro, GA 30642
Local realty services provided by:Better Homes and Gardens Real Estate Jackson Realty
Listed by: kathy phillips
Office: harbor club properties
MLS#:10882874
Source:METROMLS
Price summary
- Price:$999,000
- Price per sq. ft.:$235.22
- Monthly HOA dues:$150
About this home
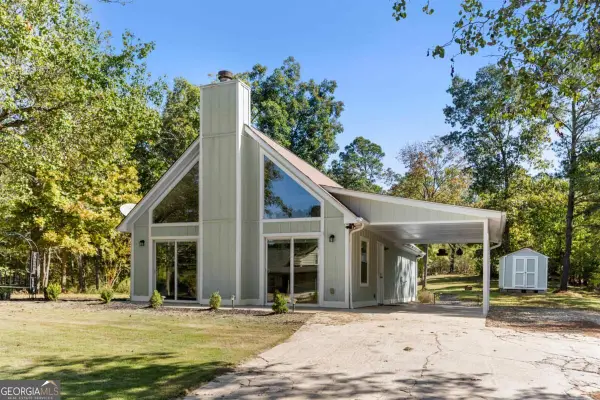
An exceptional price for lake access in Harbor Club! With beautiful lake views, an assigned boat slip, and generous space for family and friends, this 2023-built home delivers outstanding value in the private enclave of Sanctuary Cove. Enjoy effortless access to Lake Oconee's main waters from your assigned slip on newly rebuilt docks. Lake views fill nearly every room, while a covered upper porch, covered terrace-level patio, and beautifully crafted firepit overlooking the water create inviting settings for morning coffee, evening cocktails, and gathering under the stars. The thoughtfully designed floor plan features a primary suite and secondary bedroom on the main level, plus a bonus room above the garage ideal for an office, bunk room, or flexible retreat. The primary suite offers a custom closet, soaking tub, oversized shower, and double vanity. On the terrace level, three additional bedrooms, a spacious recreation room, and a game area provide plenty of room for hosting. An unfinished lower-level garage adds valuable storage for lake toys, outdoor equipment, and gear. A modern home in Harbor Club's sought-after golf and lake lifestyle complete the package. For buyers seeking lake views and lake access at a compelling price, this home deserves a place at the top of the list....
Contact an agent
Home facts
- Year built:2023
- Subdivision & Development:Harbor Club
- Listing ID #:10882874
- Updated:November 03, 2026 at 12:36 PM
Rooms and interior
- Bedrooms:5
- Total bathrooms:3
- Full bathrooms:3
- Flooring:Laminate, Tile
- Dining Description:Living Room/Dining Room Combo
- Bathrooms Description:Double Vanity, Separate Shower, Soaking Tub
- Kitchen Description:Breakfast Bar, Dishwasher, Disposal, Kitchen Island, Microwave, Oven/Range (Combo), Pantry, Refrigerator, Solid Surface Counters, Stainless Steel Appliance(s), Walk-in Pantry
- Bedroom Description:Master On Main Level, Split Bedroom Plan, Walk-In Closet(s)
- Basement Description:Bath Finished, Boat Door, Concrete, Daylight, Exterior Entry, Finished, Full, Interior Entry
- Living area:4,247 sq. ft.
Heating and cooling
- Cooling:Central Air, Electric, Heat Pump, Zoned
- Heating:Electric, Heat Pump, Zoned
- Central air:Yes
Structure and exterior
- Roof:Composition
- Year built:2023
- Building area:4,247 sq. ft.
- Lot area:0.71 Acres
- Lot Features:Cul-De-Sac
- Architectural Style:Craftsman, Ranch
- Construction Materials:Brick, Concrete
- Exterior Features:Deck, Deck/Patio
- Levels:1.5 Story, 2 Story
Schools
- High school:Greene
- Middle school:Anita White Carson
- Elementary school:Greene
Utilities
- Water:Public, Water Available, Well
- Sewer:Private Sewer, Sewer Connected
Finances and disclosures
- Price:$999,000
- Price per sq. ft.:$235.22
- Tax amount:$5,869
Features and amenities
- Appliances:Dishwasher, Disposal, Dryer, Electric Water Heater, Microwave, Oven/Range (Combo), Refrigerator, Stainless Steel Appliance(s), Washer, Water Softener
- Laundry features:Dryer, In Mud Room, Laundry, Washer
- Amenities:Beamed Ceilings, Double Pane Windows, Electric Water Heater, High Ceilings, Smoke Detector(s), Vaulted Ceiling(s), Water Softener, Window Treatments
Parking
- Total parking spaces:2
- Parking description:Attached, Garage, Garage Door Opener, Kitchen Level, Side/Rear Entrance
- Garage:Yes
 2026 Georgia MLS. All rights reserved. Information Deem Reliable But Not Guaranteed November 3, 2026
New listings near 1080 Glen Eagle Drive
- New
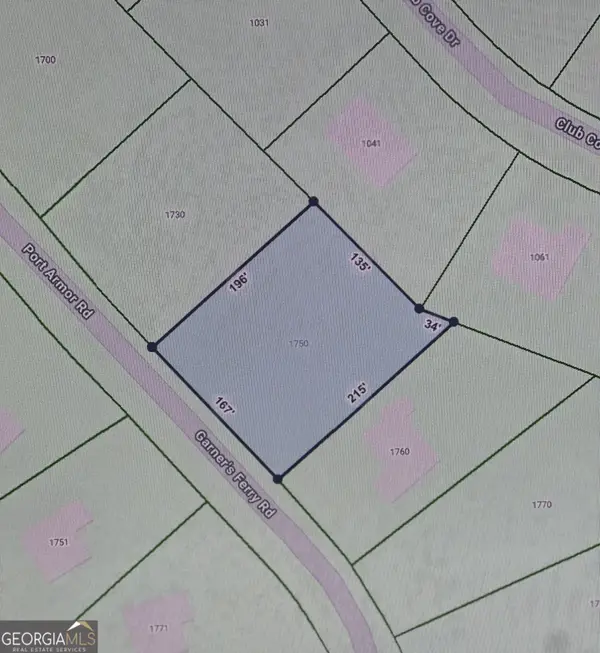 $69,000Active0.73 Acres
1750 Garners Ferry, Greensboro, GA 30642
MLS# 10883144Listed by: Pinnacle Realtors - New
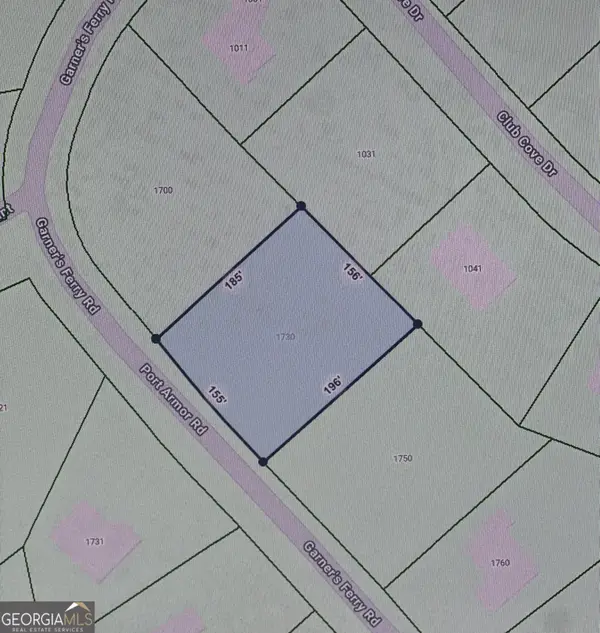 $69,000Active0.69 Acres
1730 Garners Ferry, Greensboro, GA 30642
MLS# 10883145Listed by: Pinnacle Realtors - New
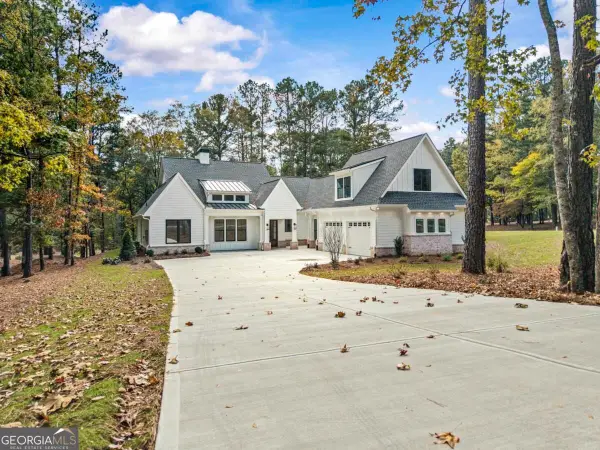 $965,000Active5 beds 5 baths3,220 sq. ft.
1001 Oak Valley Road, Greensboro, GA 30642
MLS# 10882906Listed by: Ansley RE|Christie's Int'l RE - New
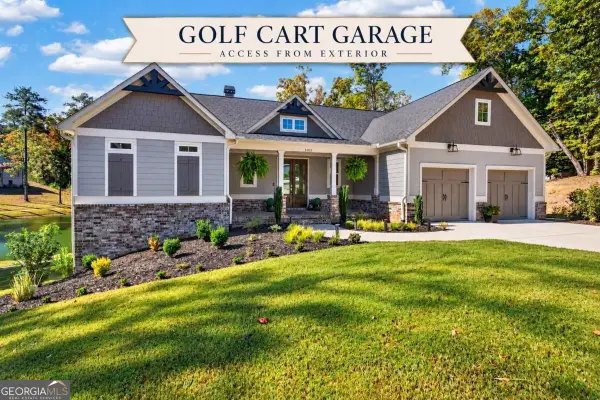 $859,900Active4 beds 3 baths3,450 sq. ft.
1031 Cleek Lane, Greensboro, GA 30642
MLS# 10882100Listed by: Kim and Lin Logan Real Estate - New
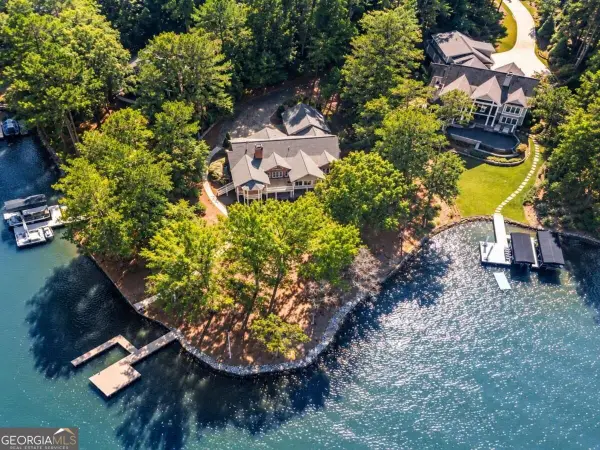 $3,100,000Active5 beds 3 baths4,900 sq. ft.
1041 Summerwind Drive, Greensboro, GA 30642
MLS# 10881138Listed by: Luxury Lake Oconee Real Estate - New
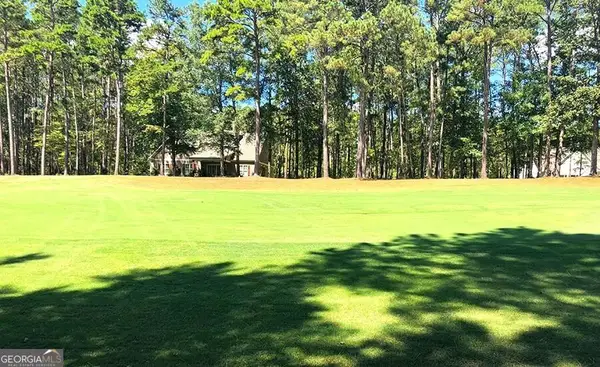 $159,000Active0.6 Acres
1580 Club Drive, Greensboro, GA 30642
MLS# 10881063Listed by: Harbor Club Properties - New
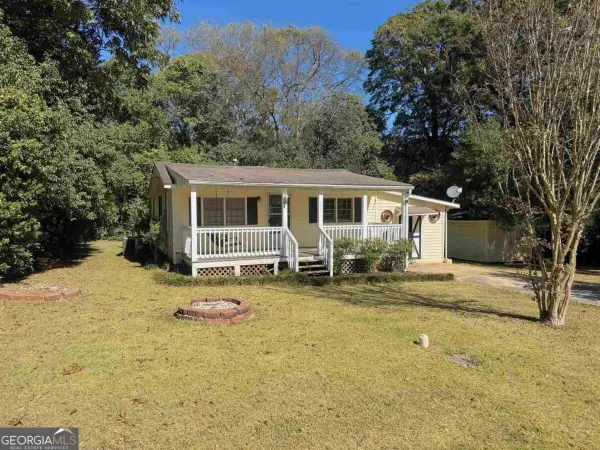 $115,000Active1 beds 1 baths832 sq. ft.
406 E South Street, Greensboro, GA 30642
MLS# 10880881Listed by: Keller Williams Premier - New
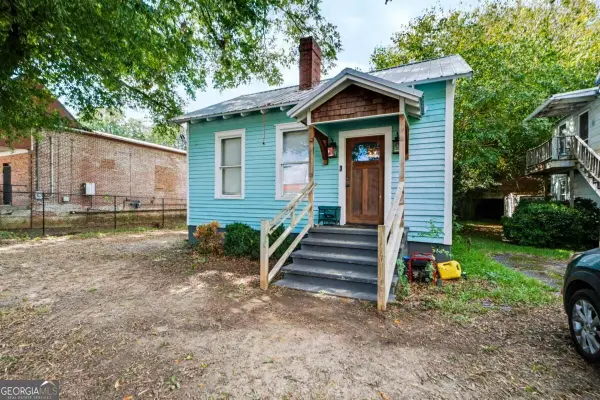 $165,000Active2 beds 1 baths766 sq. ft.
102 N Walnut Street, Greensboro, GA 30642
MLS# 10880591Listed by: Kim and Lin Logan Real Estate - New
 $300,000Active3 beds 2 baths1,440 sq. ft.
1490 Pullman Lane, Greensboro, GA 30642
MLS# 10880612Listed by: Lakefront Brokers


Protect your home and budget from life's surprises with an Assurant Home Warranty, backed by a partner that supports you through every step of homeownership. Explore Plans.
© 2026 Better Homes and Gardens Real Estate LLC. An Anywhere Real Estate company. All rights reserved. Better Homes and Gardens® Real Estate is a registered trademark owned by Meredith Operations Corporation, licensed to Better Homes and Gardens Real Estate LLC and used with permission. Better Homes and Gardens Real Estate LLC fully supports the principles of the Fair Housing Act and the Equal Opportunity Act. Listing information is deemed reliable but is not guaranteed accurate.
Each office is independently owned and operated.
Any services or products provided by third parties are not provided by, affiliated with or related to Better Homes and Gardens Real Estate LLC, or its affiliated companies.