
1120 Loch Lomond, Greensboro, GA 30642
Local realty services provided by:Better Homes and Gardens Real Estate Metro Brokers
1120 Loch Lomond,Greensboro, GA 30642
$819,900
- 4 Beds
- 4 Baths
- 3,064 sq. ft.
- Single family
- Coming Soon
Listed by: kathy phillips
Office: harbor club properties
MLS#:10889604
Source:METROMLS
Price summary
- Price:$819,900
- Price per sq. ft.:$267.59
- Monthly HOA dues:$150
About this home
COMING SOON | 1120 Loch Lomond | Harbor Club on Lake Oconee Coming soon in Harbor Club at Lake Oconee! A wide rocking-chair porch and double front doors welcome you to this farmhouse-style ranch on a large, level homesite. Mature trees frame the private backyard, where there's ample room for a future pool. Take in the wooded setting from the screened porch, complete with brick pavers and a fireplace. With approximately 3,000 square feet, the home offers three bedrooms and two and a half baths on the main level. Engineered hardwood floors complement the open layout, where a vaulted, beamed great room flows into the gourmet kitchen with an oversized island and high-end appliances. Upstairs, a spacious bonus room, fourth bedroom, and full bath offer plenty of room for guests and hobbies. A large attic and three-car garage provide generous storage. Attractively priced and just inside Harbor Club's back gate, this home puts The Boathouse Marina within easy reach.
Contact an agent
Home facts
- Year built:2022
- Subdivision & Development:Harbor Club
- Listing ID #:10889604
- Updated:November 13, 2026 at 12:59 PM
Rooms and interior
- Bedrooms:4
- Total bathrooms:4
- Full bathrooms:3
- Half bathrooms:1
- Flooring:Carpet, Hardwood, Tile
- Dining Description:Living Room/Dining Room Combo, Seats 12+
- Bathrooms Description:Double Vanity, Separate Shower, Soaking Tub, Tile Bath
- Kitchen Description:Breakfast Bar, Dishwasher, Disposal, Kitchen Island, Microwave, Oven/Range (Combo), Pantry, Refrigerator, Solid Surface Counters, Stainless Steel Appliance(s), Walk-in Pantry
- Bedroom Description:Master On Main Level, Split Bedroom Plan, Walk-In Closet(s)
- Living area:3,064 sq. ft.
Heating and cooling
- Cooling:Electric, Heat Pump
- Heating:Electric, Heat Pump
Structure and exterior
- Roof:Composition
- Year built:2022
- Building area:3,064 sq. ft.
- Lot area:0.7 Acres
- Lot Features:Level, Private
- Architectural Style:Craftsman, Ranch
- Construction Materials:Brick, Concrete
- Exterior Features:Deck/Patio, Screened, Sprinkler System
- Foundation Description:Slab
- Levels:1.5 Story
Schools
- High school:Greene
- Middle school:Anita White Carson
- Elementary school:Greensboro
Utilities
- Water:Shared Well, Water Available
- Sewer:Private Sewer, Sewer Connected
Finances and disclosures
- Price:$819,900
- Price per sq. ft.:$267.59
- Tax amount:$4,254 (2026)
Features and amenities
- Appliances:Dishwasher, Disposal, Electric Water Heater, Microwave, Oven/Range (Combo), Refrigerator, Stainless Steel Appliance(s), Water Softener
- Laundry features:In Mud Room, Laundry
- Amenities:Beamed Ceilings, Bookcases, Double Pane Windows, Electric Water Heater, High Ceilings, Vaulted Ceiling(s), Water Softener, Window Treatments
Parking
- Total parking spaces:3
- Parking description:Attached, Garage, Garage Door Opener, Kitchen Level
- Garage:Yes
 2026 Georgia MLS. All rights reserved. Information Deem Reliable But Not Guaranteed November 13, 2026
New listings near 1120 Loch Lomond
- New
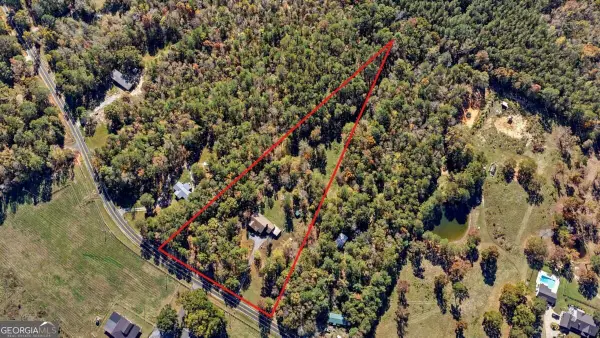 $650,000Active3 beds 2 baths
1300 Gray Horse Road, Greensboro, GA 30642
MLS# 10889925Listed by: The Realty Group - New
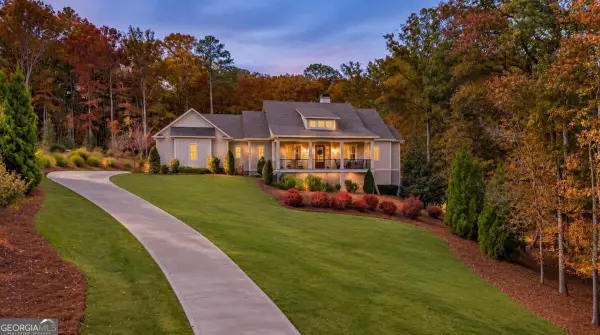 $1,799,000Active5 beds 5 baths4,713 sq. ft.
1161 Callahans Ridge Road, Greensboro, GA 30642
MLS# 10889839Listed by: Keller Williams Premier - New
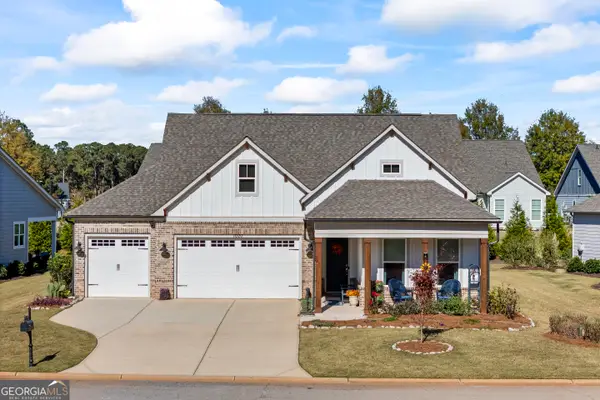 $525,000Active4 beds 3 baths2,407 sq. ft.
1020 Silverton Drive, Greensboro, GA 30642
MLS# 10889476Listed by: Keller Williams Realty Atl. Partners - New
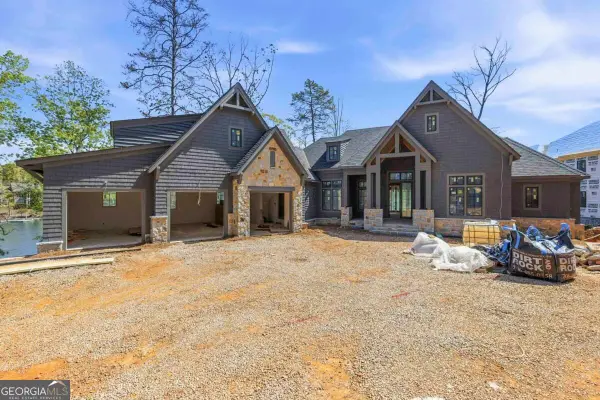 $7,495,000Active6 beds 8 baths6,000 sq. ft.
1224 Rutledge Mill, Greensboro, GA 30642
MLS# 10888712Listed by: Coldwell Banker Lake Oconee Realty - New
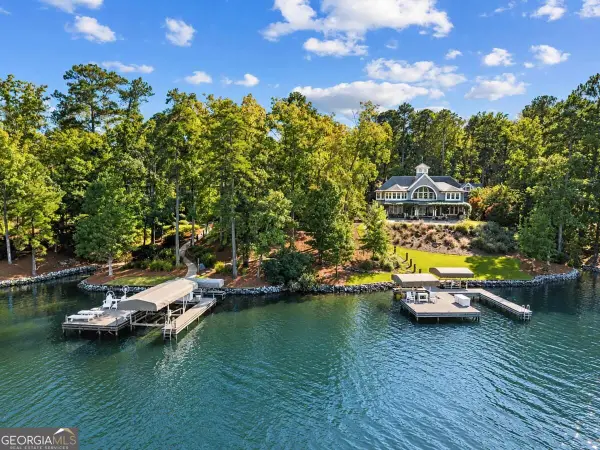 $15,500,000Active13 beds 16 baths18,866 sq. ft.
1070 & 1080 Cotton Gin Road, Greensboro, GA 30642
MLS# 10888564Listed by: Luxury Lake Oconee Real Estate - New
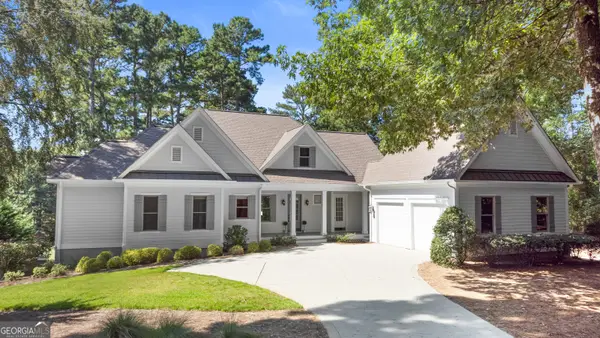 $1,270,000Active4 beds 6 baths4,670 sq. ft.
1011 Ridge Terrace, Greensboro, GA 30642
MLS# 10888308Listed by: Keller Williams Lake Oconee - New
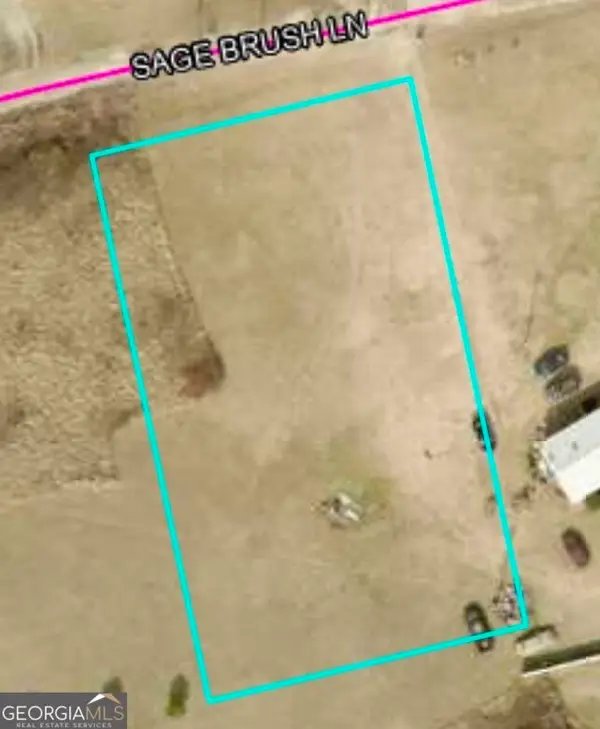 $30,000Active0.75 Acres
1071 Sagebrush Lane, Greensboro, GA 30642
MLS# 10888381Listed by: Keller Williams Premier - New
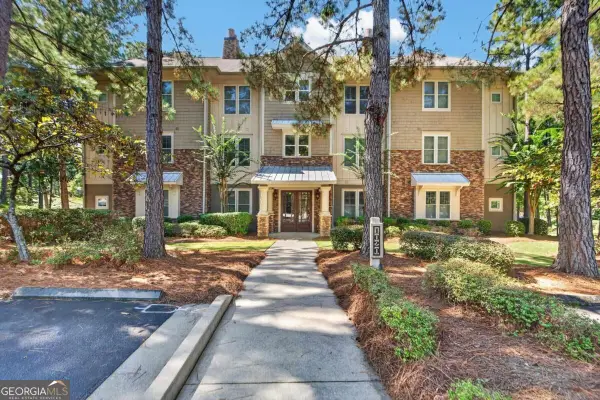 $850,000Active2 beds 2 baths1,521 sq. ft.
1020 C Creekside, Greensboro, GA 30642
MLS# 10888126Listed by: Kim and Lin Logan Real Estate - New
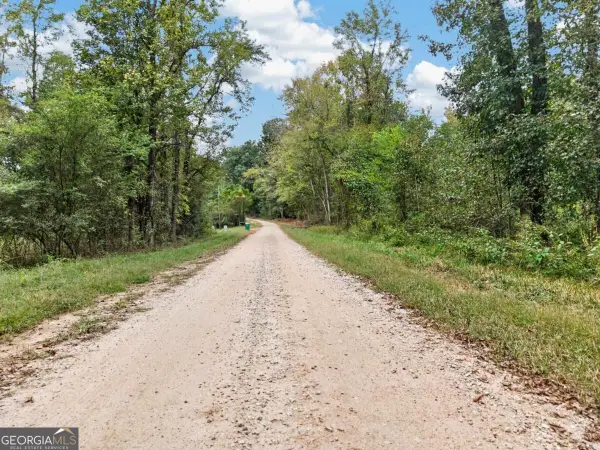 $219,900Active0.82 Acres
1260 Quail Trail, Greensboro, GA 30642
MLS# 10887495Listed by: Coldwell Banker Lake Oconee Realty


Protect your home and budget from life's surprises with an Assurant Home Warranty, backed by a partner that supports you through every step of homeownership. Explore Plans.
© 2026 Better Homes and Gardens Real Estate LLC. An Anywhere Real Estate company. All rights reserved. Better Homes and Gardens® Real Estate is a registered trademark owned by Meredith Operations Corporation, licensed to Better Homes and Gardens Real Estate LLC and used with permission. Better Homes and Gardens Real Estate LLC fully supports the principles of the Fair Housing Act and the Equal Opportunity Act. Listing information is deemed reliable but is not guaranteed accurate.
Each office is independently owned and operated.
Any services or products provided by third parties are not provided by, affiliated with or related to Better Homes and Gardens Real Estate LLC, or its affiliated companies.