
1121 Longview Commons, Greensboro, GA 30642
Local realty services provided by:Better Homes and Gardens Real Estate Metro Brokers
1121 Longview Commons,Greensboro, GA 30642
$4,999,999
- 4 Beds
- 5 Baths
- 3,276 sq. ft.
- Single family
- Active
Listed by: riezl baker
Office: luxury lake oconee real estate
MLS#:10772421
Source:METROMLS
Price summary
- Price:$4,999,999
- Price per sq. ft.:$1,526.25
- Monthly HOA dues:$166.67
About this home
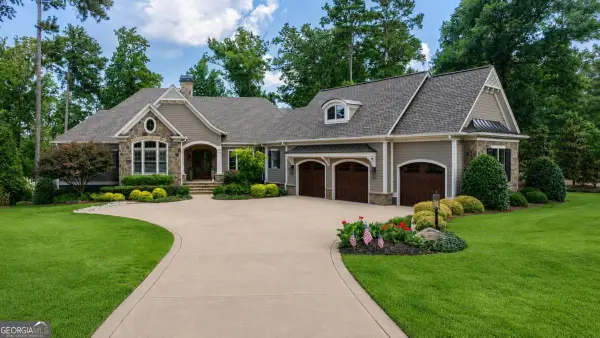
NEW CONSTRUCTION, FULLY FURNISHED, AND DESIGNER APPOINTED, THIS CUSTOM LAKEFRONT HOME IN COVETED RICHLAND POINTE BRINGS A SOPHISTICATED NEW PERSPECTIVE TO REYNOLDS LAKE OCONEE. WITH A PRIVATE MAX DOCK, STRIKING ARCHITECTURE, AND A SEAMLESS BLEND OF MODERN DESIGN AND WARMTH, THIS IS ONE OF THE MOST DISTINCTIVE HOMES ON THE WATER. Brand new and move-in ready, this residence was designed with stunning architecture, exceptional craftsmanship, and a level of finish rarely seen at Reynolds. From the moment you step inside, the dramatic custom glass wine wall sets the tone. Wide plank white oak floors, rich wood accents, black iron details, and layered textures create interiors that feel refined yet inviting, while walls of glass frame peaceful lake views.The great room features soaring ceilings and sleek plaster fireplace with slate surround. A wet bar with beverage refrigerator and ice maker keeps entertaining effortless. The kitchen is both striking and functional with Taj Mahal quartzite countertops, full height stone backsplash, Wolf, Sub Zero, Cove, appliances,and flush mounted Wolf hood. Just beyond, the scullery offers additional refrigeration, prep space, custom cabinetry, floating shelves, and built in workspace. A butler's bar off the kitchen creates another connection point to the outdoor living spaces and pool deck, while a private office is tucked nearby. Sliding glass doors open the dining area completely to the covered porch overlooking the lake. Retractable screens, warm wood ceilings, mounted television, full wet bar, built in grill, and custom swing bed create an atmosphere that feels more like a private resort. Outside, the marble pool deck, spa, firepit, outdoor kitchen, and flat lakefront backyard were designed for effortless enjoyment. A private max dock with boat lifts sits steps from the back door. Additional details include private turfed dog run off the garage, epoxy garage flooring, professional car wash station, and motorized overhead storage systems. The primary suite features calming lake views, spa inspired bath with zero entry shower and soaking tub, custom closet, integrated laundry, and private sauna. Upstairs, three ensuite guest suites, including bunk room are connected by gallery hallway with built in workspace and sitting area. There is a coffee bar, sink and second set of washer/dryer on this floor and a bonus room. Walk to the gym, spa, world-class restaurant, club pool steps from your front door. Membership available....
Contact an agent
Home facts
- Year built:2025
- Listing ID #:10772421
- Updated:July 09, 2026 at 10:54 AM
Rooms and interior
- Bedrooms:4
- Total bathrooms:5
- Full bathrooms:4
- Half bathrooms:1
- Flooring:Hardwood, Tile
- Bathrooms Description:Double Vanity, Separate Shower, Tile Bath
- Kitchen Description:Cooktop, Dishwasher, Disposal, Ice Maker, Kitchen Island, Microwave, Oven (Wall), Pantry, Refrigerator, Solid Surface Counters, Stainless Steel Appliance(s), Walk-in Pantry
- Bedroom Description:Master On Main Level, Walk-In Closet(s)
- Basement Description:Crawl Space
- Living area:3,276 sq. ft.
Heating and cooling
- Cooling:Central Air, Electric
- Heating:Central, Electric
- Central air:Yes
Structure and exterior
- Roof:Composition
- Year built:2025
- Building area:3,276 sq. ft.
- Lot area:0.19 Acres
- Lot Features:Level
- Architectural Style:Contemporary
- Construction Materials:Concrete, Stucco, Wood Siding
- Exterior Features:Deck/Patio, Dock, Screened, Sprinkler System
- Levels:2 Story
Schools
- High school:Greene
- Middle school:Anita White Carson
- Elementary school:Greene
Utilities
- Water:Public, Water Available
- Sewer:Private Sewer, Sewer Connected
Finances and disclosures
- Price:$4,999,999
- Price per sq. ft.:$1,526.25
- Tax amount:$13,835 (2025)
Features and amenities
- Appliances:Cooktop, Dishwasher, Disposal, Dryer, Electric Water Heater, Microwave, Oven (Wall), Refrigerator, Stainless Steel Appliance(s), Washer
- Laundry features:Dryer, In Mud Room, Laundry, Washer
- Amenities:Electric Water Heater, High Ceilings, Smoke Detector(s), Wet Bar, Wine Cellar
- Pool features:In Ground
Parking
- Parking description:Attached, Garage, Garage Door Opener
- Garage:Yes
 2026 Georgia MLS. All rights reserved. Information Deem Reliable But Not Guaranteed July 9, 2026
New listings near 1121 Longview Commons
- New
 $2,895,000Active4 beds 5 baths4,516 sq. ft.
2051 Sandy Ford, Greensboro, GA 30642
MLS# 10801561Listed by: Luxury Lake Oconee Real Estate - New
 $3,849,000Active5 beds 7 baths5,570 sq. ft.
1241 Mercer Trail, Greensboro, GA 30642
MLS# 10801138Listed by: Ansley RE|Christie's Int'l RE - New
 $999,999Active-- beds -- baths
1681 Sibley School Road, Greensboro, GA 30642
MLS# 10800879Listed by: Southern Classic Realtors - New
 $1,050,000Active5 beds 5 baths6,753 sq. ft.
1100 Hardwood Hollow, Greensboro, GA 30642
MLS# 10799796Listed by: Kim and Lin Logan Real Estate - New
 $1,699,000Active5 beds 5 baths5,132 sq. ft.
1070 Shoal Creek Court #1052, Greensboro, GA 30642
MLS# 10799879Listed by: Drake Realty Lake Area - New
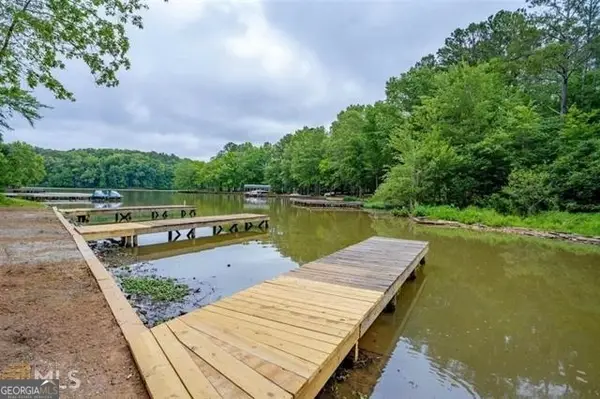 $119,000Active1.64 Acres
1411 Northwoods Drive, Greensboro, GA 30642
MLS# 10799613Listed by: Astrin Real Estate - New
 $480,000Active2 beds 2 baths2,738 sq. ft.
1110 Dockside Place, Greensboro, GA 30642
MLS# 10799495Listed by: Coldwell Banker Lake Oconee Realty - New
 $1,950,000Active4 beds 4 baths3,430 sq. ft.
1031 Old Still Road, Greensboro, GA 30642
MLS# 10799510Listed by: Coldwell Banker Lake Oconee Realty - New
 $575,000Active3 beds 2 baths2,094 sq. ft.
1040 Cottonwood Trc, Greensboro, GA 30642
MLS# 10798498Listed by: Keller Williams Lake Oconee - New
 $2,350,000Active4 beds 5 baths3,347 sq. ft.
1062 Fish Hook Lane, Greensboro, GA 30642
MLS# 10798373Listed by: Luxury Lake Oconee Real Estate


Protect your home and budget from life's surprises with an Assurant Home Warranty, backed by a partner that supports you through every step of homeownership. Explore Plans.
© 2026 Better Homes and Gardens Real Estate LLC. An Anywhere Real Estate company. All rights reserved. Better Homes and Gardens® Real Estate is a registered trademark owned by Meredith Operations Corporation, licensed to Better Homes and Gardens Real Estate LLC and used with permission. Better Homes and Gardens Real Estate LLC fully supports the principles of the Fair Housing Act and the Equal Opportunity Act. Listing information is deemed reliable but is not guaranteed accurate.
Each office is independently owned and operated.
Any services or products provided by third parties are not provided by, affiliated with or related to Better Homes and Gardens Real Estate LLC, or its affiliated companies.