
1231 Glen Eagle Drive, Greensboro, GA 30642
Local realty services provided by:Better Homes and Gardens Real Estate Metro Brokers
1231 Glen Eagle Drive,Greensboro, GA 30642
$799,900
- 4 Beds
- 4 Baths
- 3,704 sq. ft.
- Single family
- Active
Listed by: susan satterfield
Office: keller williams premier
MLS#:10820470
Source:METROMLS
Price summary
- Price:$799,900
- Price per sq. ft.:$215.96
About this home
A rare opportunity in Harbor Club at Lake Oconee - this 4-bedroom, 3.5-bath custom home was built by a local builder as his own personal residence, and the quality shows throughout. The main-level layout keeps daily living simple, with the primary suite and two guest bedrooms on one floor, a quartz kitchen with gas cooking and a dedicated inline hot water heater, and a floor-to-ceiling stone gas fireplace anchoring the main living area. The screened porch adds a second stone fireplace, making outdoor living genuinely comfortable year-round. Upstairs includes a fourth bedroom with full bathroom, a bonus room that doubles as a fifth bedroom, and a loft perfect for a home office or flex space. Built with spray foam insulation and tankless water heaters for long-term efficiency. The full three-car garage - with a true full-size third bay - and a .79-acre lot with room for a pool round out a package that's hard to match at this price point. Seller is offering a HOME WARRANTY. Harbor Club is one of Lake Oconee's most sought-after gated golf communities, with access to golf, clubhouse dining, fitness facilities, tennis, pickleball, walking trails, and lake access in Greensboro, GA....
Contact an agent
Home facts
- Year built:2019
- Subdivision & Development:Harbor Club
- Listing ID #:10820470
- Updated:September 24, 2026 at 11:07 AM
Rooms and interior
- Bedrooms:4
- Total bathrooms:4
- Full bathrooms:3
- Half bathrooms:1
- Flooring:Carpet, Tile
- Bathrooms Description:Double Vanity, Tile Bath
- Kitchen Description:Cooktop, Dishwasher, Kitchen Island, Microwave, Oven (Wall), Pantry, Stainless Steel Appliance(s)
- Bedroom Description:Master On Main Level, Walk-In Closet(s)
- Living area:3,704 sq. ft.
Heating and cooling
- Cooling:Heat Pump
- Heating:Heat Pump
Structure and exterior
- Roof:Composition
- Year built:2019
- Building area:3,704 sq. ft.
- Lot area:0.79 Acres
- Architectural Style:Craftsman
- Construction Materials:Concrete
- Exterior Features:Deck/Patio, Screened
- Levels:1.5 Story
Schools
- High school:Greene
- Middle school:Anita White Carson
- Elementary school:Greene
Utilities
- Water:Public
- Sewer:Private Sewer, Sewer Connected
Finances and disclosures
- Price:$799,900
- Price per sq. ft.:$215.96
- Tax amount:$3,238 (2025)
Features and amenities
- Appliances:Cooktop, Dishwasher, Gas Water Heater, Microwave, Oven (Wall), Stainless Steel Appliance(s), Tankless Water Heater, Water Softener
- Laundry features:Laundry
- Amenities:Double Pane Windows, Gas Water Heater, High Ceilings, Smoke Detector(s), Tankless Water Heater, Two Story Foyer, Water Softener
Parking
- Parking description:Attached, Garage, Garage Door Opener, Kitchen Level, Side/Rear Entrance
- Garage:Yes
 2026 Georgia MLS. All rights reserved. Information Deem Reliable But Not Guaranteed September 24, 2026
New listings near 1231 Glen Eagle Drive
- New
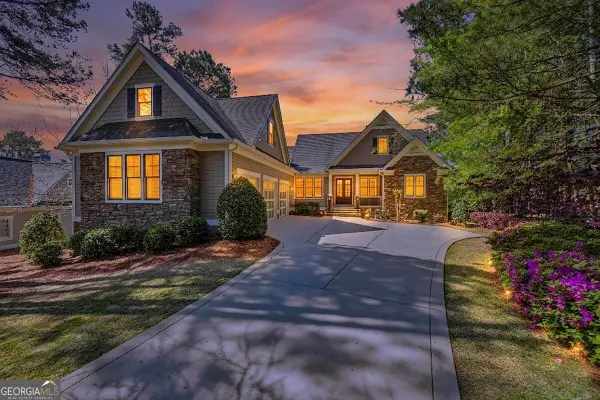
 $895,000Active3 beds 3 baths1,827 sq. ft.
1020 F Creekside #F, Greensboro, GA 30642
MLS# 10851501Listed by: Keller Williams Lake Oconee - New
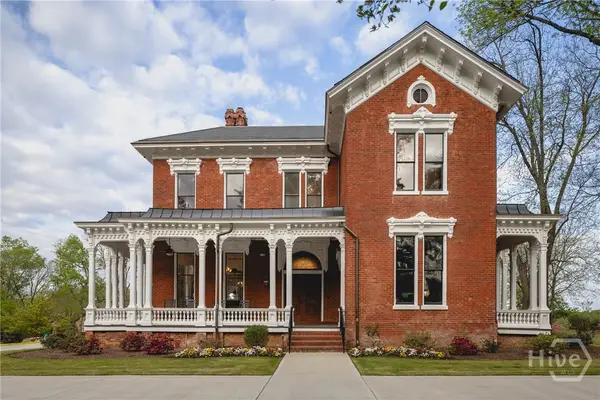
 $1,625,000Active4 beds 5 baths4,916 sq. ft.
1061 Kimbrough Hill Drive, Greensboro, GA 30642
MLS# 10851573Listed by: Coldwell Banker Lake Oconee Realty - New
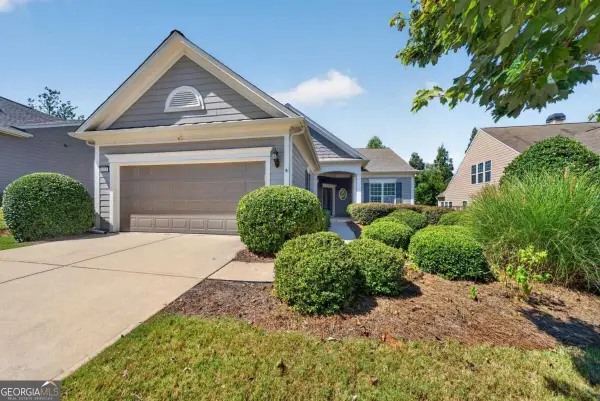
 $4,950,000Active5 beds 5 baths6,700 sq. ft.
106 N Laurel, Greensboro, GA 30642
MLS# CL365150Listed by: DWELL REAL ESTATE - New
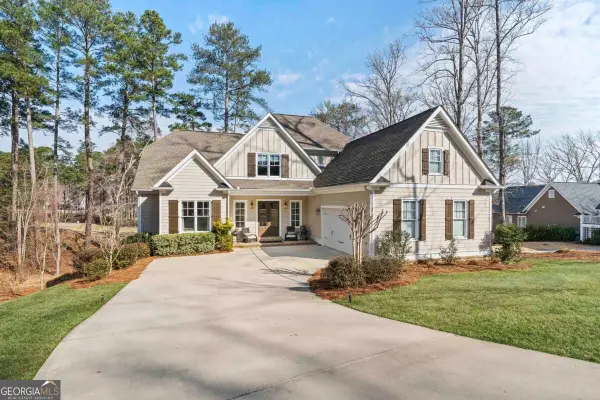
 $390,000Active2 beds 2 baths
1011 Creekwood Place, Greensboro, GA 30642
MLS# 10850722Listed by: Drake Realty Lake Area - New
 $879,000Active4 beds 5 baths3,357 sq. ft.
1020 Turnberry Circle, Greensboro, GA 30642
MLS# 10850410Listed by: Kim and Lin Logan Real Estate - New
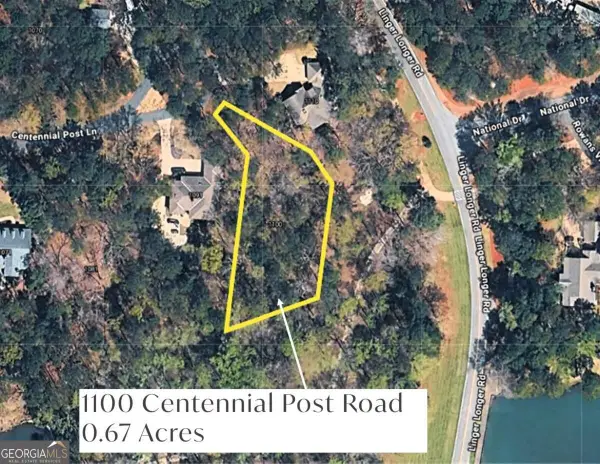 $435,000Active0.67 Acres
1100 Centennial Post, Greensboro, GA 30642
MLS# 10850085Listed by: Coldwell Banker Lake Oconee Realty - New
 $460,000Active-- beds -- baths
305 S Walnut Street, Greensboro, GA 30642
MLS# 10850102Listed by: Southern Classic Realtors - New
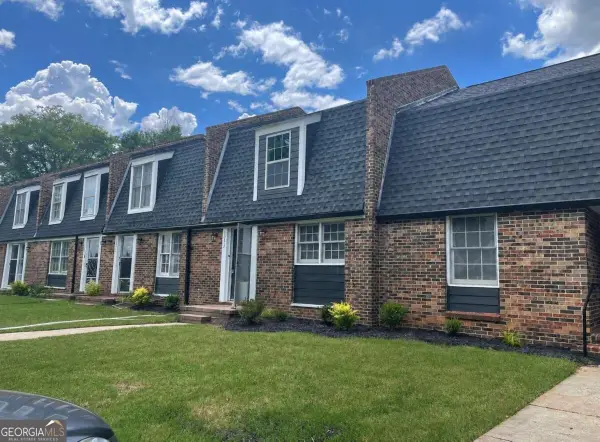 $1,500,000Active-- beds -- baths
1071 Heritage Drive, Greensboro, GA 30642
MLS# 10849985Listed by: Cornerstone Real Estate Partners - New
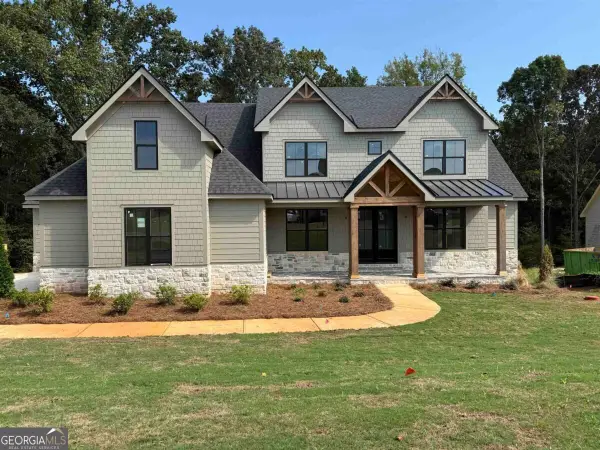 $1,249,000Active4 beds 5 baths3,332 sq. ft.
1140 Askew Trail, Greensboro, GA 30642
MLS# 10849715Listed by: BHHS Lake Oconee Properties - New
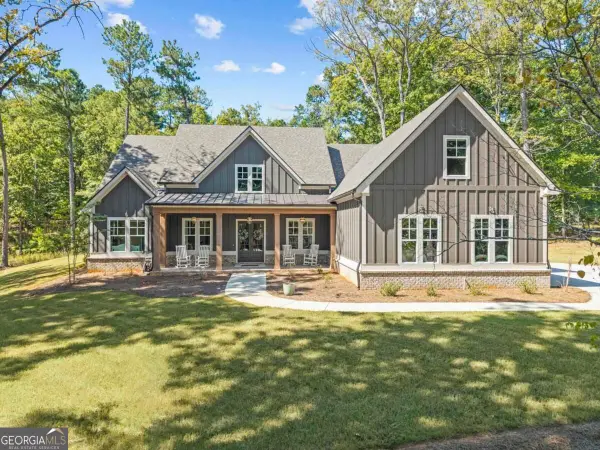 $899,000Active4 beds 4 baths3,561 sq. ft.
1011 Peachtree Court, Greensboro, GA 30642
MLS# 10849619Listed by: Kim and Lin Logan Real Estate


Protect your home and budget from life's surprises with an Assurant Home Warranty, backed by a partner that supports you through every step of homeownership. Explore Plans.
© 2026 Better Homes and Gardens Real Estate LLC. An Anywhere Real Estate company. All rights reserved. Better Homes and Gardens® Real Estate is a registered trademark owned by Meredith Operations Corporation, licensed to Better Homes and Gardens Real Estate LLC and used with permission. Better Homes and Gardens Real Estate LLC fully supports the principles of the Fair Housing Act and the Equal Opportunity Act. Listing information is deemed reliable but is not guaranteed accurate.
Each office is independently owned and operated.
Any services or products provided by third parties are not provided by, affiliated with or related to Better Homes and Gardens Real Estate LLC, or its affiliated companies.