
1341 Rose Creek, Greensboro, GA 30642
Local realty services provided by:Better Homes and Gardens Real Estate Metro Brokers
1341 Rose Creek,Greensboro, GA 30642
$7,495,000
- 7 Beds
- 8 Baths
- 6,552 sq. ft.
- Single family
- Coming Soon
Listed by: elisa frechter
Office: luxury lake oconee real estate
MLS#:10871858
Source:METROMLS
Price summary
- Price:$7,495,000
- Price per sq. ft.:$1,143.93
- Monthly HOA dues:$166.67
About this home
An Extraordinary Custom Lakefront Residence in Reynolds Lake Oconee. Set on a quiet cul-de-sac with 109 feet of water frontage, this custom seven-bedroom, eight-bath residence, designed by Harrison Design, blends thoughtful architecture with beautifully appointed interiors. No expense was spared in the high-end finishes and distinctive details throughout 6,600 square feet of conditioned living space and more than 9,000 square feet under roof. Grand glass entry doors reveal beautiful views and welcome you into an inviting open floor plan. Soaring ceilings throughout, including impressive 12-foot ceilings on the terrace level, enhance the home's expansive scale, while wide-plank white oak flooring, custom cabinetry, designer lighting, and refined marble finishes bring warmth and sophistication to the interiors. A striking 16-foot Taj Mahal quartzite island anchors the kitchen, creating an inviting centerpiece for cooking, gathering, and entertaining. Premium Miele appliances, a 70-bottle Miele wine cooler, two ice makers, three beverage refrigerators, and a bourbon tasting room make this home an entertainer's dream. The main-level primary suite provides a serene retreat with a comfortable sitting area overlooking the lake and an exquisitely appointed walk-in closet featuring custom cabinetry. Each of the three main-level bedrooms and four terrace-level bedrooms features a private en suite bathroom. A finished bonus room above the three-car garage offers flexible space for an office, hobbies, or recreation. Thoughtful details enhance everyday living, including an elevator, custom-fitted closets, a generous pantry, a mudroom, and laundry rooms on both levels with abundant storage. A sophisticated Control4 home automation system puts lighting, music, video, security cameras, interior shades, and pool and spa controls conveniently at your fingertips. Additional amenities include a fitness room, a Generac home generator, and a dedicated safe room. The outdoor spaces are equally impressive, with two outdoor kitchens, a pool, spa, cabana, and putting green creating a private, resort-like setting for leisurely afternoons and memorable gatherings. The level lot extends to a private dock equipped with a boat lift and two Jet Ski lifts, making days on the water effortless. Every element of this home has been thoughtfully curated to deliver the best of Lake Oconee living. Experience this exceptional residence in person to fully appreciate all it has to offer....
Contact an agent
Home facts
- Year built:2025
- Subdivision & Development:Reynolds Lake Oconee
- Listing ID #:10871858
- Updated:October 14, 2026 at 11:18 AM
Rooms and interior
- Bedrooms:7
- Total bathrooms:8
- Full bathrooms:8
- Flooring:Hardwood
- Dining Description:Living Room/Dining Room Combo
- Bathrooms Description:Separate Shower
- Kitchen Description:Dishwasher, Disposal, Double Oven, Ice Maker, Kitchen Island, Microwave, Oven (Wall), Pantry, Refrigerator, Second Kitchen, Solid Surface Counters, Stainless Steel Appliance(s), Walk-in Pantry
- Bedroom Description:Master On Main Level, Walk-In Closet(s)
- Basement Description:Finished, Interior Entry
- Living area:6,552 sq. ft.
Heating and cooling
- Cooling:Central Air, Electric
- Heating:Electric
- Central air:Yes
Structure and exterior
- Roof:Composition, Metal
- Year built:2025
- Building area:6,552 sq. ft.
- Lot area:0.55 Acres
- Lot Features:Level
- Architectural Style:Craftsman, Traditional
- Construction Materials:Block, Stucco, Wood Siding
- Exterior Features:Balcony, Deck, Deck/Patio, Screened
- Foundation Description:Slab
- Levels:Multi/Split
Schools
- High school:Greene
- Middle school:Anita White Carson
- Elementary school:Greene
Utilities
- Water:Private
- Sewer:Public Sewer
Finances and disclosures
- Price:$7,495,000
- Price per sq. ft.:$1,143.93
- Tax amount:$23,988 (2025)
Features and amenities
- Appliances:Dishwasher, Disposal, Double Oven, Dryer, Electric Water Heater, Microwave, Oven (Wall), Refrigerator, Stainless Steel Appliance(s), Washer
- Laundry features:Dryer, Laundry, Upper Level, Washer
- Amenities:Beamed Ceilings, Electric Water Heater, High Ceilings, Pulldown Attic Stairs, Security System, Smoke Detector(s), Tray Ceiling(s), Vaulted Ceiling(s), Window Treatments, Wine Cellar
- Pool features:In Ground
Parking
- Total parking spaces:3
- Parking description:Attached
 2026 Georgia MLS. All rights reserved. Information Deem Reliable But Not Guaranteed October 14, 2026
New listings near 1341 Rose Creek
- New
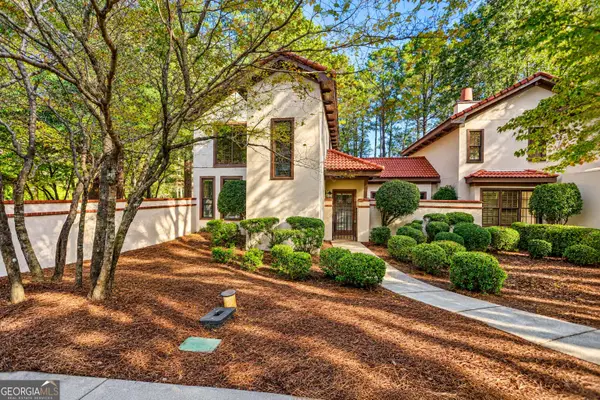 $429,000Active3 beds 3 baths1,466 sq. ft.
1448 Club Drive, Greensboro, GA 30642
MLS# 10872191Listed by: Keller Williams Lake Oconee - New
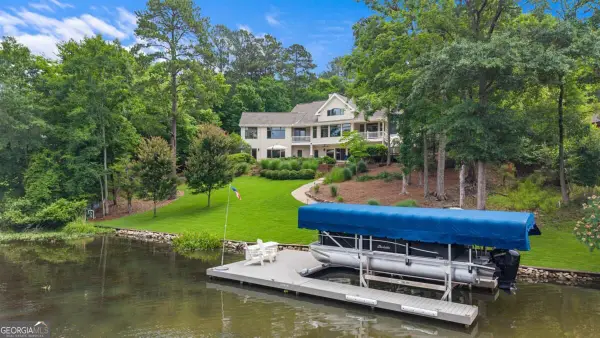 $1,950,000Active3 beds 4 baths4,806 sq. ft.
2541 Club Drive, Greensboro, GA 30642
MLS# 10872026Listed by: Drake Realty Lake Area - New
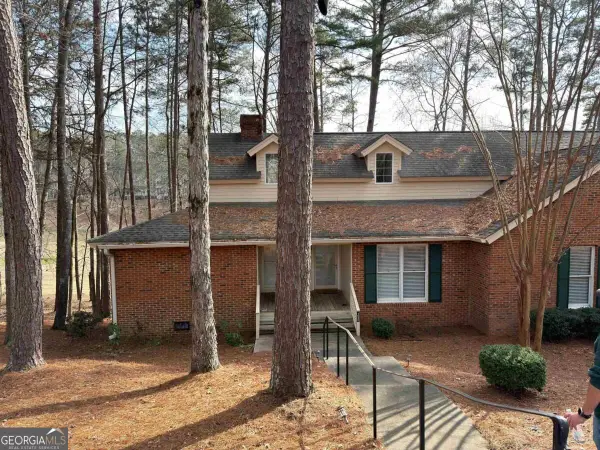 $349,800Active3 beds 3 baths1,705 sq. ft.
1030 Cupp Lane, Greensboro, GA 30642
MLS# 10871765Listed by: Coldwell Banker Lake Oconee Realty - New
 $2,750,000Active4 beds 5 baths3,592 sq. ft.
1101 Longview Commons, Greensboro, GA 30642
MLS# 10871519Listed by: Luxury Lake Oconee Real Estate - New
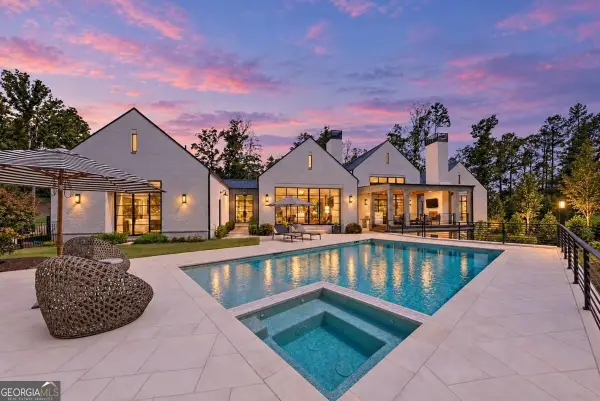 $2,995,000Active4 beds 4 baths5,654 sq. ft.
1021 Neary Ridge, Greensboro, GA 30642
MLS# 10871545Listed by: Luxury Lake Oconee Real Estate - New
 $85,000Active0.27 Acres
1040 Mashie Drive, Greensboro, GA 30642
MLS# 10871424Listed by: Coldwell Banker Lake Oconee Realty - New
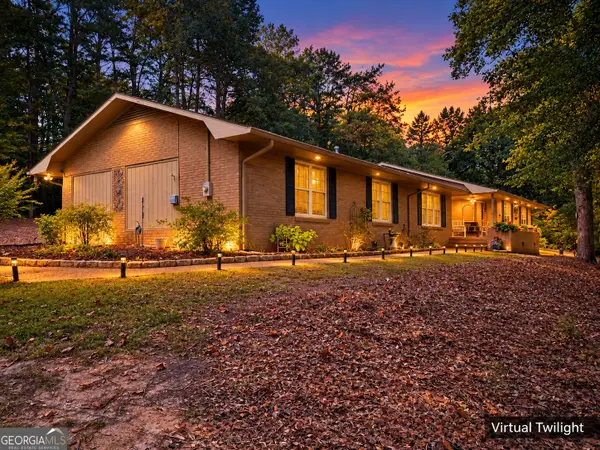 $425,000Active3 beds 2 baths2,046 sq. ft.
1100 Phelps Road, Greensboro, GA 30642
MLS# 10871431Listed by: Coldwell Banker Lake Oconee Realty - New
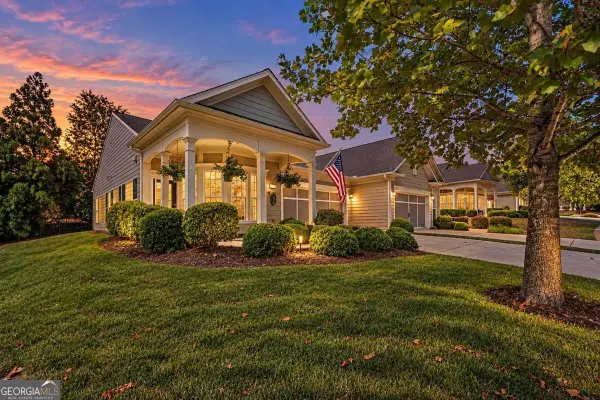 $306,500Active2 beds 2 baths
1050 Flat Rock Street, Greensboro, GA 30642
MLS# 10871018Listed by: BHHS Lake Oconee Properties - New
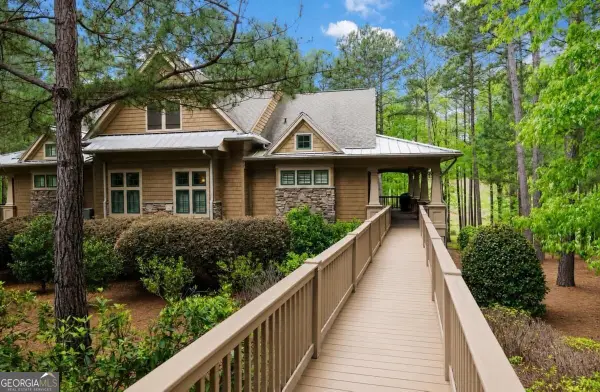 $1,290,000Active3 beds 4 baths3,050 sq. ft.
1081 Regency Drive, Greensboro, GA 30642
MLS# 10870816Listed by: Luxury Lake Oconee Real Estate


Protect your home and budget from life's surprises with an Assurant Home Warranty, backed by a partner that supports you through every step of homeownership. Explore Plans.
© 2026 Better Homes and Gardens Real Estate LLC. An Anywhere Real Estate company. All rights reserved. Better Homes and Gardens® Real Estate is a registered trademark owned by Meredith Operations Corporation, licensed to Better Homes and Gardens Real Estate LLC and used with permission. Better Homes and Gardens Real Estate LLC fully supports the principles of the Fair Housing Act and the Equal Opportunity Act. Listing information is deemed reliable but is not guaranteed accurate.
Each office is independently owned and operated.
Any services or products provided by third parties are not provided by, affiliated with or related to Better Homes and Gardens Real Estate LLC, or its affiliated companies.