
2731 Club Drive, Greensboro, GA 30642
Local realty services provided by:Better Homes and Gardens Real Estate Metro Brokers
2731 Club Drive,Greensboro, GA 30642
$2,100,000
- 3 Beds
- 4 Baths
- 3,556 sq. ft.
- Single family
- Active
Listed by: christopher hewatt
Office: keller williams premier
MLS#:10870263
Source:METROMLS
Price summary
- Price:$2,100,000
- Price per sq. ft.:$590.55
- Monthly HOA dues:$150
About this home
*BEAUTIFULLY REIMAGINED. EXCEPTIONALLY SITUATED. UNMISTAKABLY LAKE OCONEE.* Experience refined lakefront living at 2731 Club Drive, nestled within the highly desirable Harbor Club community. Custom-built in 2020 and fully & beautifully renovated in 2026, this exceptional waterfront residence seamlessly blends sophisticated design, modern luxury, and effortless indoor-outdoor living. Thoughtfully appointed interiors showcase wide-plank hardwood floors, rich natural wood accents, designer lighting, and striking architectural details. The stunning open-concept living area features exposed wood beams, a dramatic custom concrete fireplace, and a wall of sliding glass doors that open to an extraordinary screened porch. The beautifully designed chef's kitchen boasts rich wood cabinetry, natural stone countertops and backsplash, stainless steel appliances, and a generous island perfect for entertaining. **The showstopping screened porch is truly an extension of the home**, featuring soaring vaulted wood ceilings, a newly added magnificent stone fireplace with gas logs, built-in heaters, and picturesque lake views. An expansive open-air deck and covered terrace-level patio offer additional spaces to relax, entertain, and embrace the beauty of waterfront living. The main level features a serene owners suite overlooking the lake with spa like ensuite, a second bedroom with full bath, and a stylish powder room. A striking staircase with contemporary metal railings leads to the finished terrace level, complete with a spacious second living area, custom built-ins, and a sophisticated wet bar featuring floating shelves, a distinctive metallic backsplash, and Sub-Zero beverage refrigerator. A dedicated workspace/hobby area with extensive built in custom cabinetry, an additional bedroom and ensuite bathroom, and abundant storage complete this versatile level. Outdoors, a gentle slope leads to your private max dock with boatlift, offering effortless access to the sparkling waters of Lake Oconee. From peaceful mornings overlooking the lake to sunset cruises and evenings entertaining friends, every day feels like a getaway. Harbor Club offers exceptional recreational and social opportunities, with club membership available. Furnishings may be purchased separately, allowing for an effortless transition into the Lake Oconee lifestyle. Your next chapter begins here on Lake Oconee.Schedule your private showing and experience this exceptional waterfront retreat for yourself!...
Contact an agent
Home facts
- Year built:2020
- Subdivision & Development:Harbor Club
- Listing ID #:10870263
- Updated:October 10, 2026 at 04:34 AM
Rooms and interior
- Bedrooms:3
- Total bathrooms:4
- Full bathrooms:3
- Half bathrooms:1
- Flooring:Hardwood, Tile
- Dining Description:Living Room/Dining Room Combo
- Bathrooms Description:Double Vanity, Separate Shower, Soaking Tub
- Kitchen Description:Dishwasher, Disposal, Kitchen Island, Microwave, Refrigerator, Stainless Steel Appliance(s)
- Bedroom Description:Master On Main Level, Walk-In Closet(s)
- Basement Description:Bath Finished, Exterior Entry, Finished, Full, Interior Entry
- Living area:3,556 sq. ft.
Heating and cooling
- Cooling:Central Air, Electric, Heat Pump
- Heating:Central, Electric, Heat Pump
- Central air:Yes
Structure and exterior
- Roof:Composition
- Year built:2020
- Building area:3,556 sq. ft.
- Lot area:0.68 Acres
- Architectural Style:Traditional
- Construction Materials:Stone
- Exterior Features:Deck, Deck/Patio, Screened, Sprinkler System
- Levels:2 Story
Schools
- High school:Greene
- Middle school:Anita White Carson
- Elementary school:Lake Oconee
Utilities
- Water:Public, Well
- Sewer:Public Sewer
Finances and disclosures
- Price:$2,100,000
- Price per sq. ft.:$590.55
- Tax amount:$9,150 (2026)
Features and amenities
- Appliances:Dishwasher, Disposal, Dryer, Electric Water Heater, Microwave, Refrigerator, Stainless Steel Appliance(s), Washer
- Laundry features:Dryer, Laundry, Washer
- Amenities:Beamed Ceilings, Electric Water Heater, Pulldown Attic Stairs, Security System, Smoke Detector(s), Tray Ceiling(s), Wet Bar
Parking
- Total parking spaces:2
- Parking description:Attached
 2026 Georgia MLS. All rights reserved. Information Deem Reliable But Not Guaranteed October 10, 2026
New listings near 2731 Club Drive
- New
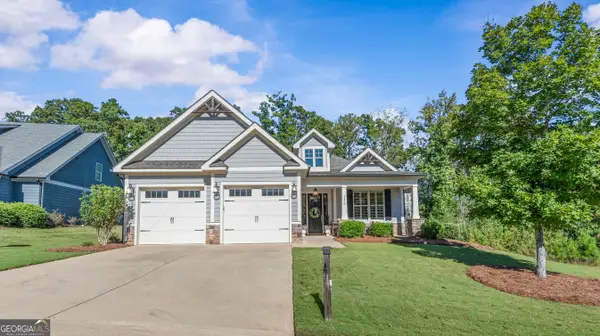 $550,000Active4 beds 4 baths3,092 sq. ft.
1170 Mcinteer Circle, Greensboro, GA 30642
MLS# 10869812Listed by: Revolve Real Estate - New
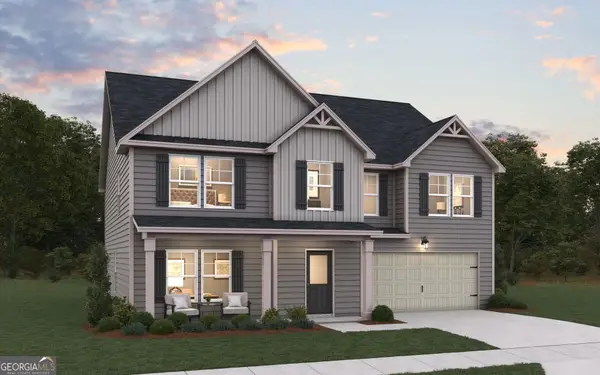 $533,026Active5 beds 4 baths3,150 sq. ft.
1210 Homer Way, Greensboro, GA 30642
MLS# 10869744Listed by: DFH Realty Georgia - New
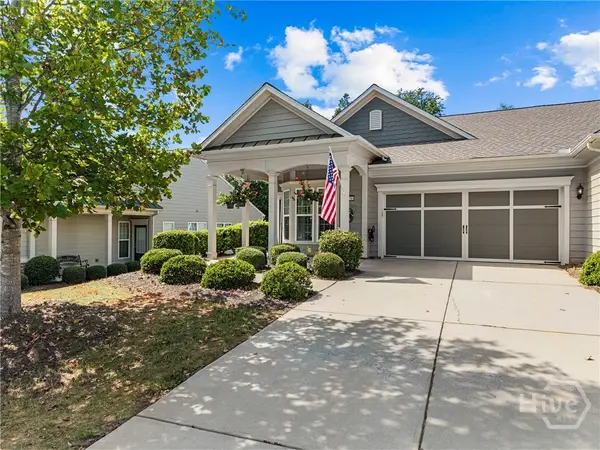 $306,500Active2 beds 2 baths1,335 sq. ft.
1050 Flat Rock Street, Greensboro, GA 30642
MLS# CL366119Listed by: BERKSHIRE HATHAWAY HS LAKE OCONEE - New
 $6,900,000Active5 beds 7 baths8,706 sq. ft.
1080 Prosperity Pointe, Greensboro, GA 30642
MLS# 10869321Listed by: Luxury Lake Oconee Real Estate - New
 $634,900Active4 beds 3 baths
1030 Osprey Lane, Greensboro, GA 30642
MLS# 10867972Listed by: Drake Realty Lake Area - New
 $3,950,000Active4 beds 6 baths6,558 sq. ft.
1541 Bennett Springs Drive, Greensboro, GA 30642
MLS# 10867843Listed by: Coldwell Banker Lake Oconee Realty - New
 $1,395,000Active5 beds 5 baths3,626 sq. ft.
1180 Mercer Trail, Greensboro, GA 30642
MLS# 10867667Listed by: Dwell Real Estate - New
 $1,299,000Active5 beds -- baths
1011 Big Water Point, Greensboro, GA 30642
MLS# 10867680Listed by: Keller Williams Lake Oconee - New
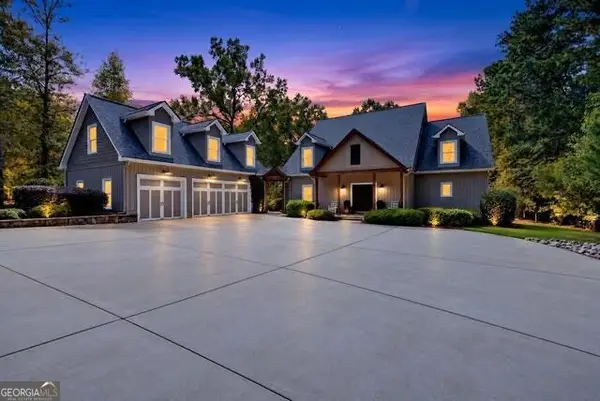 $1,497,000Active5 beds 6 baths
1721 Withrow Road, Greensboro, GA 30642
MLS# 10867289Listed by: Kim and Lin Logan Real Estate


Protect your home and budget from life's surprises with an Assurant Home Warranty, backed by a partner that supports you through every step of homeownership. Explore Plans.
© 2026 Better Homes and Gardens Real Estate LLC. An Anywhere Real Estate company. All rights reserved. Better Homes and Gardens® Real Estate is a registered trademark owned by Meredith Operations Corporation, licensed to Better Homes and Gardens Real Estate LLC and used with permission. Better Homes and Gardens Real Estate LLC fully supports the principles of the Fair Housing Act and the Equal Opportunity Act. Listing information is deemed reliable but is not guaranteed accurate.
Each office is independently owned and operated.
Any services or products provided by third parties are not provided by, affiliated with or related to Better Homes and Gardens Real Estate LLC, or its affiliated companies.