
Address Withheld By Seller, Greensboro, GA 30642
Local realty services provided by:Better Homes and Gardens Real Estate Metro Brokers
Address Withheld By Seller,Greensboro, GA 30642
$779,000
- 4 Beds
- 4 Baths
- 4,374 sq. ft.
- Single family
- Active
Listed by: adriana velez
Office: ansley real estate | christie's international real estate
MLS#:7821060
Source:FIRSTMLS
Sorry, we are unable to map this address
Price summary
- Price:$779,000
- Price per sq. ft.:$178.1
About this home
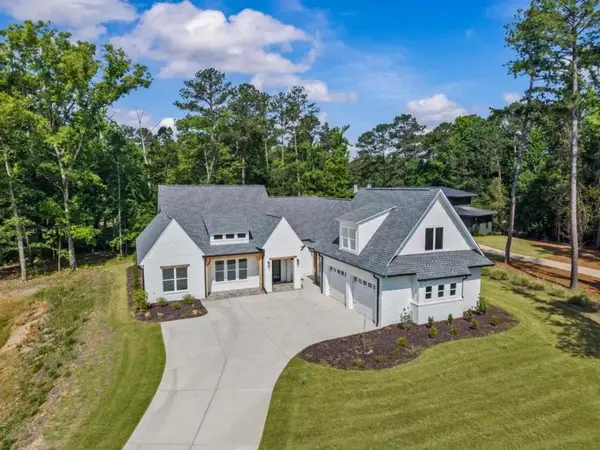
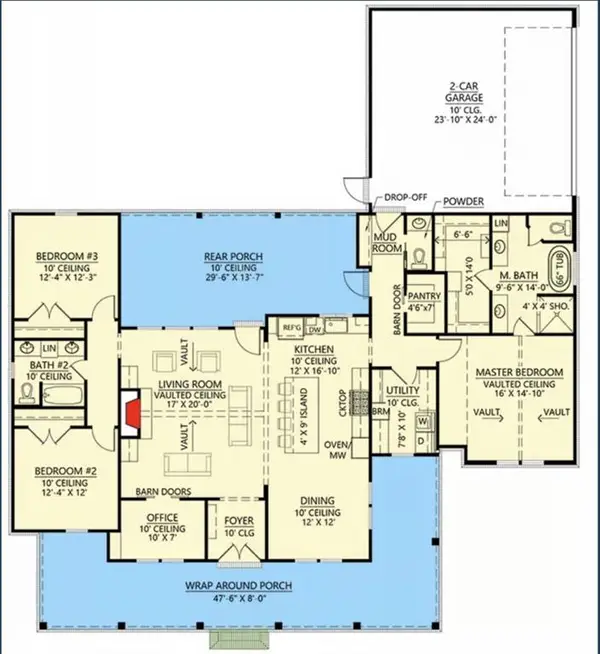
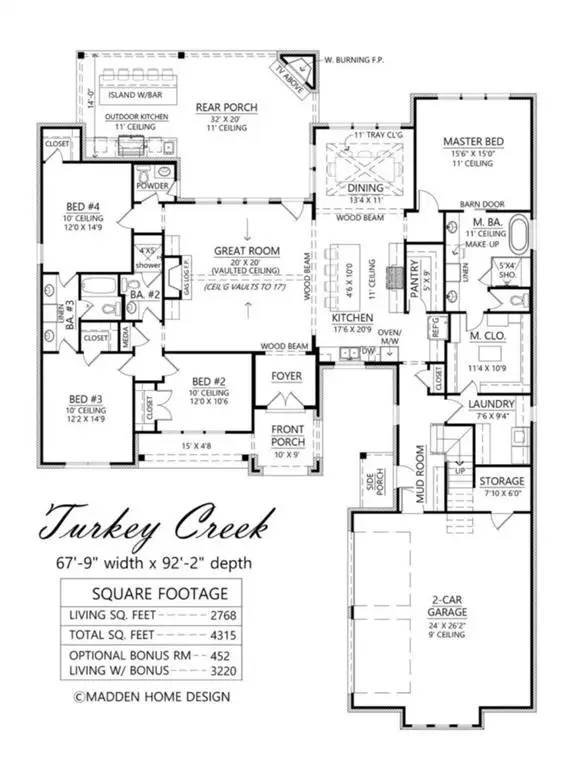
Discover this stunning new construction perched directly on Osprey Pointe Pond, offering views of Lake Oconee and convenient lake access through the marina and community boat docks. An ideal location for adding a potential pool. The main floor hosts a luxurious owner's suite featuring private access to an exterior patio overlooking the serene pond. Upstairs, you'll find three additional bedrooms. Enjoy a spacious upstairs media room equipped with a fireplace, pre-wired for audio! Experience culinary delights in the gourmet kitchen, complemented by luxurious bathroom suites-all part of the standard features throughout the home. Harbor Club entices with beautiful amenities right at your doorstep: an 18-hole championship golf course and practice range, swimming, croquet, tennis, and pickleball. Enjoy a remodeled 15,000-square-foot clubhouse featuring two restaurants, a boathouse, marina, dry dock facility, event spaces, fitness and recreation centers, walking trails, two dog parks, a playground, a conference center, and more! Schedule your tour today!...
Contact an agent
Home facts
- Year built:2024
- Subdivision & Development:Harbor Club
- Listing ID #:7821060
- Updated:August 13, 2026 at 11:45 PM
Rooms and interior
- Bedrooms:4
- Total bathrooms:4
- Full bathrooms:3
- Half bathrooms:1
- Flooring:Hardwood
- Bathrooms Description:Separate Tub/Shower
- Kitchen Description:Dishwasher, Disposal, Double Oven, Kitchen Island, Microwave, Pantry
- Living area:4,374 sq. ft.
Heating and cooling
- Cooling:Central Air
- Heating:Central, Electric
- Central air:Yes
Structure and exterior
- Roof:Composition
- Year built:2024
- Building area:4,374 sq. ft.
- Lot area:0.53 Acres
- Lot Features:Level
- Construction Materials:Wood Siding
- Exterior Features:Front Porch, Patio
- Levels:2 Story
Schools
- High school:Greene County
- Middle school:Anita White Carson
- Elementary school:Greensboro
Utilities
- Water:Public
- Sewer:Septic Tank
Finances and disclosures
- Price:$779,000
- Price per sq. ft.:$178.1
- Tax amount:$2,853 (2025)
Features and amenities
- Amenities:Beamed Ceilings, Disappearing Attic Stairs, Electric Water Heater, Entrance Foyer, Tray Ceiling(s), Walk-In Closet(s)
Parking
- Parking description:Attached
 Listings identified with the FMLS IDX logo come from FMLS and are held by brokerage firms other than the owner of this website. The listing brokerage is identified in any listing details. Information is deemed reliable but is not guaranteed. If you believe any FMLS listing contains material that infringes your copyrighted work please click here (https://www.fmls.com/dmca) to review our DMCA policy and learn how to submit a takedown request. ©2026 First Multiple Listing Service, Inc.
New listings near 30642
- New
 $925,000Active5 beds 5 baths
Address Withheld By Seller, Greensboro, GA 30642
MLS# 7821019Listed by: ANSLEY REAL ESTATE | CHRISTIE'S INTERNATIONAL REAL ESTATE - New
 $675,000Active3 beds 3 baths
Address Withheld By Seller, Greensboro, GA 30642
MLS# 7821044Listed by: ANSLEY REAL ESTATE | CHRISTIE'S INTERNATIONAL REAL ESTATE - New
 $979,000Active5 beds 5 baths
Address Withheld By Seller, Greensboro, GA 30642
MLS# 7821050Listed by: ANSLEY REAL ESTATE | CHRISTIE'S INTERNATIONAL REAL ESTATE - New
 $189,900Active-- beds -- baths
1270 Cunningham Road, Greensboro, GA 30642
MLS# 10825286Listed by: Summit Realty Group - New
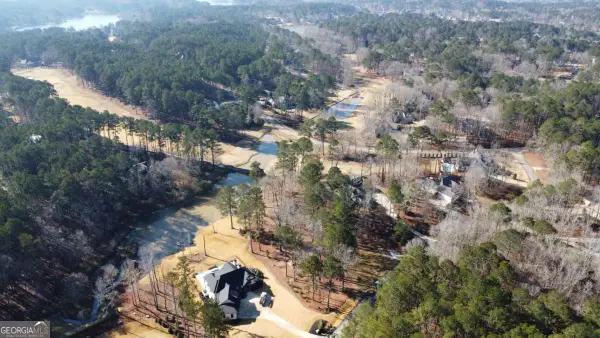 $99,900Active0.84 Acres
1060 Forrest Highlands, Greensboro, GA 30642
MLS# 10825321Listed by: Five Market Realty LLC - New
 $598,000Active5 beds 5 baths2,925 sq. ft.
1430 Legend Drive, Greensboro, GA 30642
MLS# 7820486Listed by: BERKSHIRE HATHAWAY HOMESERVICES LAKE OCONEE PROPERTIES - New
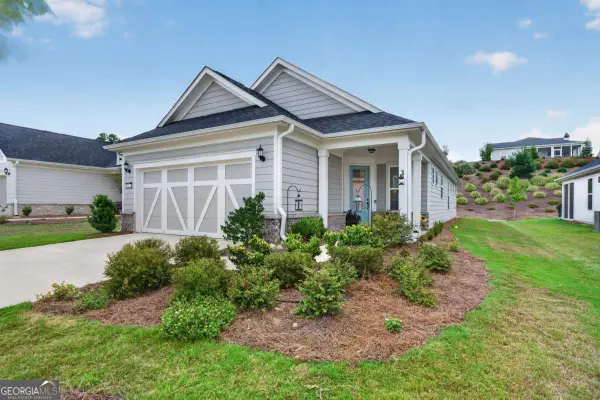 $424,900Active2 beds 2 baths1,475 sq. ft.
1228 Cypress Way, Greensboro, GA 30642
MLS# 10823544Listed by: Kim and Lin Logan Real Estate - New
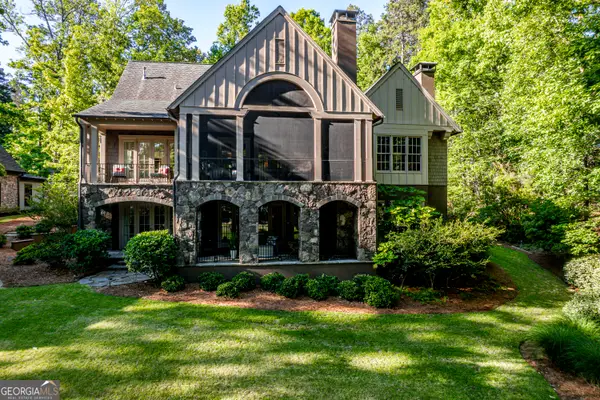 $4,150,000Active5 beds 7 baths6,255 sq. ft.
1000 Brickyard Lane, Greensboro, GA 30642
MLS# 10822756Listed by: Drake Realty Lake Area - New
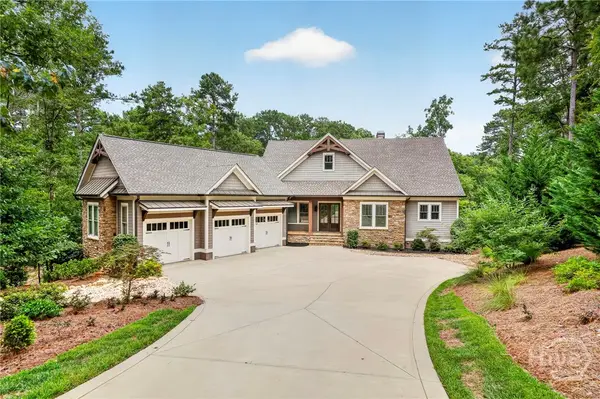 $2,995,000Active4 beds 5 baths4,508 sq. ft.
1190 Sugar Run, Greensboro, GA 30642
MLS# CL362342Listed by: DWELL REAL ESTATE


Protect your home and budget from life's surprises with an Assurant Home Warranty, backed by a partner that supports you through every step of homeownership. Explore Plans.
© 2026 Better Homes and Gardens Real Estate LLC. An Anywhere Real Estate company. All rights reserved. Better Homes and Gardens® Real Estate is a registered trademark owned by Meredith Operations Corporation, licensed to Better Homes and Gardens Real Estate LLC and used with permission. Better Homes and Gardens Real Estate LLC fully supports the principles of the Fair Housing Act and the Equal Opportunity Act. Listing information is deemed reliable but is not guaranteed accurate.
Each office is independently owned and operated.
Any services or products provided by third parties are not provided by, affiliated with or related to Better Homes and Gardens Real Estate LLC, or its affiliated companies.