
120 Caldwell Road #- LOT 7, Greenville, GA 30222
Local realty services provided by:Better Homes and Gardens Real Estate Jackson Realty
120 Caldwell Road #- LOT 7,Greenville, GA 30222
$409,900
- 4 Beds
- 2 Baths
- 2,330 sq. ft.
- Single family
- Active
Listed by: steven ward
Office: go realty
MLS#:10849518
Source:METROMLS
Price summary
- Price:$409,900
- Price per sq. ft.:$175.92
About this home
STEPLESS RANCH ON 6.79+/- ACRES! The Davenport Plan features foyer leading to an open flow of Kitchen/Breakfast/Family Room. You'll appreciate the wood-burning fireplace in the Family Room with stone hearth and heightened ceiling. The Kitchen features beautiful cabinetry topped with quart or granite counters, tile backsplash, and stainless appliances. The large island makes a great place for entertaining and a spacious pantry is designed with a chef in mind! A separate Dining Room is found just off the Foyer. The Owner's Suite offers heightened ceiling in bedroom and sitting area. The luxurious Owner's Bath features garden tub with tile surround, separate tiled shower, double vanity with designer selected granite or quartz counters. Three guest rooms share a hallway bath offering double vanity. Mohawk Revwood solid surface flooring is found throughout the common areas of the home. This home is equipped with Smart Home Technology which provides features for convenient living. On the exterior you'll find a covered. rear patio overlooking private back yard area, fiber-cement siding, and architectural shingles. Don't miss out as these larger lots are becoming harder to find!...
Contact an agent
Home facts
- Year built:2026
- Subdivision & Development:None
- Listing ID #:10849518
- Updated:September 25, 2026 at 11:29 AM
Rooms and interior
- Bedrooms:4
- Total bathrooms:2
- Full bathrooms:2
- Flooring:Carpet, Laminate, Vinyl
- Dining Description:Separate Room
- Bathrooms Description:Double Vanity, Separate Shower, Tile Bath
- Kitchen Description:Dishwasher, Microwave, Oven/Range (Combo)
- Bedroom Description:Master On Main Level, Walk-In Closet(s)
- Living area:2,330 sq. ft.
Heating and cooling
- Cooling:Ceiling Fan(s), Heat Pump
- Heating:Electric, Heat Pump
Structure and exterior
- Roof:Composition
- Year built:2026
- Building area:2,330 sq. ft.
- Lot area:6.79 Acres
- Lot Features:Level
- Architectural Style:Ranch
- Construction Materials:Concrete
- Levels:1 Story
Schools
- High school:Greenville
- Middle school:Greenville
- Elementary school:Other
Utilities
- Water:Well
- Sewer:Septic Tank
Finances and disclosures
- Price:$409,900
- Price per sq. ft.:$175.92
- Tax amount:$4,000 (2026)
Features and amenities
- Appliances:Dishwasher, Microwave, Oven/Range (Combo)
- Laundry features:In Mud Room, Laundry
- Amenities:Pulldown Attic Stairs
- Smart home:Yes
Parking
- Parking description:Attached, Garage, Side/Rear Entrance
- Garage:Yes
 2026 Georgia MLS. All rights reserved. Information Deem Reliable But Not Guaranteed September 25, 2026
New listings near 120 Caldwell Road #- LOT 7
- New
 $74,999Active5.57 Acres
0 Tiggs Road, Greenville, GA 30222
MLS# 10852460Listed by: eXp Realty - New
 $439,900Active4 beds 3 baths2,787 sq. ft.
146 Caldwell Road #- LOT 8, Greenville, GA 30222
MLS# 10849522Listed by: Go Realty - New
 $324,900Active3 beds 2 baths1,461 sq. ft.
10941 Woodbury Highway, Greenville, GA 30222
MLS# 10847043Listed by: Heritage Realty Services Inc 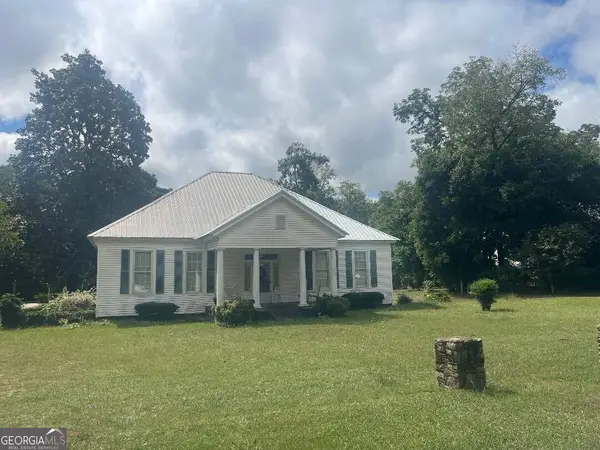 $310,000Active3 beds 2 baths2,109 sq. ft.
424 Lagrange Street, Greenville, GA 30222
MLS# 10845072Listed by: Southern Charm Realty, LLC $300,000Active3 beds 2 baths1,452 sq. ft.
1111 Montgomery Road, Greenville, GA 30222
MLS# 10838735Listed by: Keller Williams Realty Atl. Partners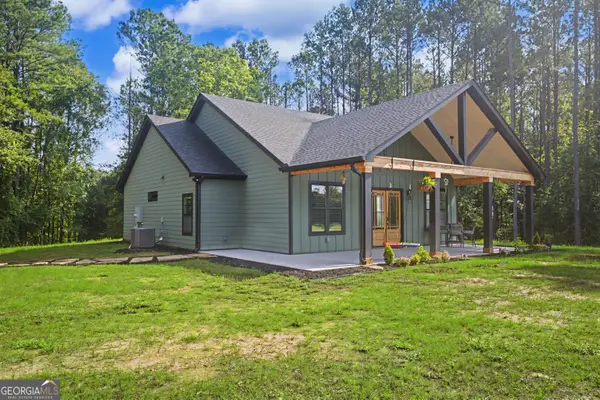 $449,900Active3 beds 3 baths1,600 sq. ft.
493 Hugh Oneal Road, Greenville, GA 30222
MLS# 10827617Listed by: Dwelli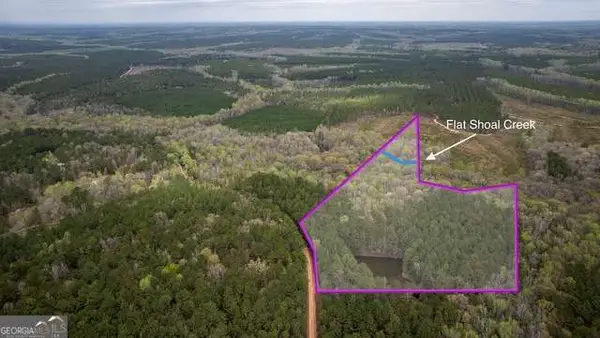 $199,999Active20 Acres
0 Wadley Street, Greenville, GA 30222
MLS# 10822760Listed by: eXp Realty $332,375Active3 beds 2 baths1,380 sq. ft.
164 Allie Road, Greenville, GA 30222
MLS# 10818058Listed by: Chisel Mill Realty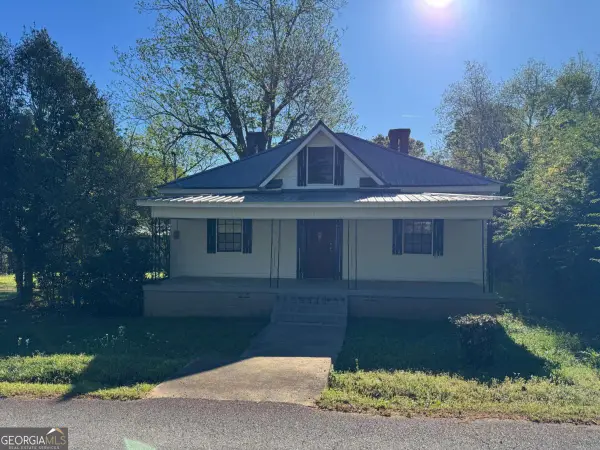 $199,000Active3 beds 2 baths1,800 sq. ft.
313 Carter Street, Greenville, GA 30222
MLS# 10814691Listed by: Josey Young & Brady Realty


Protect your home and budget from life's surprises with an Assurant Home Warranty, backed by a partner that supports you through every step of homeownership. Explore Plans.
© 2026 Better Homes and Gardens Real Estate LLC. An Anywhere Real Estate company. All rights reserved. Better Homes and Gardens® Real Estate is a registered trademark owned by Meredith Operations Corporation, licensed to Better Homes and Gardens Real Estate LLC and used with permission. Better Homes and Gardens Real Estate LLC fully supports the principles of the Fair Housing Act and the Equal Opportunity Act. Listing information is deemed reliable but is not guaranteed accurate.
Each office is independently owned and operated.
Any services or products provided by third parties are not provided by, affiliated with or related to Better Homes and Gardens Real Estate LLC, or its affiliated companies.