
242 Glavine Street, Greenville, GA 30222
Local realty services provided by:Better Homes and Gardens Real Estate Metro Brokers
242 Glavine Street,Greenville, GA 30222
$316,000
- 3 Beds
- 2 Baths
- 1,416 sq. ft.
- Single family
- Pending
Listed by: grace jimenez
Office: southern classic realtors
MLS#:10802398
Source:METROMLS
Price summary
- Price:$316,000
- Price per sq. ft.:$223.16
About this home
This beautiful new construction ranch style home is on 3.214 acres and is 1,416 sq ft with 3 bedrooms, 2 baths, and a large two car garage. The kitchen has soft close cabinetry, granite countertops, breakfast island, a large walk in pantry, and a stainless steel appliance package. *Appliance package includes: electric range, microwave, and dishwasher.* The main living space is an open floor concept with recessed lighting, and 10' ceiling in the living room, with 9' ceilings are throughout the house. Owner's suite in private and on the opposite side of the house from the secondary bedrooms. Owner's suite has a 10' trey, a large walk in closet and a beautiful ensuite bathroom with comfort height double vanity, granite countertops, and a separate toilet room. All bedrooms have carpet, while the rest of the house has luxury vinyl flooring. Total electric home with no HOA fees!
Contact an agent
Home facts
- Year built:2026
- Subdivision & Development:Groundhog Estates
- Listing ID #:10802398
- Updated:August 24, 2026 at 07:49 AM
Rooms and interior
- Bedrooms:3
- Total bathrooms:2
- Full bathrooms:2
- Flooring:Carpet, Vinyl
- Bathrooms Description:Double Vanity
- Kitchen Description:Dishwasher, Microwave, Oven/Range (Combo)
- Bedroom Description:Master On Main Level, Split Bedroom Plan, Walk-In Closet(s)
- Living area:1,416 sq. ft.
Heating and cooling
- Cooling:Ceiling Fan(s), Central Air, Electric, Heat Pump
- Heating:Central, Electric, Heat Pump
- Central air:Yes
Structure and exterior
- Roof:Composition
- Year built:2026
- Building area:1,416 sq. ft.
- Lot area:3.21 Acres
- Lot Features:Private, Sloped
- Architectural Style:Craftsman, Ranch
- Construction Materials:Vinyl Siding
- Levels:1 Story
Schools
- High school:Greenville
- Middle school:Greenville
- Elementary school:Unity
Utilities
- Water:Well
- Sewer:Septic Tank
Finances and disclosures
- Price:$316,000
- Price per sq. ft.:$223.16
- Tax amount:$206 (2025)
Features and amenities
- Appliances:Dishwasher, Electric Water Heater, Microwave, Oven/Range (Combo)
- Laundry features:Laundry
- Amenities:Electric Water Heater, High Ceilings, Pulldown Attic Stairs, Tray Ceiling(s)
Parking
- Parking description:Garage, Garage Door Opener, Parking Pad
- Garage:Yes
 2026 Georgia MLS. All rights reserved. Information Deem Reliable But Not Guaranteed August 24, 2026
New listings near 242 Glavine Street
- New
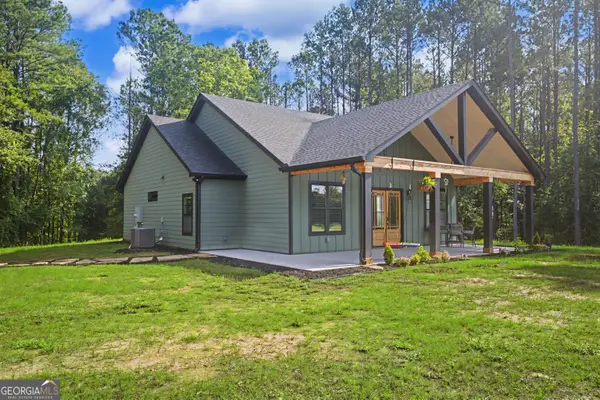 $455,000Active3 beds 3 baths1,600 sq. ft.
493 Hugh Oneal Road, Greenville, GA 30222
MLS# 10827617Listed by: Dwelli - New
 $434,900Active4 beds 4 baths2,390 sq. ft.
331 Andrews Mill Road, Greenville, GA 30222
MLS# 10827207Listed by: Chisel Mill Realty 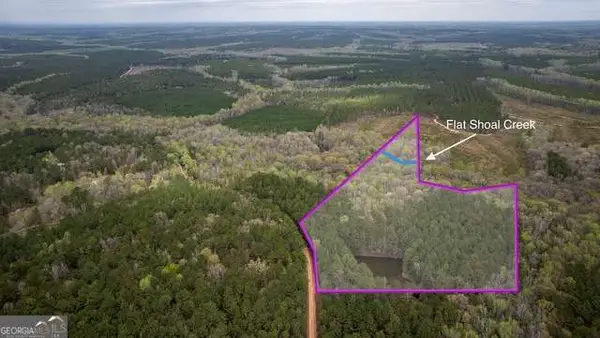 $199,999Active20 Acres
0 Wadley Street, Greenville, GA 30222
MLS# 10822760Listed by: eXp Realty $332,375Active3 beds 2 baths1,380 sq. ft.
164 Allie Road, Greenville, GA 30222
MLS# 10818058Listed by: Chisel Mill Realty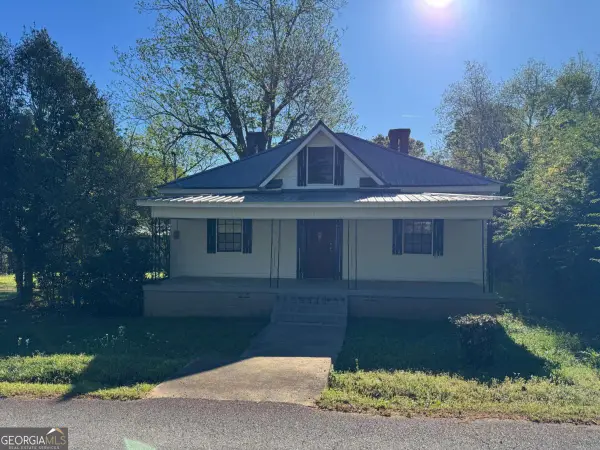 $199,000Active3 beds 2 baths1,800 sq. ft.
313 Carter Street, Greenville, GA 30222
MLS# 10814691Listed by: Josey Young & Brady Realty $69,950Active4.82 Acres
0 Cousins Road, Greenville, GA 30222
MLS# 10811418Listed by: Gene Reynolds Realty Inc. $43,000Active2 beds 1 baths894 sq. ft.
628 M L King Street, Greenville, GA 30222
MLS# 10803507Listed by: Keller Williams Realty Atl. Partners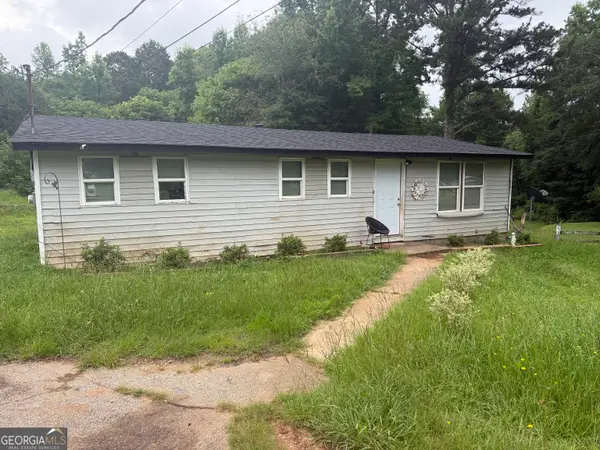 $89,900Active3 beds 1 baths1,082 sq. ft.
7622 Callaway Road, Greenville, GA 30222
MLS# 10800373Listed by: Virtual Properties Realty.com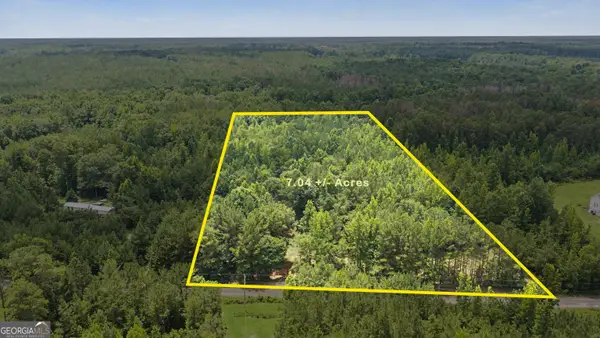 $120,000Active7.04 Acres
661 Hugh Oneal Road, Greenville, GA 30222
MLS# 10800105Listed by: BHHS Georgia Properties


Protect your home and budget from life's surprises with an Assurant Home Warranty, backed by a partner that supports you through every step of homeownership. Explore Plans.
© 2026 Better Homes and Gardens Real Estate LLC. An Anywhere Real Estate company. All rights reserved. Better Homes and Gardens® Real Estate is a registered trademark owned by Meredith Operations Corporation, licensed to Better Homes and Gardens Real Estate LLC and used with permission. Better Homes and Gardens Real Estate LLC fully supports the principles of the Fair Housing Act and the Equal Opportunity Act. Listing information is deemed reliable but is not guaranteed accurate.
Each office is independently owned and operated.
Any services or products provided by third parties are not provided by, affiliated with or related to Better Homes and Gardens Real Estate LLC, or its affiliated companies.