
1049 High Falls Road, Griffin, GA 30223
Local realty services provided by:Better Homes and Gardens Real Estate Metro Brokers
1049 High Falls Road,Griffin, GA 30223
$90,000
- 2 Beds
- 1 Baths
- 1,080 sq. ft.
- Single family
- Active
Listed by: veronica lopez
Office: re/max southern
MLS#:10894446
Source:METROMLS
Price summary
- Price:$90,000
- Price per sq. ft.:$83.33
About this home
Eligible for the FHA 100.00 Down Sales Incentive!!! Insured with Escrow. Welcome to the Cute 2 Bedroom/1 Bath Home located on 0.61 acres, When pulling up notice the beautiful 200+ year old oak tree in the front yard, Think of the times this tree has lived through and the history. The home sits nicely off the road with a wonderful southern porch for sipping iced tea and spending time with family and friends! Once you walk in the 10 foot ceilings are what you will notice , The living and main bedroom have a fireplace, walking into the kitchen I can envision a remodeled kitchen with an island ! This home has all the possibilities with warm inviting charm and is that what a home shoud be? Come see today before it sells this will go fast! Sold as is, Info Deemed Reliable. Case # 106-574861
Contact an agent
Home facts
- Year built:1925
- Subdivision & Development:Dundee Mill Village
- Listing ID #:10894446
- Updated:November 22, 2026 at 05:36 AM
Rooms and interior
- Bedrooms:2
- Total bathrooms:1
- Full bathrooms:1
- Flooring:Laminate
- Kitchen Description:Breakfast Area, Dishwasher, Oven/Range (Combo)
- Bedroom Description:Master On Main Level
- Basement Description:Crawl Space
- Living area:1,080 sq. ft.
Heating and cooling
- Cooling:Central Air
- Heating:Central
- Central air:Yes
Structure and exterior
- Roof:Composition
- Year built:1925
- Building area:1,080 sq. ft.
- Lot area:0.61 Acres
- Lot Features:City Lot, Level
- Architectural Style:Bungalow/Cottage, Country/Rustic
- Construction Materials:Vinyl Siding
- Foundation Description:Pillar/Post/Pier
- Levels:1 Story
Schools
- High school:Spalding
- Middle school:Kennedy Road
- Elementary school:Jackson Road
Utilities
- Water:Public
- Sewer:Public Sewer
Finances and disclosures
- Price:$90,000
- Price per sq. ft.:$83.33
- Tax amount:$582 (25)
Features and amenities
- Appliances:Dishwasher, Oven/Range (Combo)
- Laundry features:In Mud Room, Laundry
- Amenities:High Ceilings
Parking
- Total parking spaces:2
- Parking description:Carport, Kitchen Level, RV / Boat Parking, Side/Rear Entrance
 2026 Georgia MLS. All rights reserved. Information Deem Reliable But Not Guaranteed November 22, 2026
New listings near 1049 High Falls Road
- New
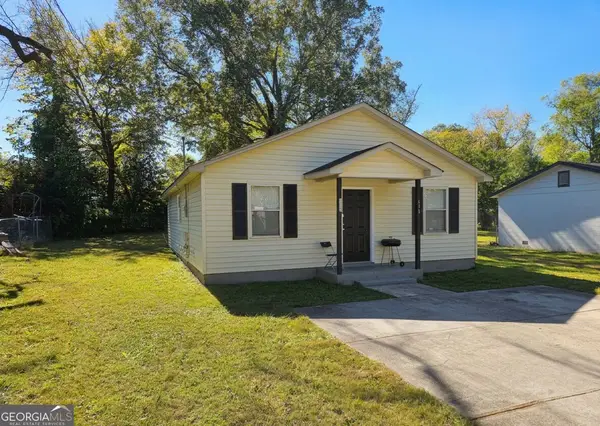 $125,000Active3 beds 1 baths1,053 sq. ft.
614 Newton Street, Griffin, GA 30223
MLS# 10894452Listed by: Keller Williams Southern Premier RE - New
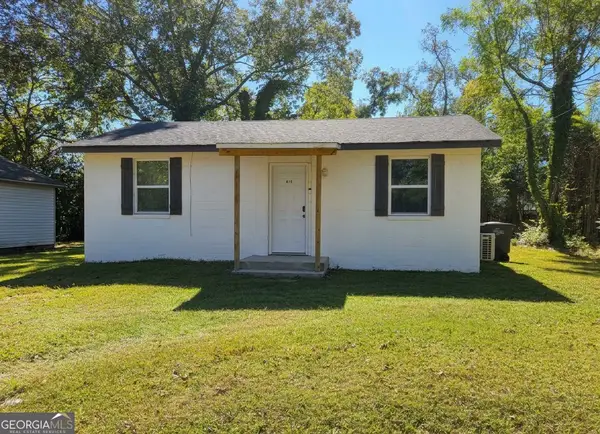 $94,900Active2 beds 1 baths720 sq. ft.
616 Newton Street, Griffin, GA 30223
MLS# 10894456Listed by: Keller Williams Southern Premier RE - New
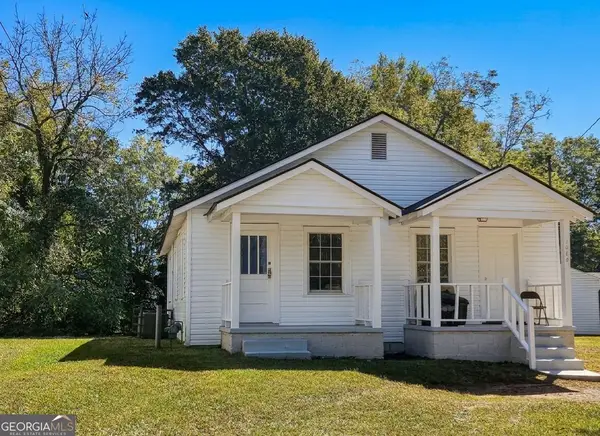 $128,000Active4 beds 2 baths1,204 sq. ft.
1062 W College Street Ext, Griffin, GA 30223
MLS# 10894463Listed by: Keller Williams Southern Premier RE - New
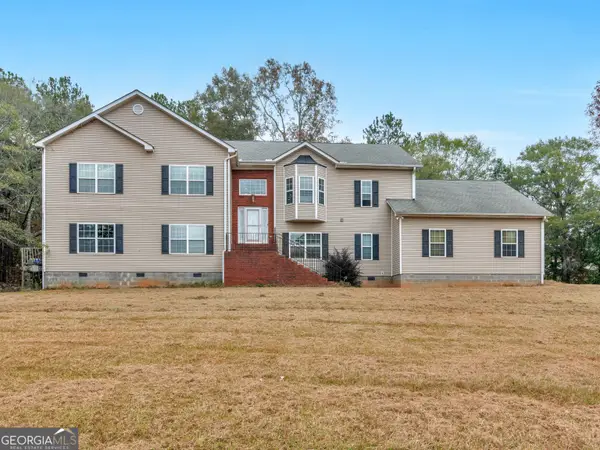 $495,000Active6 beds 3 baths4,296 sq. ft.
568 Hemphill Road, Griffin, GA 30224
MLS# 10894415Listed by: RE/MAX SOUTHERN - New
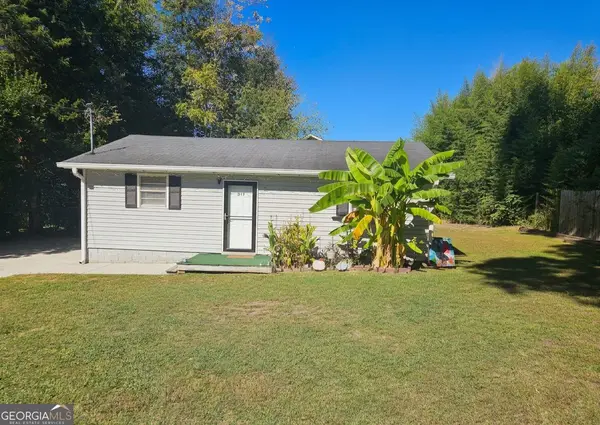 $94,900Active2 beds 1 baths888 sq. ft.
117 W Quilly Street, Griffin, GA 30223
MLS# 10894358Listed by: Keller Williams Southern Premier RE - New
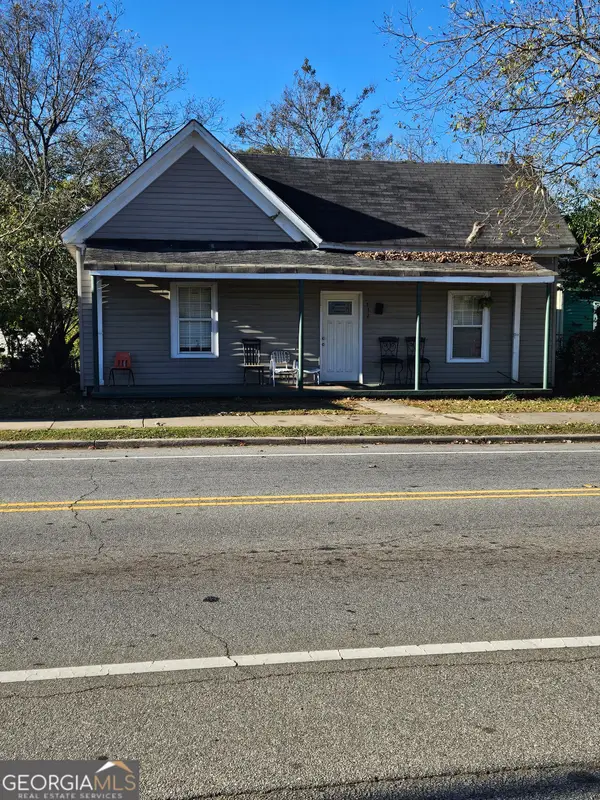 $85,000Active4 beds 2 baths1,663 sq. ft.
732 Experiment Street, Griffin, GA 30223
MLS# 10894346Listed by: Keller Williams Southern Premier RE - New
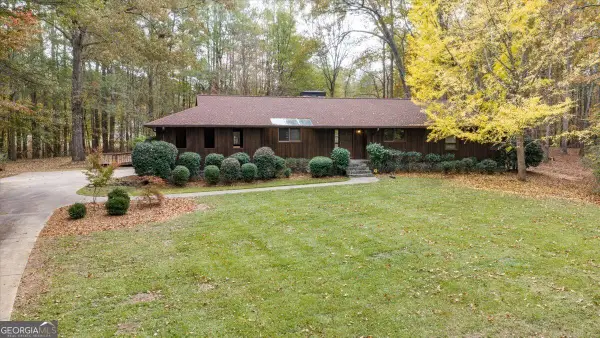 $405,000Active3 beds 2 baths1,778 sq. ft.
124 Creekwood Drive, Griffin, GA 30223
MLS# 10894324Listed by: Southern Realty Group of GA, Inc. - New
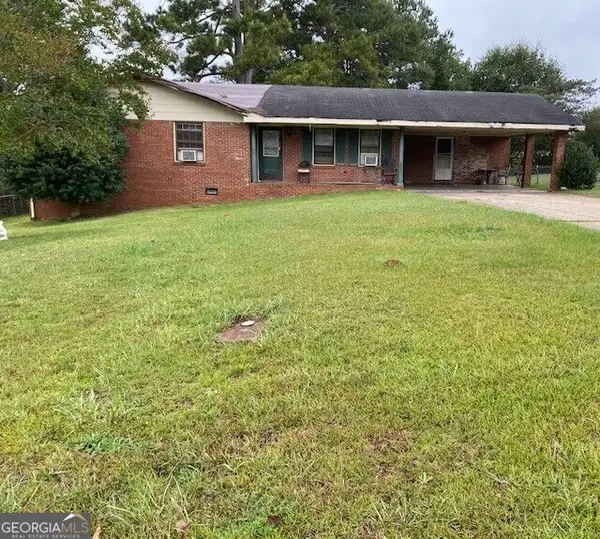 $220,000Active3 beds 2 baths1,184 sq. ft.
134 Amberwood Lane, Griffin, GA 30223
MLS# 10894141Listed by: Blair Myers Real Estate - New
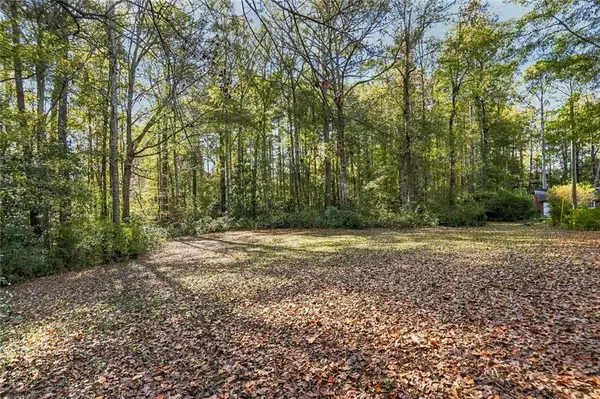 $75,000Active1.3 Acres
2027 Tallwood Place, Griffin, GA 30223
MLS# 7864432Listed by: KELLER WILLIAMS RLTY CONSULTANTS


Protect your home and budget from life's surprises with an Assurant Home Warranty, backed by a partner that supports you through every step of homeownership. Explore Plans.
© 2026 Better Homes and Gardens Real Estate LLC. An Anywhere Real Estate company. All rights reserved. Better Homes and Gardens® Real Estate is a registered trademark owned by Meredith Operations Corporation, licensed to Better Homes and Gardens Real Estate LLC and used with permission. Better Homes and Gardens Real Estate LLC fully supports the principles of the Fair Housing Act and the Equal Opportunity Act. Listing information is deemed reliable but is not guaranteed accurate.
Each office is independently owned and operated.
Any services or products provided by third parties are not provided by, affiliated with or related to Better Homes and Gardens Real Estate LLC, or its affiliated companies.