
1051 Waverly Drive, Griffin, GA 30224
Local realty services provided by:Better Homes and Gardens Real Estate Jackson Realty
1051 Waverly Drive,Griffin, GA 30224
$747,000
- 4 Beds
- 4 Baths
- 2,907 sq. ft.
- Single family
- Active
Listed by: niles murray
Office: murray company, realtors
MLS#:10869525
Source:METROMLS
Price summary
- Price:$747,000
- Price per sq. ft.:$256.97
- Monthly HOA dues:$83.33
About this home
Discover quality craftsmanship, thoughtful design, and luxurious finishes in this beautiful new construction home located in Flint Mill Estates. Offering approximately 2,907 square feet, this custom-designed home features 4 bedrooms, 3.5 baths, and a finished bonus/flex room, with exceptional attention to detail throughout. This stunning all-brick home combines timeless style with modern conveniences. Beautiful hardwood flooring, custom cabinetry, marble countertops, 6-foot double-insulated vinyl windows, 8-foot exterior doors, and wrought iron handrails are just a few of the quality details found throughout the home.The kitchen is designed for both everyday living and entertaining. The primary suite offers a relaxing retreat with a beautifully appointed bath featuring a custom shower, freestanding luxury soaking tub, and marble countertops. A spacious custom primary closet provides abundant storage and conveniently connects directly to the laundry room. The approximately 12' x 6'6" laundry room offers both style and function. Enjoy modern efficiency and convenience with two HVAC Systems, programmable tankless water heater, ceiling fans in all bedrooms, natural gas cooktop and fireplace with gas starter, smart garage door opener and programmable irrigation system.The outdoor spaces are designed to be enjoyed year-round. An impressive 18' x 16' covered rear porch provides plenty of room for relaxing, dining, and entertaining.The oversized garage provides additional storage and includes a separate storage room, 8' x 16' garage door, and smart garage-door opener. The rear entrance hall features a convenient custom-built-in drop zone and coatrack cabinet, providing an organized transition from the garage into the home. Enjoy the amenities and charm of Flint Mill Estates, including community swimming pool, clubhouse, playground, neighborhood sidewalks, 3/4 acre lots, underground utilities, common area, designer mailboxes, deed restricted to protect property values. For added peace of mind, this new construction home includes a 1-year builder's warranty. 1051 Waverly Drive offers the perfect combination of custom craftsmanship, luxury finishes, modern conveniences, and a desirable Flint Mill Estates location....
Contact an agent
Home facts
- Year built:2026
- Subdivision & Development:FLINT MILL ESTATES
- Listing ID #:10869525
- Updated:October 08, 2026 at 08:33 PM
Rooms and interior
- Bedrooms:4
- Total bathrooms:4
- Full bathrooms:3
- Half bathrooms:1
- Flooring:Carpet, Hardwood, Tile
- Kitchen Description:Convection Oven, Cooktop, Dishwasher, Oven (Wall), Walk-in Pantry
- Bedroom Description:Master On Main Level
- Basement Description:Crawl Space
- Living area:2,907 sq. ft.
Heating and cooling
- Cooling:Central Air
- Heating:Central
- Central air:Yes
Structure and exterior
- Roof:Composition
- Year built:2026
- Building area:2,907 sq. ft.
- Lot area:0.77 Acres
- Lot Features:Level
- Architectural Style:Brick 4 Side
- Construction Materials:Brick
- Levels:1 Story
Schools
- High school:Spalding
- Middle school:Rehoboth Road
- Elementary school:Crescent Road
Utilities
- Water:Public
- Sewer:Public Sewer, Sewer Available
Finances and disclosures
- Price:$747,000
- Price per sq. ft.:$256.97
Features and amenities
- Appliances:Convection Oven, Cooktop, Dishwasher, Oven (Wall)
- Laundry features:In Mud Room
Parking
- Parking description:Attached, Garage, Kitchen Level
- Garage:Yes
 2026 Georgia MLS. All rights reserved. Information Deem Reliable But Not Guaranteed October 8, 2026
New listings near 1051 Waverly Drive
- Coming Soon
 $375,000Coming Soon3 beds 3 baths2,362 sq. ft.
162 Skyview Drive, Griffin, GA 30224
MLS# 10867417Listed by: Prosperity Real Estate Group - Coming Soon
 $499,990Coming Soon5 beds 3 baths2,990 sq. ft.
2022 Emily Jane Drive, Griffin, GA 30224
MLS# 7849184Listed by: EXP REALTY, LLC. - Coming Soon
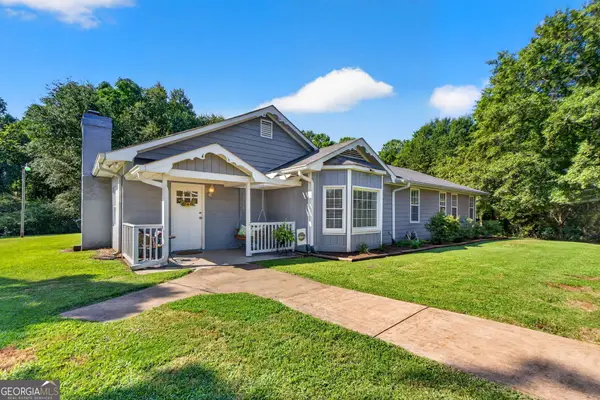 $369,900Coming Soon3 beds 3 baths2,288 sq. ft.
63 Dunlap Circle, Griffin, GA 30224
MLS# 10857926Listed by: Prosperity Real Estate Group - Coming Soon
 $299,900Coming Soon3 beds 2 baths
144 Begonia Court, Griffin, GA 30223
MLS# 7841355Listed by: CRYE-LEIKE REALTORS - Coming Soon
 $299,900Coming Soon3 beds 2 baths1,388 sq. ft.
144 Begonia Court, Griffin, GA 30223
MLS# 10850452Listed by: Crye-Leike, Realtors - New
 $439,900Active5 beds 4 baths3,551 sq. ft.
3030 Sarah Lane, Griffin, GA 30224
MLS# 10869625Listed by: Wynd Realty Georgia - New
 $315,000Active4 beds 3 baths2,033 sq. ft.
102 Jasons Ridge, Griffin, GA 30223
MLS# 10869641Listed by: Keller Williams Realty Atl. Partners - New
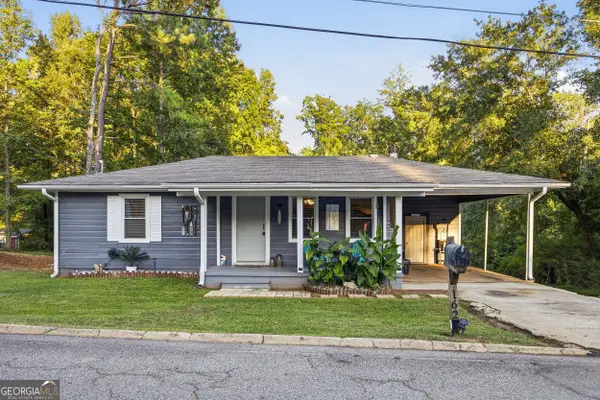 $175,000Active3 beds 1 baths910 sq. ft.
162 Callie Road, Griffin, GA 30223
MLS# 10869120Listed by: Dwelli - New
 $129,900Active3 beds 3 baths1,512 sq. ft.
1303 W Solomon St, Griffin, GA 30223
MLS# 10868999Listed by: Maximum One Realtor Partners


Protect your home and budget from life's surprises with an Assurant Home Warranty, backed by a partner that supports you through every step of homeownership. Explore Plans.
© 2026 Better Homes and Gardens Real Estate LLC. An Anywhere Real Estate company. All rights reserved. Better Homes and Gardens® Real Estate is a registered trademark owned by Meredith Operations Corporation, licensed to Better Homes and Gardens Real Estate LLC and used with permission. Better Homes and Gardens Real Estate LLC fully supports the principles of the Fair Housing Act and the Equal Opportunity Act. Listing information is deemed reliable but is not guaranteed accurate.
Each office is independently owned and operated.
Any services or products provided by third parties are not provided by, affiliated with or related to Better Homes and Gardens Real Estate LLC, or its affiliated companies.