
110 Woodmont Drive, Griffin, GA 30224
Local realty services provided by:Better Homes and Gardens Real Estate Metro Brokers
110 Woodmont Drive,Griffin, GA 30224
$315,000
- 3 Beds
- 2 Baths
- - sq. ft.
- Single family
- Coming Soon
Listed by: mark spain, demetrious bush
Office: mark spain real estate
MLS#:10774431
Source:METROMLS
Price summary
- Price:$315,000
About this home
STUNNING, COMPLETE REMODEL! This 4-sided brick ranch has been entirely transformed from top to bottom with high-end, modern finishes. Inside, you'll love the free-flowing layout that perfectly balances distinct, cozy living spaces with an easy, connected energy. The bright kitchen features gorgeous new cabinetry and stainless steel appliances, while the primary suite serves as a private retreat with a custom-tiled walk-in shower. Step outside to your fully fenced, level backyard oasis. Hobbyists and DIYers will love the ultimate handyman's shed, fully equipped for tools and projects. Spend your evenings hosting on the oversized deck, or wind down around the dedicated fire pit area for late-night gatherings under the stars. With a rocking chair front porch, carport, updated systems, and NO HOA, this turn-key gem near historic downtown Griffin is ready for you to call home!
Contact an agent
Home facts
- Year built:1969
- Listing ID #:10774431
- Updated:May 30, 2026 at 12:30 AM
Rooms and interior
- Bedrooms:3
- Total bathrooms:2
- Full bathrooms:2
- Flooring:Carpet, Hardwood
- Kitchen Description:Breakfast Bar, Dishwasher, Disposal, Kitchen Island, Microwave
- Bedroom Description:Master On Main Level
Heating and cooling
- Cooling:Central Air
- Heating:Central
- Central air:Yes
Structure and exterior
- Year built:1969
- Lot Features:Private
- Architectural Style:Brick 4 Side, Ranch
- Construction Materials:Brick
- Exterior Features:Deck
- Levels:1 Story
Schools
- High school:Spalding
- Middle school:Rehoboth Road
- Elementary school:Crescent Road
Utilities
- Water:Public
- Sewer:Public Sewer
Finances and disclosures
- Price:$315,000
Features and amenities
- Appliances:Dishwasher, Disposal, Dryer, Microwave
- Laundry features:Dryer, In Kitchen
- Amenities:Bookcases, Double Pane Windows, Pulldown Attic Stairs, Smoke Detector(s), Wet Bar
Parking
- Total parking spaces:3
- Parking description:Carport, Garage, Kitchen Level
- Garage:Yes
 2026 Georgia MLS. All rights reserved. Information Deem Reliable But Not Guaranteed May 30, 2026
New listings near 110 Woodmont Drive
- New
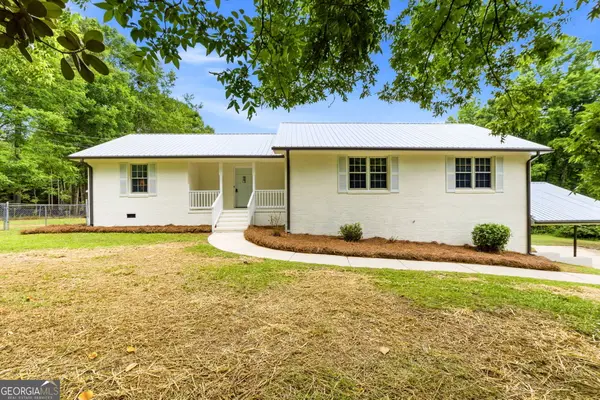 $325,000Active3 beds 2 baths1,650 sq. ft.
2344 W Mcintosh Road, Griffin, GA 30223
MLS# 10774635Listed by: Keller Williams Realty Atl. Partners - Coming Soon
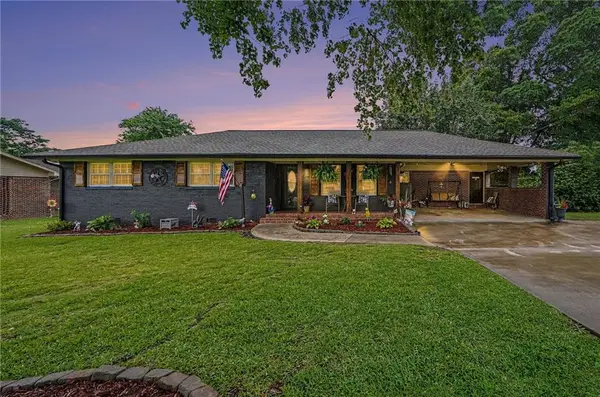 $315,000Coming Soon3 beds 2 baths
110 Woodmont Drive, Griffin, GA 30224
MLS# 7777109Listed by: MARK SPAIN REAL ESTATE - New
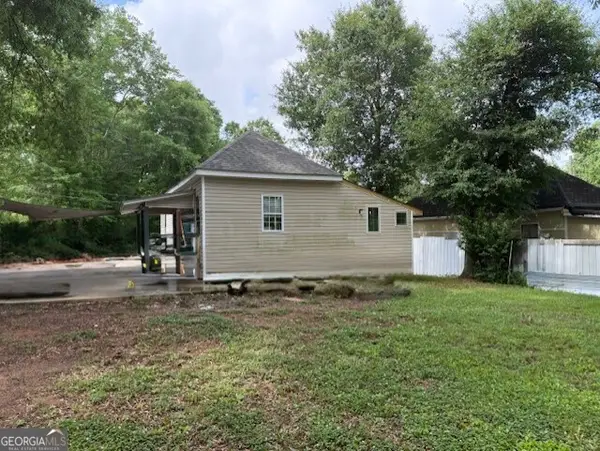 $150,000Active3 beds 2 baths1,216 sq. ft.
827 Hammock Street, GRIFFIN, GA 30224
MLS# 10774512Listed by: Murray Company, Realtors - New
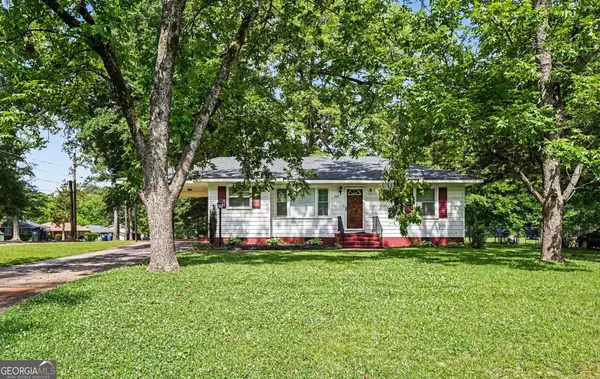 $165,000Active3 beds 1 baths871 sq. ft.
309 Cherokee Circle, Griffin, GA 30224
MLS# 10774220Listed by: Mark Spain Real Estate - New
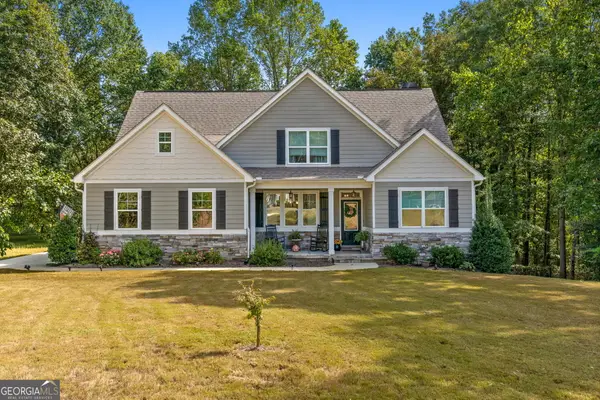 $544,900Active4 beds 3 baths2,812 sq. ft.
210 Hidden Falls Wlk, Griffin, GA 30224
MLS# 10774224Listed by: Murray Company, Realtors - New
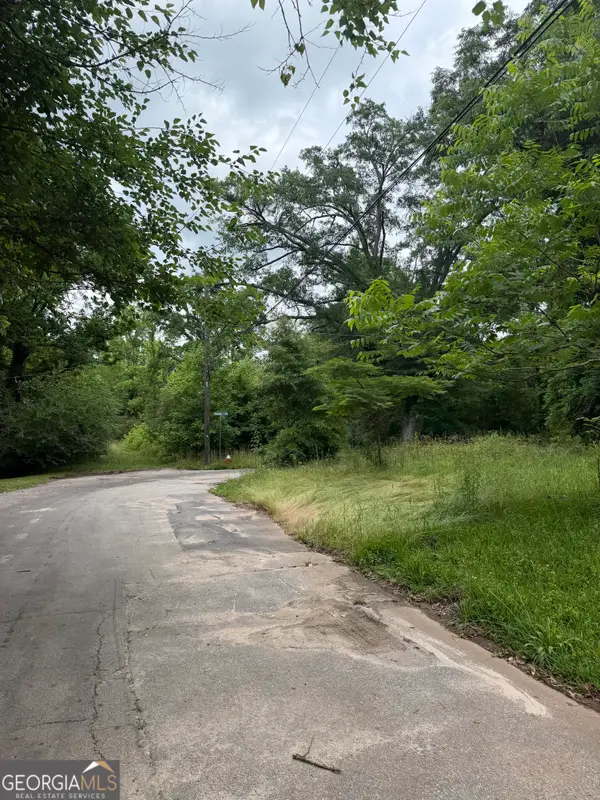 $10,000Active0.13 Acres
732 Turner Street, Griffin, GA 30223
MLS# 10774125Listed by: Keller Williams Southern Premier RE - New
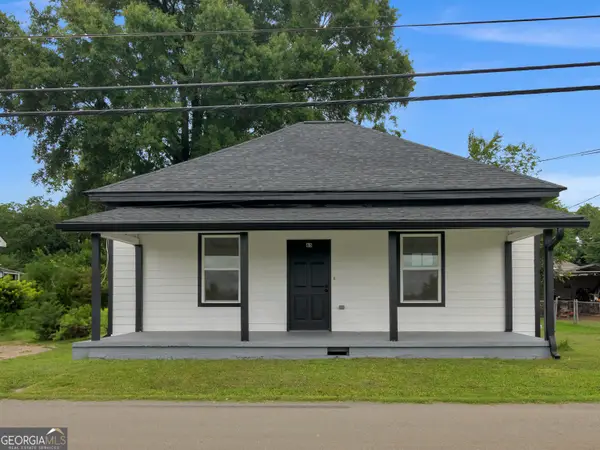 $205,000Active3 beds 2 baths1,148 sq. ft.
65 Elm Street, Griffin, GA 30223
MLS# 10774074Listed by: Watkins Real Estate Associates - New
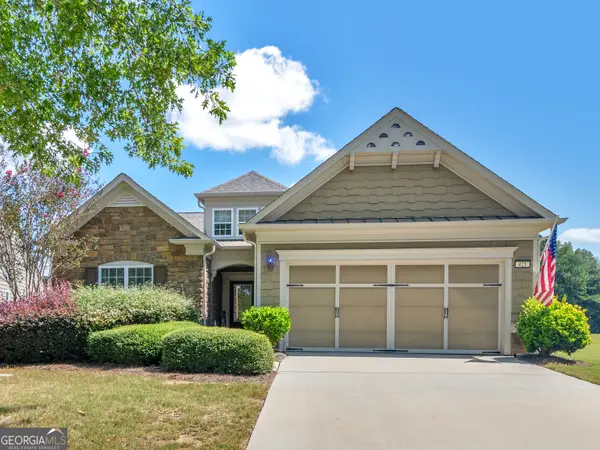 $433,900Active3 beds 2 baths2,119 sq. ft.
421 Beacon Court, Griffin, GA 30223
MLS# 10774088Listed by: Watkins Real Estate Associates - New
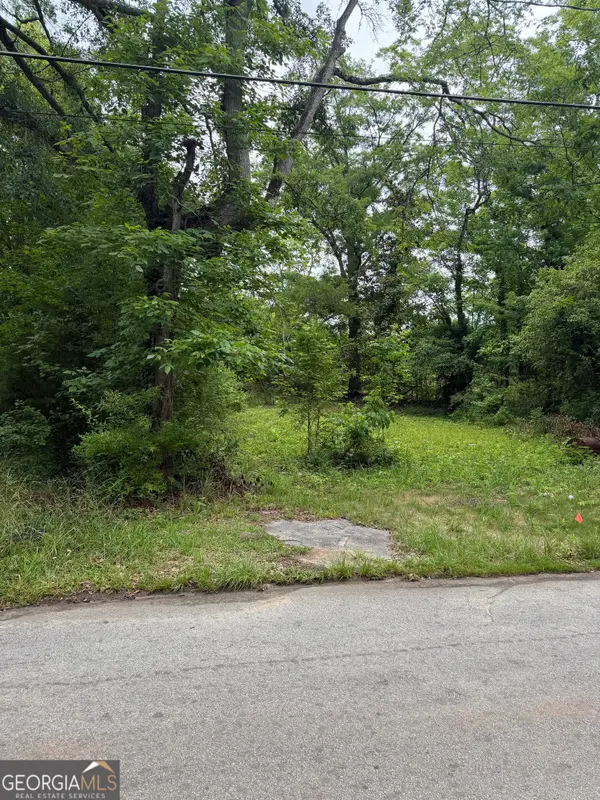 $10,000Active0.17 Acres
731 Turner Street, Griffin, GA 30223
MLS# 10774107Listed by: Keller Williams Southern Premier RE


Protect your home and budget from life's surprises with an Assurant Home Warranty, backed by a partner that supports you through every step of homeownership. Explore Plans.
© 2026 Better Homes and Gardens Real Estate LLC. An Anywhere Real Estate company. All rights reserved. Better Homes and Gardens® Real Estate is a registered trademark owned by Meredith Operations Corporation, licensed to Better Homes and Gardens Real Estate LLC and used with permission. Better Homes and Gardens Real Estate LLC fully supports the principles of the Fair Housing Act and the Equal Opportunity Act. Listing information is deemed reliable but is not guaranteed accurate.
Each office is independently owned and operated.
Any services or products provided by third parties are not provided by, affiliated with or related to Better Homes and Gardens Real Estate LLC, or its affiliated companies.