
1104 Stiles Crossing #LOT 43, Griffin, GA 30223
Local realty services provided by:Better Homes and Gardens Real Estate Jackson Realty
1104 Stiles Crossing #LOT 43,Griffin, GA 30223
$395,250
- 4 Beds
- 3 Baths
- - sq. ft.
- Single family
- Sold
Listed by: sandra shellie
Office: adams homes realty inc.
MLS#:10645847
Source:METROMLS
Sorry, we are unable to map this address
Price summary
- Price:$395,250
About this home
Move-In-Ready! Adams Homes presents the 2700 open concept Ranch plan. This 4BR, 2.5BA is located in the city of Griffin, Spalding County, GA. This floorplan is a well-designed and spacious home that offers both style and functionality. The 2700 floorplan by Adams Homes is a stunning single story home that offers a 4BR, 2.5 BA, and a two-car garage. It also includes a comfortable and versatile living space. As you enter the home, you are welcomed into a foyer that leads you into the main living area. The open concept design seamlessly connects the kitchen, dining area, and living room, creating a bright and inviting atmosphere. The kitchen is thoughtfully designed with modern appliances, ample cabinet space, and a center island, making it a practical and stylish space for cooking and entertaining. The adjacent dining area provides plenty of room for family meals and gatherings. The owner's suite is located at the back of the home, providing a private retreat for homeowners. It features a spacious bedroom, a walk-in closet, and an ensuite bathroom with a double vanity, garden tub, and linen closet. The three additional bedrooms are situated near the front of the home, offering privacy and flexibility to accommodate family members, guests, or create a home office or hobby space. The two-car garage provides ample space for parking and storage. Additionally, a covered lanai/patio at the back of the home extends the living space outdoors, providing a perfect spot for relaxation or outdoor gatherings. With Adams Homes' commitment to quality craftsmanship, this home is designed to provide both comfort and style. Embrace the functionality and spaciousness of the 2700 floorplan, and personalize it to match your individual preferences and lifestyle, creating a home that truly reflects your unique personality. Don't miss the opportunity to make the 2700 floorplan by Adams Homes your dream home. All photos are stock photos and may not be the exact elevation of the home represented. Square footages are estimates and may vary....
Contact an agent
Home facts
- Year built:2026
- Subdivision & Development:Holliday Pass
- Listing ID #:10645847
- Updated:October 25, 2026 at 06:40 AM
Rooms and interior
- Bedrooms:4
- Total bathrooms:3
- Full bathrooms:2
- Half bathrooms:1
- Flooring:Carpet, Tile, Vinyl
- Bathrooms Description:Double Vanity, Soaking Tub, Tile Bath
- Kitchen Description:Breakfast Room, Dishwasher, Disposal, Kitchen Island, Microwave, Oven/Range (Combo), Pantry, Stainless Steel Appliance(s)
- Bedroom Description:Master On Main Level, Walk-In Closet(s)
Heating and cooling
- Cooling:Central Air
- Heating:Electric
- Central air:Yes
Structure and exterior
- Roof:Composition
- Year built:2026
- Lot Features:Level
- Architectural Style:Ranch
- Construction Materials:Brick, Concrete
- Exterior Features:Deck/Patio
- Levels:1 Story
Schools
- High school:Spalding
- Middle school:Kennedy Road
- Elementary school:Jackson Road
Utilities
- Water:Public
- Sewer:Septic Tank, Sewer Available, Sewer Connected
Finances and disclosures
- Price:$395,250
- Tax amount:$5,000 (2025)
Features and amenities
- Appliances:Dishwasher, Disposal, Electric Water Heater, Microwave, Oven/Range (Combo), Stainless Steel Appliance(s)
- Laundry features:Laundry, Laundry Closet
- Amenities:Carbon Monoxide Detector(s), Double Pane Windows, Electric Water Heater, High Ceilings, Pulldown Attic Stairs, Smoke Detector(s), Tray Ceiling(s)
Parking
- Total parking spaces:2
- Parking description:Attached, Garage, Garage Door Opener
- Garage:Yes
 2026 Georgia MLS. All rights reserved. Information Deem Reliable But Not Guaranteed October 25, 2026
New listings near 1104 Stiles Crossing #LOT 43
- New
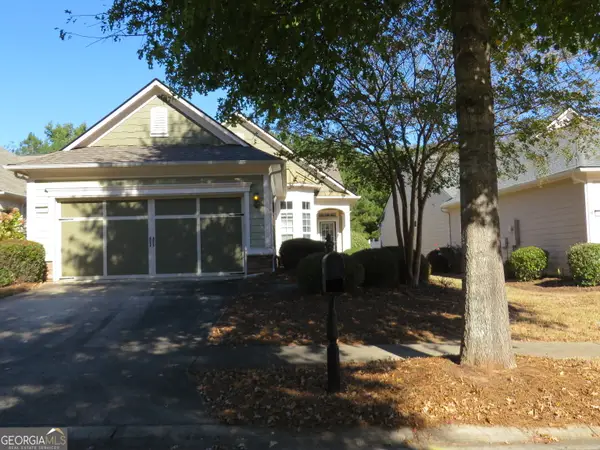 $275,900Active3 beds 2 baths1,413 sq. ft.
151 Begonia Court, Griffin, GA 30223
MLS# 10878814Listed by: SouthSide, REALTORS - New
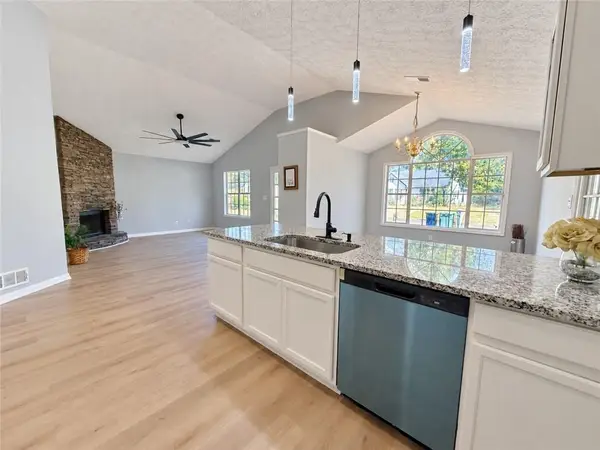 $200,000Active3 beds 2 baths1,302 sq. ft.
109 Crystal Brook, Griffin, GA 30223
MLS# 7858952Listed by: VIRTUAL PROPERTIES REALTY.COM - New
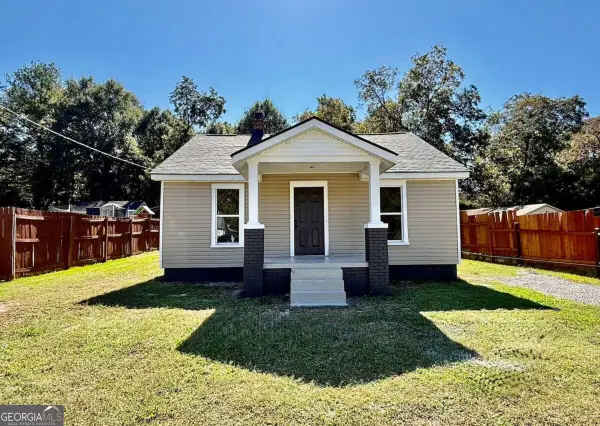 $185,000Active3 beds 2 baths
110 Elizabeth Street, Griffin, GA 30223
MLS# 10878726Listed by: Sanders Real Estate - New
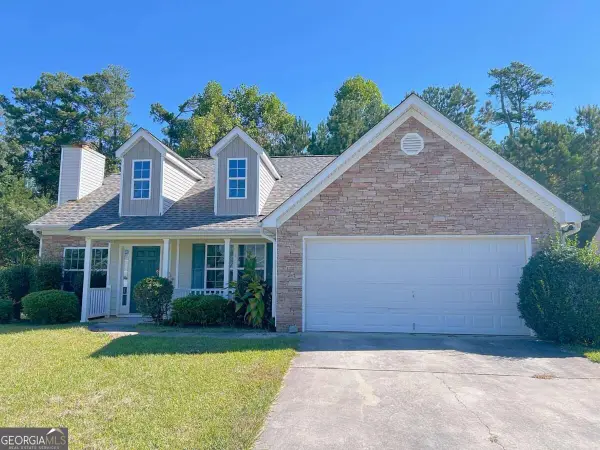 $229,000Active3 beds 2 baths
312 Willow Way, Griffin, GA 30224
MLS# 10878514Listed by: WePartner Realty, LLC - New
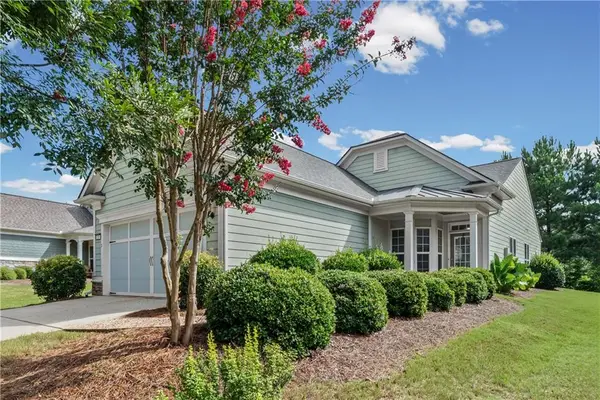 $250,000Active2 beds 2 baths1,419 sq. ft.
329 Sandy Springs Drive, Griffin, GA 30223
MLS# 7858316Listed by: EXP REALTY, LLC. - Open Sun, 2 to 5pmNew
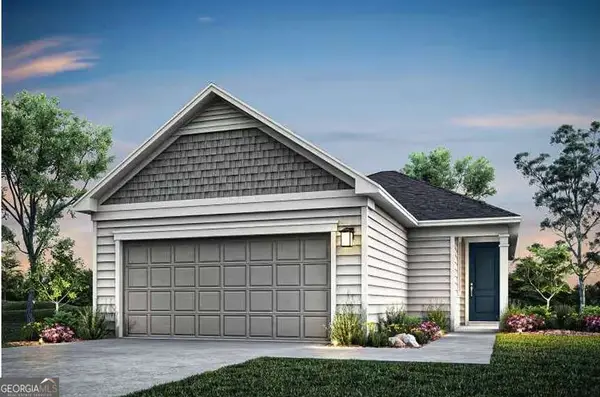 $274,990Active3 beds 2 baths1,367 sq. ft.
197 Ravenna Drive, Griffin, GA 30223
MLS# 10878282Listed by: Pulte Realty of Georgia, Inc - New
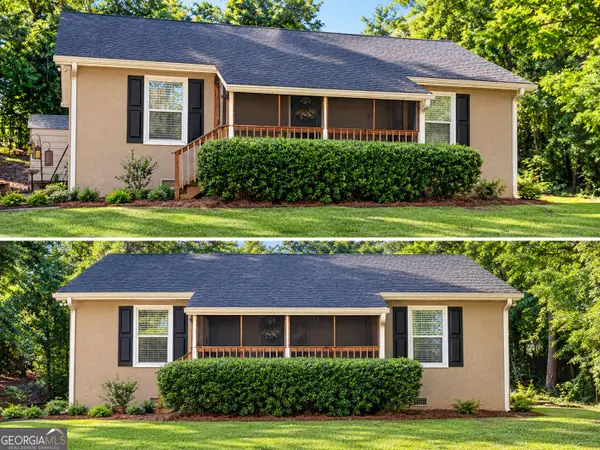 $169,900Active2 beds 1 baths980 sq. ft.
649 Moody Street, Griffin, GA 30223
MLS# 10878242Listed by: Southern Roots Realty Partners - New
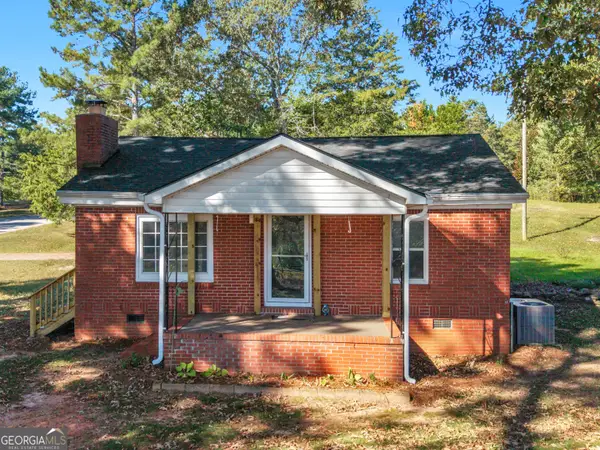 $214,500Active3 beds 1 baths1,160 sq. ft.
427 N Mcdonough Road, Griffin, GA 30223
MLS# 10878186Listed by: RE/MAX SOUTHERN - New
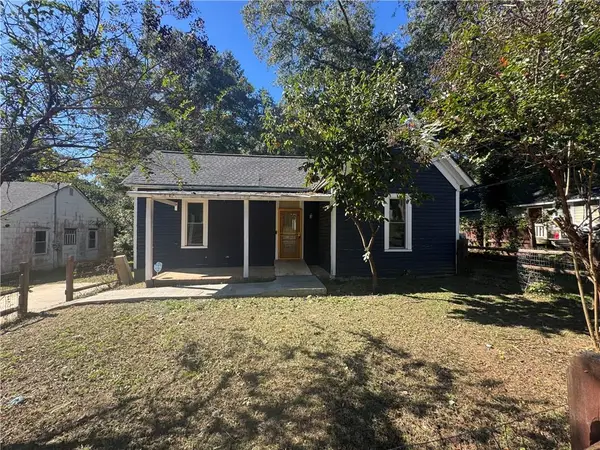 $105,000Active3 beds 1 baths1,122 sq. ft.
315 N 14th Street, Griffin, GA 30223
MLS# 7857067Listed by: CENTURY 21 CONNECT REALTY - New
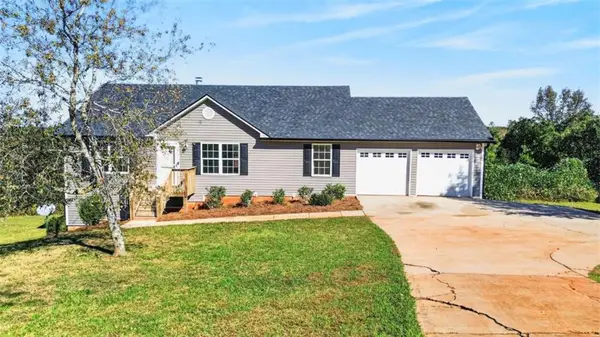 $312,000Active4 beds 3 baths
102 Princess Circle, Griffin, GA 30224
MLS# 7858224Listed by: EXP REALTY, LLC.


Protect your home and budget from life's surprises with an Assurant Home Warranty, backed by a partner that supports you through every step of homeownership. Explore Plans.
© 2026 Better Homes and Gardens Real Estate LLC. An Anywhere Real Estate company. All rights reserved. Better Homes and Gardens® Real Estate is a registered trademark owned by Meredith Operations Corporation, licensed to Better Homes and Gardens Real Estate LLC and used with permission. Better Homes and Gardens Real Estate LLC fully supports the principles of the Fair Housing Act and the Equal Opportunity Act. Listing information is deemed reliable but is not guaranteed accurate.
Each office is independently owned and operated.
Any services or products provided by third parties are not provided by, affiliated with or related to Better Homes and Gardens Real Estate LLC, or its affiliated companies.