
1110 N 2nd Street, Griffin, GA 30223
Local realty services provided by:Better Homes and Gardens Real Estate Metro Brokers
1110 N 2nd Street,Griffin, GA 30223
$389,900
- 6 Beds
- 4 Baths
- 4,349 sq. ft.
- Single family
- Active
Listed by: christie arnold
Office: hr heritage realty, inc.
MLS#:10849758
Source:METROMLS
Price summary
- Price:$389,900
- Price per sq. ft.:$89.65
About this home
NEW PRICE! GRAND BRICK ESTATE WITH 6 BEDROOMS, 2 PRIMARY SUITES & OVER 4,300 ASF Discover the space, elegance, and flexibility you've been searching for in this impressive four-sided brick estate, ideally located south of Atlanta and approximately 45 minutes from Hartsfield-Jackson Atlanta International Airport. Offering over 4,300 approx. square feet of living space, six generously sized bedrooms, including two primary suites. This exceptional home delivers room to spread out, entertain, work from home, and accommodate a variety of living arrangements. A grand two-story foyer with beautiful tile flooring sets the tone for the thoughtfully designed interior, flanked by a private office or den and a formal dining room. The dramatic two-story family room features soaring ceilings and a striking fireplace, creating an inviting centerpiece for everyday living and special gatherings. Designed with both function and entertaining in mind, the spacious kitchen offers granite countertops, a gas cooktop, wall oven, abundant cabinetry, soaring ceilings, and an expansive breakfast area overlooking the private, wooded backyard. Step outside to the large deck and enjoy a peaceful setting for outdoor dining, relaxing, or entertaining family and friends. The main-level primary suite offers a private retreat complete with its own fireplace and an en-suite bath featuring dual vanities, a separate shower, a jetted soaking tub, and a generous walk-in closet. Enjoy a quiet morning coffee on the second private deck accessed directly from the suite. A convenient laundry room and half bath complete the main level. Upstairs, five additional oversized bedrooms offer exceptional versatility, with room for king-sized furnishings and space for guests, hobbies, home offices, or additional living needs. One bedroom features its own en-suite bath with a soaking tub, while an additional full bathroom serves the remaining bedrooms. With primary suites on both levels, this home offers appealing flexibility for multigenerational households or anyone seeking extra space and privacy. From the stately brick exterior and expansive living areas to the private wooded surroundings and multiple outdoor living spaces, this remarkable property offers a rare combination of size, character, and versatility. Enjoy the appeal of a more relaxed lifestyle south of Atlanta while maintaining convenient access to the airport and the greater Atlanta area. Discover the possibilities and make this exceptional property your own! SHOWING INSTRUCTIONS: Home is occupied. Appointments require a minimum of 24 hours advance notice and must be scheduled through ShowingTime. Proof of funds or a lender pre-approval letter must be emailed or texted to the listing agent before showing confirmation can be provided. Please be advised that video cameras may be present at the property. Thank you for respecting the sellers' privacy....
Contact an agent
Home facts
- Year built:1993
- Subdivision & Development:None
- Listing ID #:10849758
- Updated:November 08, 2026 at 12:31 PM
Rooms and interior
- Bedrooms:6
- Total bathrooms:4
- Full bathrooms:3
- Half bathrooms:1
- Flooring:Carpet, Hardwood, Tile
- Dining Description:Separate Room
- Bathrooms Description:Double Vanity, Separate Shower, Soaking Tub, Tile Bath
- Kitchen Description:Breakfast Room, Cooktop, Dishwasher, Kitchen Island, Oven (Wall), Pantry, Solid Surface Counters
- Bedroom Description:Master On Main Level, Walk-In Closet(s)
- Basement Description:Concrete, Exterior Entry, Partial
- Living area:4,349 sq. ft.
Heating and cooling
- Cooling:Ceiling Fan(s), Central Air
- Heating:Central
- Central air:Yes
Structure and exterior
- Roof:Composition
- Year built:1993
- Building area:4,349 sq. ft.
- Lot area:2.51 Acres
- Lot Features:Private
- Architectural Style:Brick 4 Side, Traditional
- Construction Materials:Brick
- Exterior Features:Deck
- Levels:2 Story
Schools
- High school:Spalding
- Middle school:Kennedy Road
- Elementary school:Jackson Road
Utilities
- Water:Public, Water Available
- Sewer:Septic Tank
Finances and disclosures
- Price:$389,900
- Price per sq. ft.:$89.65
- Tax amount:$6,865 (2025)
Features and amenities
- Appliances:Cooktop, Dishwasher, Oven (Wall)
- Laundry features:In Mud Room, Laundry
- Amenities:High Ceilings, Pulldown Attic Stairs, Two Story Foyer, Vaulted Ceiling(s)
Parking
- Parking description:Attached, Garage, Kitchen Level
- Garage:Yes
 2026 Georgia MLS. All rights reserved. Information Deem Reliable But Not Guaranteed November 8, 2026
New listings near 1110 N 2nd Street
- Coming SoonOpen Fri, 4 to 7pm
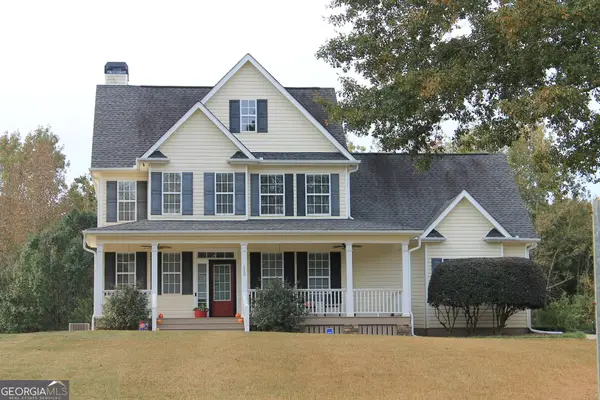 $380,000Coming Soon3 beds 3 baths2,680 sq. ft.
112 Lake Chase Drive S, Griffin, GA 30224
MLS# 10882753Listed by: Realty Empire - Coming Soon
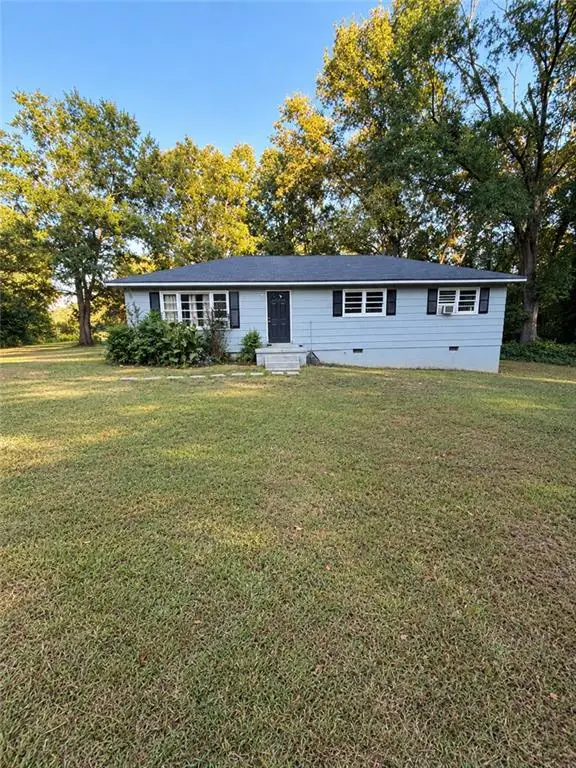 $175,000Coming Soon4 beds 2 baths1,300 sq. ft.
35 Crest Road, Griffin, GA 30224
MLS# 7861137Listed by: MARK SPAIN REAL ESTATE - Coming Soon
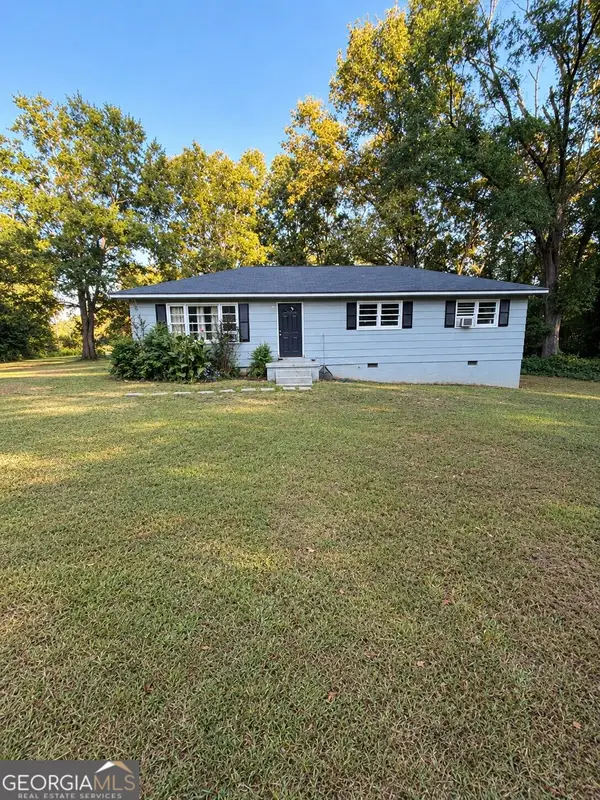 $175,000Coming Soon4 beds 2 baths1,300 sq. ft.
35 Crest Road, Griffin, GA 30224
MLS# 10881409Listed by: Mark Spain Real Estate - Coming Soon
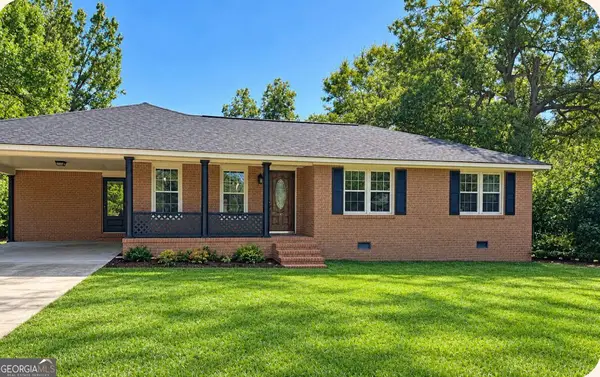 $250,000Coming Soon3 beds 2 baths1,854 sq. ft.
512 Terry Drive, Griffin, GA 30223
MLS# 10879983Listed by: RE/MAX SOUTHERN - New
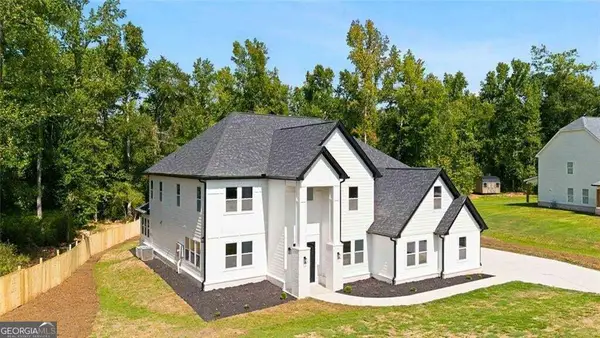 $649,999Active6 beds 6 baths5,450 sq. ft.
1731 Cardinal Dr, Griffin, GA 30223
MLS# 10887115Listed by: Murray Company, Realtors - New
 $269,900Active4 beds 3 baths1,404 sq. ft.
22 Johnston Road, Griffin, GA 30224
MLS# 10887069Listed by: Virtual Properties Realty.com - New
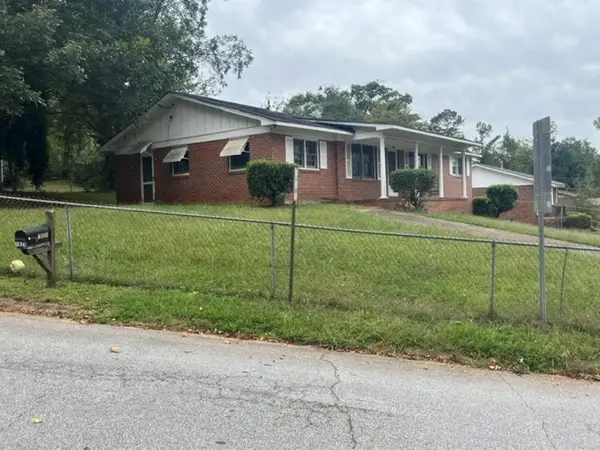 $70,000Active3 beds 2 baths1,641 sq. ft.
1423 Lincoln Road, Griffin, GA 30223
MLS# 7865641Listed by: CHAPMAN HALL REALTORS - New
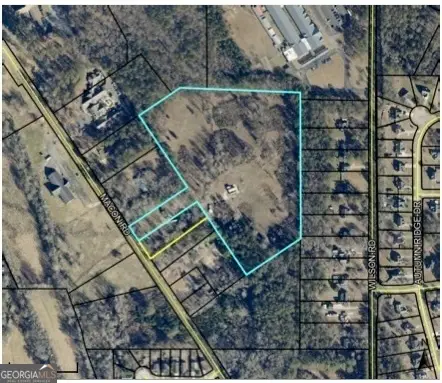 $1,440,000Active17.05 Acres
1471 Macon Road, Griffin, GA 30224
MLS# 10886953Listed by: BHHS Georgia Properties - New
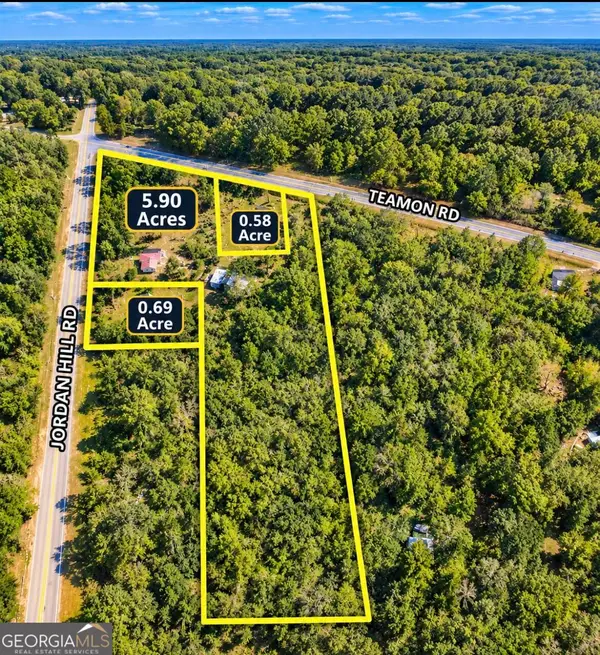 Listed by BHGRE$649,000Active-- beds -- baths
1762 Jordan Hill Road, Griffin, GA 30223
MLS# 10886872Listed by: BHGRE Metro Brokers - New
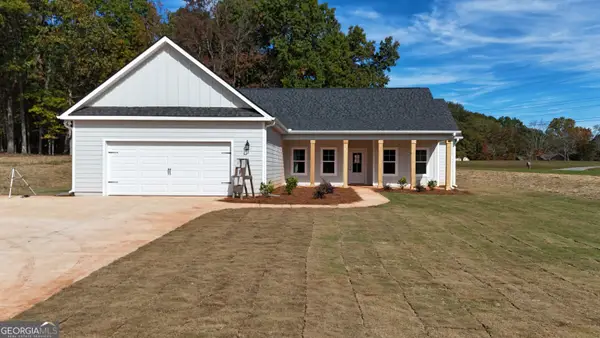 $434,900Active4 beds 3 baths2,157 sq. ft.
125 Aerodrome Way, Griffin, GA 30224
MLS# 10886643Listed by: Chisel Mill Realty


Protect your home and budget from life's surprises with an Assurant Home Warranty, backed by a partner that supports you through every step of homeownership. Explore Plans.
© 2026 Better Homes and Gardens Real Estate LLC. An Anywhere Real Estate company. All rights reserved. Better Homes and Gardens® Real Estate is a registered trademark owned by Meredith Operations Corporation, licensed to Better Homes and Gardens Real Estate LLC and used with permission. Better Homes and Gardens Real Estate LLC fully supports the principles of the Fair Housing Act and the Equal Opportunity Act. Listing information is deemed reliable but is not guaranteed accurate.
Each office is independently owned and operated.
Any services or products provided by third parties are not provided by, affiliated with or related to Better Homes and Gardens Real Estate LLC, or its affiliated companies.