
1232 Bartam Drive, Griffin, GA 30223
Local realty services provided by:Better Homes and Gardens Real Estate Metro Brokers
1232 Bartam Drive,Griffin, GA 30223
$419,990
- 3 Beds
- 2 Baths
- 2,181 sq. ft.
- Single family
- Active
Upcoming open houses
- Sat, Nov 1412:00 pm - 04:00 pm
- Sun, Nov 1502:00 pm - 05:00 pm
- Sat, Nov 2102:00 pm - 05:00 pm
Listed by: jaymie dimbath
Office: pulte realty of georgia, inc.
MLS#:7841163
Source:FIRSTMLS
Price summary
- Price:$419,990
- Price per sq. ft.:$192.57
- Monthly HOA dues:$265
About this home
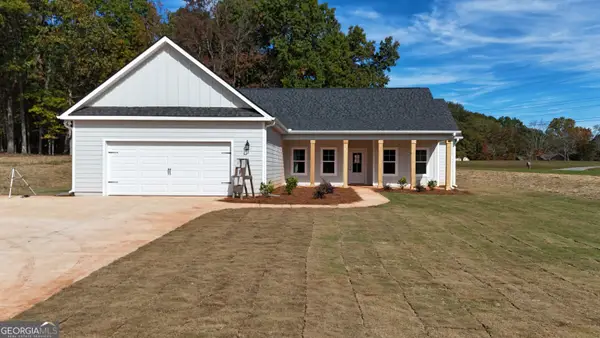
Imagine waking up to peaceful, wooded views, enjoying your morning coffee in the sunroom, and ending the day relaxing in your own private retreat. Welcome to this beautifully upgraded Mainstay in Del Webb Sun City Peachtree where thoughtful design, elegant finishes, and effortless indoor-outdoor living come together.
Inside, the open-concept living spaces are filled with natural light and designed for the way you want to live. The gathering room features a stunning tray ceiling and upgraded fireplace with a marble surround - an inviting place to relax, gather with friends, or simply enjoy a quiet evening at home.
The heart of the home is the beautifully upgraded kitchen, featuring crisp white cabinetry, White Lagoon Silestone quartz countertops, an oversized island, upgraded backsplash, and elegant pendant lighting. It is a space that feels equally perfect for morning conversations over coffee or entertaining family and friends.
The spacious sunroom may quickly become your favorite room in the house. With views toward the private wooded rear yard, it offers a peaceful place to wind down. Step outside onto the extended patio and enjoy even more space for relaxing and entertaining.
The owner's suite is designed as a true retreat, complete with a tray ceiling and beautifully finished owner's bath with upgraded cabinetry and a tiled shower. A dedicated flex room, third bedroom, extended garage, and carefully selected hardwood, tile, and carpet flooring provide the versatility and comfort to accommodate guests, hobbies, and the lifestyle you've been waiting for.
Every detail has been thoughtfully chosen - from upgraded lighting and ceiling fans to smart-home wiring, Cat6 connectivity, and elegant finishes throughout. This is more than a beautifully upgraded home; it is a place to slow down, entertain, enjoy the seasons, and savor the next chapter of life!
Come experience the privacy, warmth, and peaceful beauty of this exceptional Mainstay in Del Webb Sun City Peachtree....
Contact an agent
Home facts
- Year built:2026
- Subdivision & Development:Sun City Peachtree
- Listing ID #:7841163
- Updated:November 09, 2026 at 03:55 AM
Rooms and interior
- Bedrooms:3
- Total bathrooms:2
- Full bathrooms:2
- Flooring:Carpet, Hardwood
- Dining Description:Dining L, Open Concept
- Bathrooms Description:Double Vanity, Shower Only
- Kitchen Description:Cabinets White, Dishwasher, Disposal, Eat-in Kitchen, Gas Cooktop, Gas Range, Kitchen Island, Microwave, Pantry Walk-In, Stone Counters, View to Family Room
- Bedroom Description:Master on Main, Roommate Floor Plan
- Living area:2,181 sq. ft.
Heating and cooling
- Cooling:Ceiling Fan(s), Central Air, Zoned
- Heating:Central, Natural Gas, Zoned
- Central air:Yes
Structure and exterior
- Roof:Composition, Ridge Vents, Shingle
- Year built:2026
- Building area:2,181 sq. ft.
- Lot area:0.2 Acres
- Lot Features:Back Yard, Front Yard, Landscaped, Level, Private
- Architectural Style:Ranch, Traditional
- Construction Materials:Concrete, Frame, HardiPlank Type
- Exterior Features:Patio, Private Yard, Rain Gutters
- Levels:1 Story
Schools
- High school:Spalding - Other
- Middle school:Spalding - Other
- Elementary school:Spalding - Other
Utilities
- Water:Public, Water Available
- Sewer:Public Sewer, Sewer Available
Finances and disclosures
- Price:$419,990
- Price per sq. ft.:$192.57
Features and amenities
- Appliances:Irrigation Equipment
- Laundry features:Laundry Room, Main Level
- Amenities:Entrance Foyer, Gas Water Heater, High Ceilings 9 ft Main, High Speed Internet, Smart Home, Tray Ceiling(s), Walk-In Closet(s)
- Smart home:Yes
Parking
- Total parking spaces:2
- Parking description:Attached, Driveway, Garage, Garage Door Opener, Garage Faces Front, Kitchen Level, Level Driveway
- Garage spaces:2
 Listings identified with the FMLS IDX logo come from FMLS and are held by brokerage firms other than the owner of this website. The listing brokerage is identified in any listing details. Information is deemed reliable but is not guaranteed. If you believe any FMLS listing contains material that infringes your copyrighted work please click here (https://www.fmls.com/dmca) to review our DMCA policy and learn how to submit a takedown request. ©2026 First Multiple Listing Service, Inc.
New listings near 1232 Bartam Drive
- Coming SoonOpen Fri, 4 to 7pm
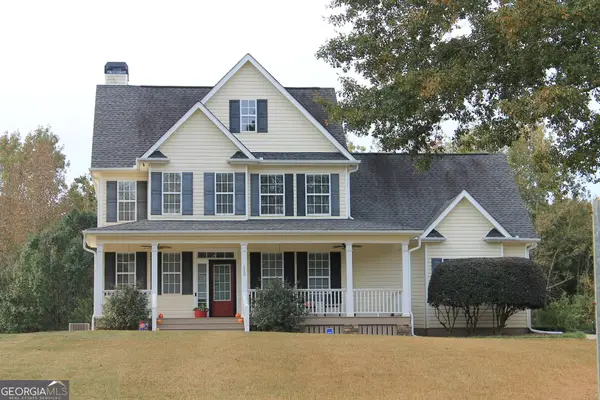 $380,000Coming Soon3 beds 3 baths2,680 sq. ft.
112 Lake Chase Drive S, Griffin, GA 30224
MLS# 10882753Listed by: Realty Empire - Coming Soon
 $175,000Coming Soon4 beds 2 baths1,300 sq. ft.
35 Crest Road, Griffin, GA 30224
MLS# 7861137Listed by: MARK SPAIN REAL ESTATE - Coming Soon
 $175,000Coming Soon4 beds 2 baths1,300 sq. ft.
35 Crest Road, Griffin, GA 30224
MLS# 10881409Listed by: Mark Spain Real Estate - Coming Soon
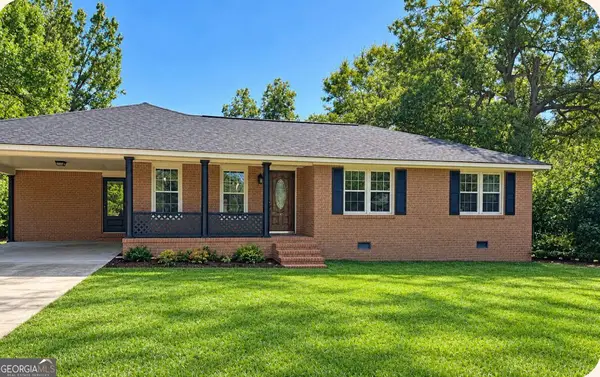 $250,000Coming Soon3 beds 2 baths1,854 sq. ft.
512 Terry Drive, Griffin, GA 30223
MLS# 10879983Listed by: RE/MAX SOUTHERN - New
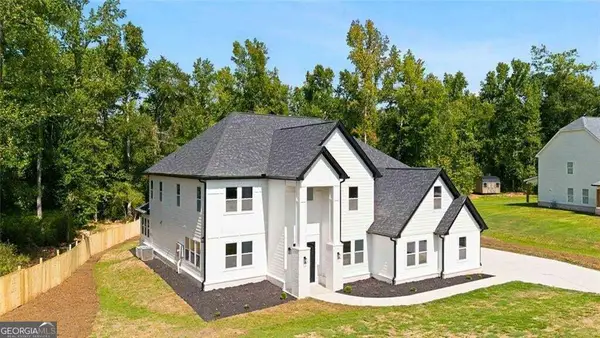 $649,999Active6 beds 6 baths5,450 sq. ft.
1731 Cardinal Dr, Griffin, GA 30223
MLS# 10887115Listed by: Murray Company, Realtors - New
 $269,900Active4 beds 3 baths1,404 sq. ft.
22 Johnston Road, Griffin, GA 30224
MLS# 10887069Listed by: Virtual Properties Realty.com - New
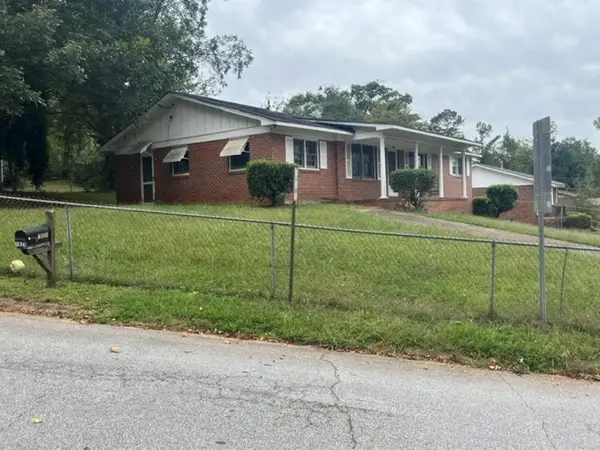 $70,000Active3 beds 2 baths1,641 sq. ft.
1423 Lincoln Road, Griffin, GA 30223
MLS# 7865641Listed by: CHAPMAN HALL REALTORS - New
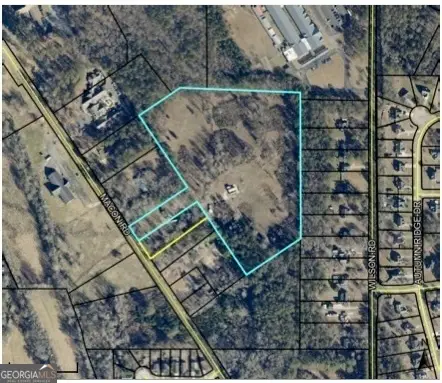 $1,440,000Active17.05 Acres
1471 Macon Road, Griffin, GA 30224
MLS# 10886953Listed by: BHHS Georgia Properties - New
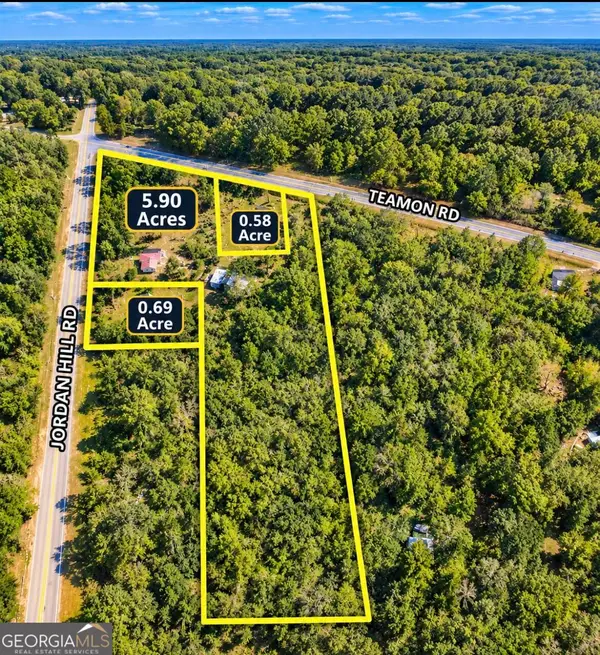 Listed by BHGRE$649,000Active-- beds -- baths
1762 Jordan Hill Road, Griffin, GA 30223
MLS# 10886872Listed by: BHGRE Metro Brokers - New
 $434,900Active4 beds 3 baths2,157 sq. ft.
125 Aerodrome Way, Griffin, GA 30224
MLS# 10886643Listed by: Chisel Mill Realty


Protect your home and budget from life's surprises with an Assurant Home Warranty, backed by a partner that supports you through every step of homeownership. Explore Plans.
© 2026 Better Homes and Gardens Real Estate LLC. An Anywhere Real Estate company. All rights reserved. Better Homes and Gardens® Real Estate is a registered trademark owned by Meredith Operations Corporation, licensed to Better Homes and Gardens Real Estate LLC and used with permission. Better Homes and Gardens Real Estate LLC fully supports the principles of the Fair Housing Act and the Equal Opportunity Act. Listing information is deemed reliable but is not guaranteed accurate.
Each office is independently owned and operated.
Any services or products provided by third parties are not provided by, affiliated with or related to Better Homes and Gardens Real Estate LLC, or its affiliated companies.