
130 N Stewart Lane, Griffin, GA 30224
Local realty services provided by:Better Homes and Gardens Real Estate Metro Brokers
130 N Stewart Lane,Griffin, GA 30224
$364,500
- 4 Beds
- 2 Baths
- 1,801 sq. ft.
- Single family
- Active
Listed by: stephanie burt
Office: yesirealty
MLS#:10831263
Source:METROMLS
Price summary
- Price:$364,500
- Price per sq. ft.:$202.39
- Monthly HOA dues:$12.5
About this home
LAKEFRONT! Imagine starting your morning with a peaceful water view right outside your window. This new construction, lakefront home sits on a one-acre lot along North Crystal Lake, an 18-acre lake known for largemouth bass fishing. Inside, the open floor plan is filled with natural light, and a wall of windows keeps the water view front and center. The spacious kitchen features granite countertops, stainless-steel appliances, a pantry, generous workspace and upgraded lighting. The primary suite offers its own lake views and direct access to the covered back porch-the perfect place to relax and enjoy the setting. With four bedrooms, two full baths, LVP flooring and a two-car garage, this home offers plenty of room without sacrificing the simplicity of one-level living. Step outside and go from your back porch to the lake within minutes.
Contact an agent
Home facts
- Year built:2026
- Subdivision & Development:Crystal Waters Estates
- Listing ID #:10831263
- Updated:August 23, 2026 at 10:58 AM
Rooms and interior
- Bedrooms:4
- Total bathrooms:2
- Full bathrooms:2
- Flooring:Carpet, Vinyl
- Dining Description:Living Room/Dining Room Combo
- Bathrooms Description:Double Vanity, Separate Shower
- Kitchen Description:Breakfast Area, Dishwasher, Microwave, Oven/Range (Combo), Pantry, Solid Surface Counters, Stainless Steel Appliance(s)
- Bedroom Description:Master On Main Level, Walk-In Closet(s)
- Living area:1,801 sq. ft.
Heating and cooling
- Cooling:Ceiling Fan(s), Central Air, Electric, Heat Pump
- Heating:Central, Electric, Forced Air, Heat Pump
- Central air:Yes
Structure and exterior
- Roof:Composition
- Year built:2026
- Building area:1,801 sq. ft.
- Lot area:1.02 Acres
- Lot Features:Sloped
- Architectural Style:Craftsman
- Construction Materials:Concrete
- Exterior Features:Deck/Patio
- Levels:1 Story
Schools
- High school:Spalding
- Middle school:Rehoboth Road
- Elementary school:Futral Road
Utilities
- Water:Public
- Sewer:Septic Tank
Finances and disclosures
- Price:$364,500
- Price per sq. ft.:$202.39
- Tax amount:$570 (25)
Features and amenities
- Appliances:Dishwasher, Electric Water Heater, Microwave, Oven/Range (Combo), Stainless Steel Appliance(s)
- Laundry features:In Hall, Laundry
- Amenities:Electric Water Heater, Pulldown Attic Stairs
Parking
- Total parking spaces:2
- Parking description:Attached
 2026 Georgia MLS. All rights reserved. Information Deem Reliable But Not Guaranteed August 23, 2026
New listings near 130 N Stewart Lane
- Coming Soon
 $299,900Coming Soon3 beds 2 baths1,382 sq. ft.
132 Begonia Court, Griffin, GA 30223
MLS# 10821392Listed by: Jessica Horton & Associates - Coming Soon
 $175,000Coming Soon3 beds 2 baths1,182 sq. ft.
110 Westmoreland Drive, Griffin, GA 30223
MLS# 7813754Listed by: MARK SPAIN REAL ESTATE - Coming Soon
 $175,000Coming Soon3 beds 2 baths1,182 sq. ft.
110 Westmoreland Drive, Griffin, GA 30223
MLS# 10816461Listed by: Mark Spain Real Estate - New
 $187,000Active3 beds 2 baths1,307 sq. ft.
117 Wedgewood Walk, Griffin, GA 30223
MLS# 10831343Listed by: Paragon Realty - New
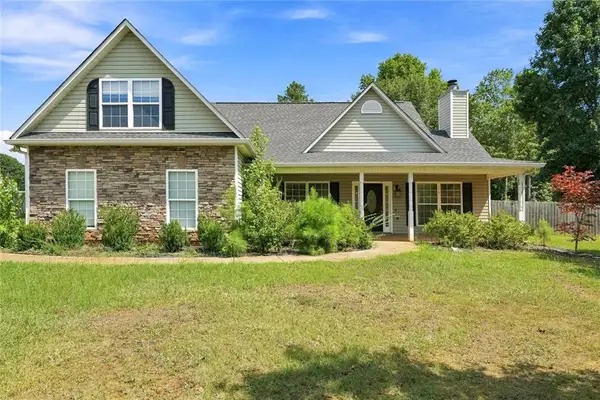 $315,000Active3 beds 2 baths1,807 sq. ft.
102 Independent Court, Griffin, GA 30224
MLS# 7825709Listed by: BUYBOX REALTY - New
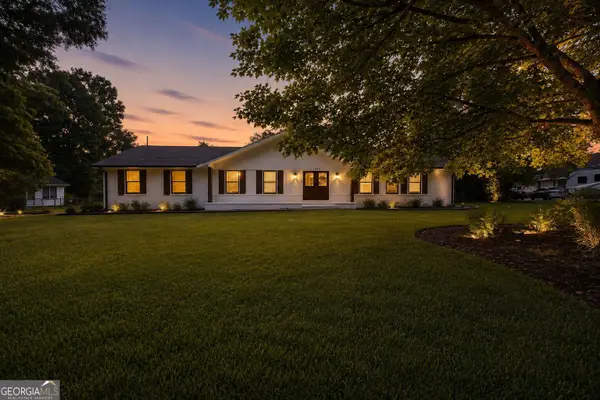 $299,900Active4 beds 2 baths2,108 sq. ft.
1482 Gloria Street, Griffin, GA 30224
MLS# 10831082Listed by: Paragon Realty - New
 $219,900Active3 beds 2 baths1,230 sq. ft.
1305 Greenview Drive, Griffin, GA 30224
MLS# 10830425Listed by: eXp Realty - New
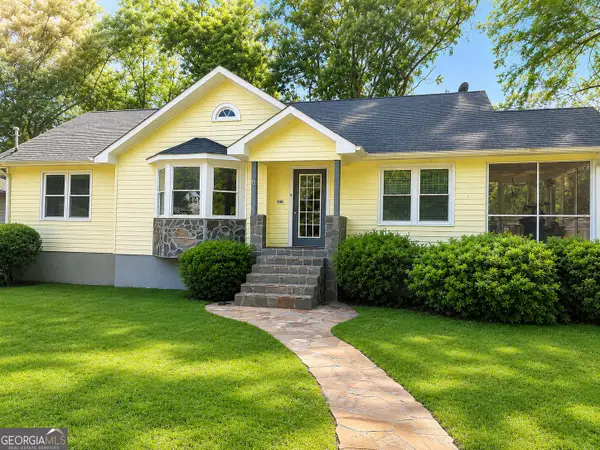 $219,900Active3 beds 1 baths1,202 sq. ft.
906 Mclaurin Street, Griffin, GA 30224
MLS# 10830083Listed by: Southern Roots Realty Partners - New
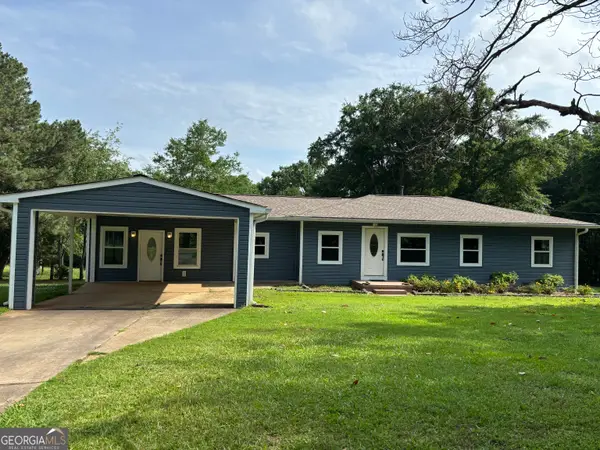 $500,000Active3 beds 2 baths1,645 sq. ft.
1402 Dewey Street, Griffin, GA 30223
MLS# 10830044Listed by: NoSplit Realty


Protect your home and budget from life's surprises with an Assurant Home Warranty, backed by a partner that supports you through every step of homeownership. Explore Plans.
© 2026 Better Homes and Gardens Real Estate LLC. An Anywhere Real Estate company. All rights reserved. Better Homes and Gardens® Real Estate is a registered trademark owned by Meredith Operations Corporation, licensed to Better Homes and Gardens Real Estate LLC and used with permission. Better Homes and Gardens Real Estate LLC fully supports the principles of the Fair Housing Act and the Equal Opportunity Act. Listing information is deemed reliable but is not guaranteed accurate.
Each office is independently owned and operated.
Any services or products provided by third parties are not provided by, affiliated with or related to Better Homes and Gardens Real Estate LLC, or its affiliated companies.