
208 Ravenna Drive, Griffin, GA 30223
Local realty services provided by:Better Homes and Gardens Real Estate Jackson Realty
Upcoming open houses
- Sat, Sep 2612:00 pm - 04:00 pm
- Sun, Sep 2702:00 pm - 05:00 pm
Listed by: jaymie dimbath
Office: pulte realty of georgia, inc
MLS#:10842863
Source:METROMLS
Price summary
- Price:$299,499
- Price per sq. ft.:$219.09
- Monthly HOA dues:$265
About this home
Experience the best of Sun City living in this stunning new construction Candlewood Plan home nestled on a private homesite with a wooded backdrop and golf course beyond. Relax and unwind in the serene tree-lined backyard while enjoying convenient access to the golf cart path. Inside, the thoughtfully designed floorplan offers a flex space with French doors perfect for a home office, along with a beautiful kitchen showcasing a quartz island ideal for entertaining. The luxurious owner's bath features a framed shower, and the secondary bath is upgraded with a tiled tub wall for added style and convenience.
Contact an agent
Home facts
- Year built:2026
- Subdivision & Development:Sun City Peachtree
- Listing ID #:10842863
- Updated:September 24, 2026 at 11:07 AM
Rooms and interior
- Bedrooms:2
- Total bathrooms:2
- Full bathrooms:2
- Flooring:Carpet, Tile
- Dining Description:Living Room/Dining Room Combo
- Bathrooms Description:Double Vanity
- Kitchen Description:Dishwasher, Disposal, Kitchen Island, Microwave, Oven/Range (Combo), Pantry, Stainless Steel Appliance(s)
- Bedroom Description:Master On Main Level, Roommate Plan, Walk-In Closet(s)
- Living area:1,367 sq. ft.
Heating and cooling
- Cooling:Central Air, Electric, Heat Pump, Zoned
- Heating:Central, Heat Pump, Zoned
- Central air:Yes
Structure and exterior
- Roof:Composition
- Year built:2026
- Building area:1,367 sq. ft.
- Lot area:0.14 Acres
- Lot Features:Private
- Architectural Style:Ranch, Traditional
- Construction Materials:Brick, Concrete
- Exterior Features:Deck/Patio
- Foundation Description:Slab
- Levels:1 Story
Schools
- High school:Other
- Middle school:Other
- Elementary school:Other
Utilities
- Water:Public, Water Available
- Sewer:Public Sewer, Sewer Available
Finances and disclosures
- Price:$299,499
- Price per sq. ft.:$219.09
Features and amenities
- Appliances:Dishwasher, Disposal, Gas Water Heater, Microwave, Oven/Range (Combo), Stainless Steel Appliance(s)
- Laundry features:In Hall, Laundry
- Amenities:Carbon Monoxide Detector(s), Double Pane Windows, Gas Water Heater, High Ceilings, Smoke Detector(s)
Parking
- Total parking spaces:2
- Parking description:Attached, Garage, Garage Door Opener, Kitchen Level
- Garage:Yes
 2026 Georgia MLS. All rights reserved. Information Deem Reliable But Not Guaranteed September 24, 2026
New listings near 208 Ravenna Drive
- Coming Soon
 $299,900Coming Soon3 beds 2 baths
144 Begonia Court, Griffin, GA 30223
MLS# 7841355Listed by: CRYE-LEIKE REALTORS - Coming Soon
 $299,900Coming Soon3 beds 2 baths1,388 sq. ft.
144 Begonia Court, Griffin, GA 30223
MLS# 10850452Listed by: Crye-Leike, Realtors - New
 $499,999Active4 beds 4 baths3,233 sq. ft.
397 Oak Grove Path, Griffin, GA 30224
MLS# 10852111Listed by: McLeRoy Realty - New
 $179,900Active-- beds -- baths
120 E Chappell Street, Griffin, GA 30223
MLS# 10852123Listed by: Sweet Realty - New
 $295,000Active4 beds 3 baths2,165 sq. ft.
406 Vineyard Road, Griffin, GA 30223
MLS# 10851876Listed by: Joe Stockdale Real Estate - New
 $419,990Active3 beds 2 baths2,181 sq. ft.
1232 Bartam Drive, Griffin, GA 30223
MLS# 7841163Listed by: PULTE REALTY OF GEORGIA, INC. - New
 $285,000Active3 beds 3 baths2,591 sq. ft.
307 Elizabeth Lane, Griffin, GA 30223
MLS# 10851639Listed by: Envision Realty/Consultants - New
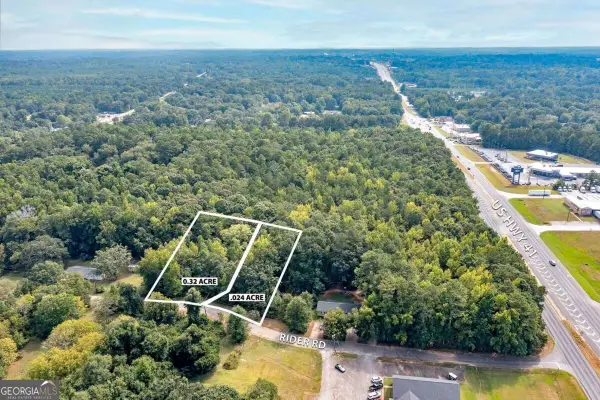 $64,000Active0.56 Acres
112 Rider Road, Griffin, GA 30223
MLS# 10851460Listed by: Atlanta Communities - New
 $64,000Active0.56 Acres
114 Rider Road, Griffin, GA 30223
MLS# 10851467Listed by: Atlanta Communities - New
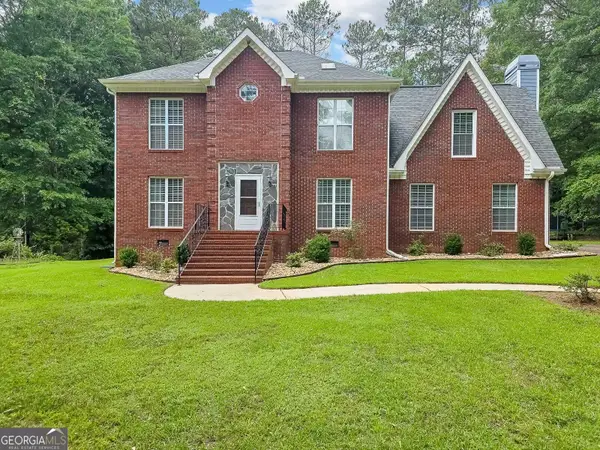 $405,000Active4 beds 3 baths2,728 sq. ft.
1950 Honeybee Creek Drive, Griffin, GA 30224
MLS# 10851577Listed by: Beycome Brokerage Realty LLC


Protect your home and budget from life's surprises with an Assurant Home Warranty, backed by a partner that supports you through every step of homeownership. Explore Plans.
© 2026 Better Homes and Gardens Real Estate LLC. An Anywhere Real Estate company. All rights reserved. Better Homes and Gardens® Real Estate is a registered trademark owned by Meredith Operations Corporation, licensed to Better Homes and Gardens Real Estate LLC and used with permission. Better Homes and Gardens Real Estate LLC fully supports the principles of the Fair Housing Act and the Equal Opportunity Act. Listing information is deemed reliable but is not guaranteed accurate.
Each office is independently owned and operated.
Any services or products provided by third parties are not provided by, affiliated with or related to Better Homes and Gardens Real Estate LLC, or its affiliated companies.