
2211 High Falls Road, Griffin, GA 30223
Local realty services provided by:Better Homes and Gardens Real Estate Metro Brokers
2211 High Falls Road,Griffin, GA 30223
$115,000
- 2 Beds
- 1 Baths
- 844 sq. ft.
- Single family
- Active
Listed by: steven cooper
Office: exp realty
MLS#:10887785
Source:METROMLS
Price summary
- Price:$115,000
- Price per sq. ft.:$136.26
About this home
Endless Potential on 2 Peaceful Acres! If you've been looking for an affordable opportunity to create something of your own, look no further! Situated on 2 acres of cleared land, this 2-bedroom, 1-bathroom home offers approximately 844 square feet of opportunity and potential. Whether you're an investor searching for your next project, a first-time buyer looking to build equity, or someone dreaming of a peaceful place to call home, this property is full of possibilities. Enjoy the privacy and tranquility of country living with plenty of cleared land to make your own. With some vision, creativity, and TLC, this fixer-upper could be transformed into something truly special. Bring your ideas, roll up your sleeves, and imagine the possibilities! A peaceful setting, 2 acres of opportunity, and endless potential make this property one you won't want to overlook!
Contact an agent
Home facts
- Year built:1960
- Subdivision & Development:Kate Ransom
- Listing ID #:10887785
- Updated:November 10, 2026 at 01:22 AM
Rooms and interior
- Bedrooms:2
- Total bathrooms:1
- Full bathrooms:1
- Flooring:Vinyl
- Bedroom Description:Master On Main Level
- Basement Description:Crawl Space
- Living area:844 sq. ft.
Heating and cooling
- Cooling:Central Air
- Heating:Central
- Central air:Yes
Structure and exterior
- Roof:Composition
- Year built:1960
- Building area:844 sq. ft.
- Lot area:2 Acres
- Lot Features:Level, Open Lot, Private
- Architectural Style:Ranch
- Construction Materials:Block, Vinyl Siding
- Levels:1 Story
Schools
- High school:Spalding
- Middle school:Kennedy Road
- Elementary school:Jackson Road
Utilities
- Water:Public
- Sewer:Septic Tank, Sewer Available
Finances and disclosures
- Price:$115,000
- Price per sq. ft.:$136.26
- Tax amount:$1,074 (2025)
Features and amenities
- Laundry features:In Kitchen
 2026 Georgia MLS. All rights reserved. Information Deem Reliable But Not Guaranteed November 10, 2026
New listings near 2211 High Falls Road
- Coming Soon
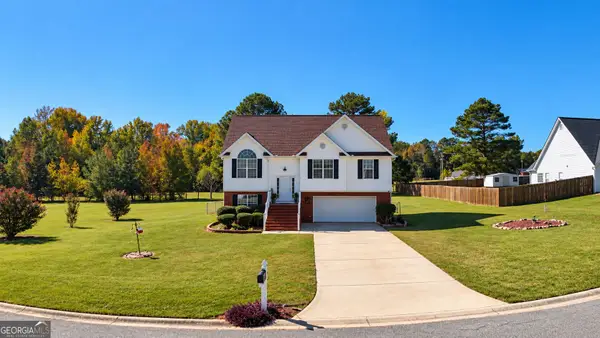 $321,000Coming Soon4 beds 3 baths2,125 sq. ft.
235 Raventree Lane, Griffin, GA 30224
MLS# 10887298Listed by: BHHS First Magnolia Realty - Coming SoonOpen Fri, 4 to 7pm
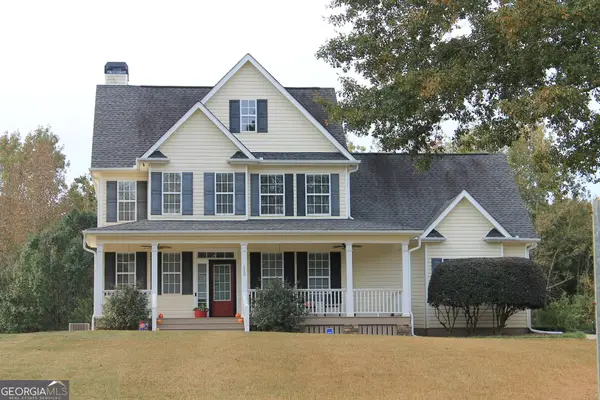 $380,000Coming Soon3 beds 3 baths2,680 sq. ft.
112 Lake Chase Drive S, Griffin, GA 30224
MLS# 10882753Listed by: Realty Empire - Coming Soon
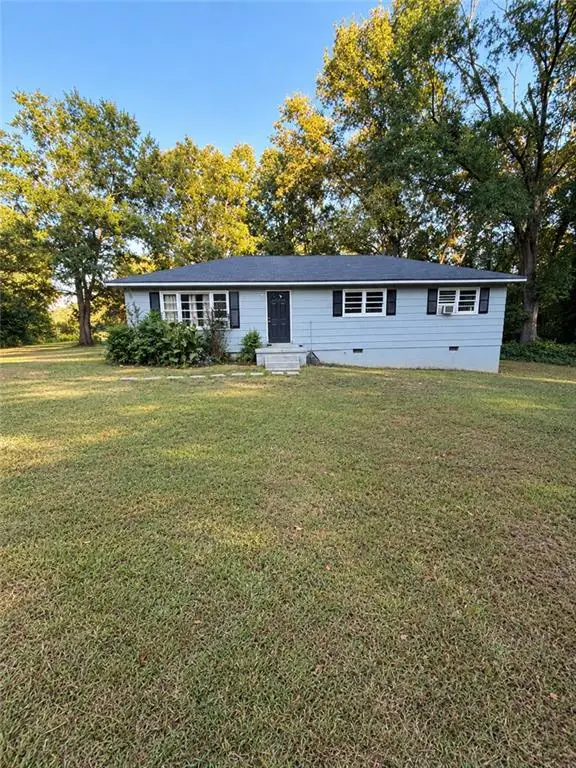 $175,000Coming Soon4 beds 2 baths1,300 sq. ft.
35 Crest Road, Griffin, GA 30224
MLS# 7861137Listed by: MARK SPAIN REAL ESTATE - Coming Soon
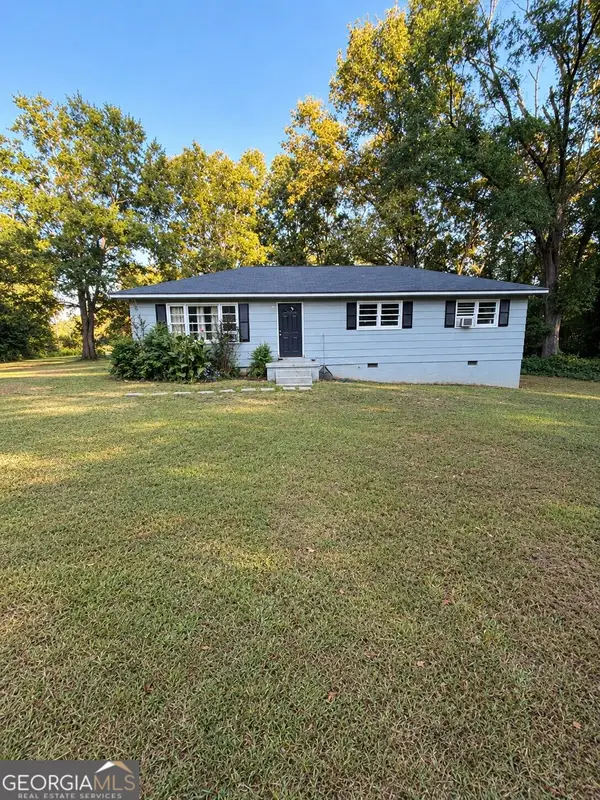 $175,000Coming Soon4 beds 2 baths1,300 sq. ft.
35 Crest Road, Griffin, GA 30224
MLS# 10881409Listed by: Mark Spain Real Estate - Coming Soon
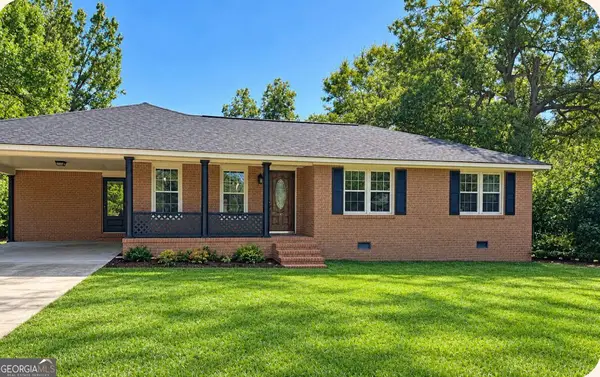 $250,000Coming Soon3 beds 2 baths1,854 sq. ft.
512 Terry Drive, Griffin, GA 30223
MLS# 10879983Listed by: RE/MAX SOUTHERN - New
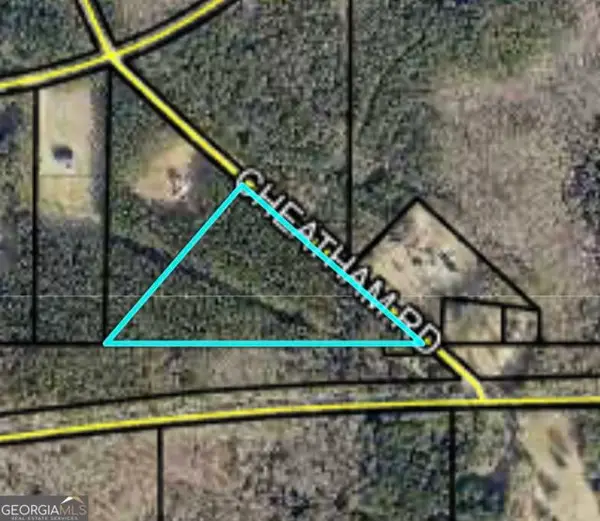 $95,000Active12.75 Acres
61 Cheatham Rd., Griffin, GA 30223
MLS# 10887686Listed by: Keller Williams West Atlanta - New
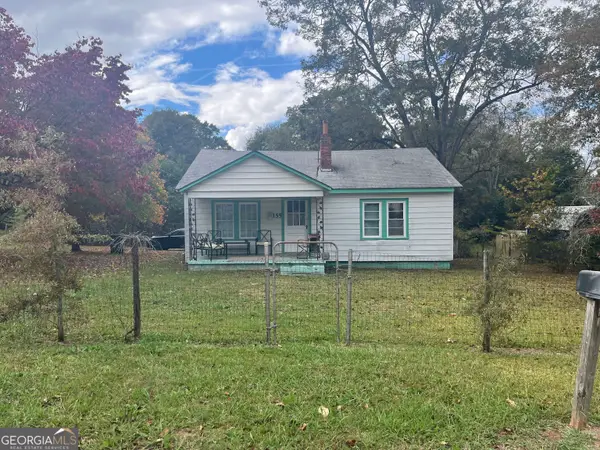 $84,900Active-- beds -- baths
155 Melton Street, Griffin, GA 30223
MLS# 10887598Listed by: Southern Property Advisors LLC - New
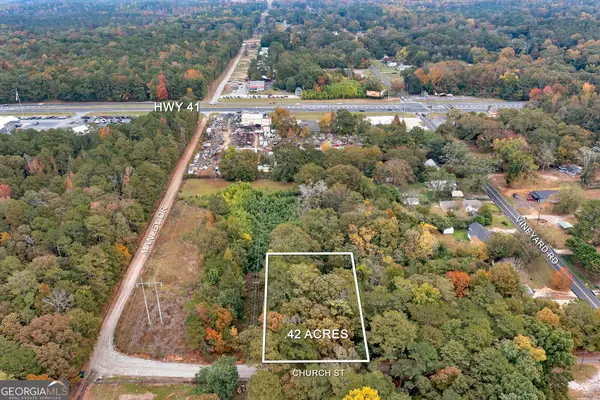 $18,500Active0.42 Acres
100 Church Street, Griffin, GA 30223
MLS# 10887478Listed by: Blue Door Associates, LLC - New
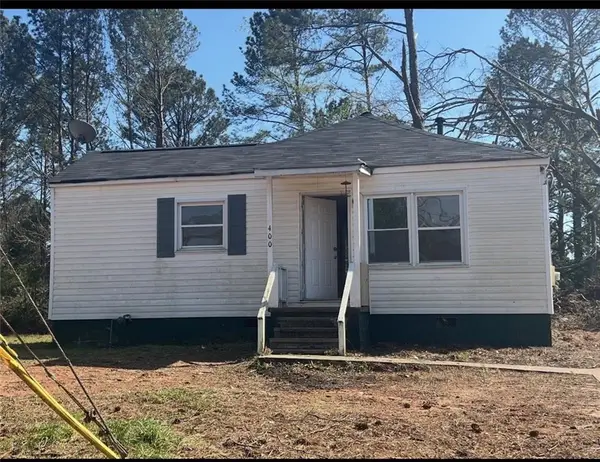 $79,500Active2 beds 1 baths736 sq. ft.
400 Springview Drive, Griffin, GA 30223
MLS# 7865898Listed by: SIMPLY LIST


Protect your home and budget from life's surprises with an Assurant Home Warranty, backed by a partner that supports you through every step of homeownership. Explore Plans.
© 2026 Better Homes and Gardens Real Estate LLC. An Anywhere Real Estate company. All rights reserved. Better Homes and Gardens® Real Estate is a registered trademark owned by Meredith Operations Corporation, licensed to Better Homes and Gardens Real Estate LLC and used with permission. Better Homes and Gardens Real Estate LLC fully supports the principles of the Fair Housing Act and the Equal Opportunity Act. Listing information is deemed reliable but is not guaranteed accurate.
Each office is independently owned and operated.
Any services or products provided by third parties are not provided by, affiliated with or related to Better Homes and Gardens Real Estate LLC, or its affiliated companies.