
369 Sandy Springs Drive, Griffin, GA 30223
Local realty services provided by:Better Homes and Gardens Real Estate Jackson Realty
369 Sandy Springs Drive,Griffin, GA 30223
$249,900
- 1 Beds
- 2 Baths
- 1,190 sq. ft.
- Single family
- Active
Listed by: sheree mills
Office: southside, realtors
MLS#:10803801
Source:METROMLS
Price summary
- Price:$249,900
- Price per sq. ft.:$210
- Monthly HOA dues:$265
About this home
Welcome to easy, resort-style living in the highly sought-after gated active adult community of Sun City Peachtree! Tucked away on a quiet cul-de-sac with beautiful greenspace bordering the right side of the home, this charming residence offers the perfect combination of privacy, comfort, and low-maintenance living. Inside, you'll find a spacious primary suite with a private bath, an additional half bath for guests, and a versatile flex room that can easily serve as a home office, guest bedroom, hobby room, craft space, or den to fit your lifestyle. The bright, open living areas flow effortlessly to the covered back porch-an ideal place to enjoy your morning coffee, unwind with a good book, or entertain friends while taking in the peaceful surroundings. Whether you're looking to downsize without sacrificing comfort or embrace an active retirement lifestyle, this home is the perfect fit. Enjoy all that Sun City Peachtree has to offer, including exceptional amenities, clubs, social activities, fitness facilities, golf, swimming, tennis, walking trails, and more-all just steps from your door. Don't miss this opportunity to enjoy the lifestyle you've been waiting for!...
Contact an agent
Home facts
- Year built:2015
- Listing ID #:10803801
- Updated:July 11, 2026 at 04:33 PM
Rooms and interior
- Bedrooms:1
- Total bathrooms:2
- Full bathrooms:1
- Half bathrooms:1
- Flooring:Carpet, Hardwood
- Dining Description:Living Room/Dining Room Combo
- Bathrooms Description:Double Vanity, Separate Shower
- Kitchen Description:Breakfast Area, Breakfast Bar, Dishwasher, Oven/Range (Combo), Pantry, Refrigerator, Solid Surface Counters, Stainless Steel Appliance(s)
- Bedroom Description:Master On Main Level
- Living area:1,190 sq. ft.
Heating and cooling
- Cooling:Ceiling Fan(s), Central Air, Electric
- Heating:Central, Natural Gas
- Central air:Yes
Structure and exterior
- Roof:Composition
- Year built:2015
- Building area:1,190 sq. ft.
- Lot area:0.14 Acres
- Lot Features:Corner Lot, Cul-De-Sac
- Architectural Style:Ranch, Traditional
- Construction Materials:Wood Siding
- Foundation Description:Slab
- Levels:1 Story
Schools
- High school:Spalding
- Middle school:Kennedy Road
- Elementary school:Jordan Hill Road
Utilities
- Water:Public
- Sewer:Public Sewer, Sewer Available
Finances and disclosures
- Price:$249,900
- Price per sq. ft.:$210
- Tax amount:$3,461 (25)
Features and amenities
- Appliances:Dishwasher, Oven/Range (Combo), Refrigerator, Stainless Steel Appliance(s)
- Laundry features:In Hall
- Amenities:Pulldown Attic Stairs
Parking
- Total parking spaces:2
- Parking description:Attached, Garage, Garage Door Opener, Kitchen Level
- Garage:Yes
 2026 Georgia MLS. All rights reserved. Information Deem Reliable But Not Guaranteed July 11, 2026
New listings near 369 Sandy Springs Drive
- New
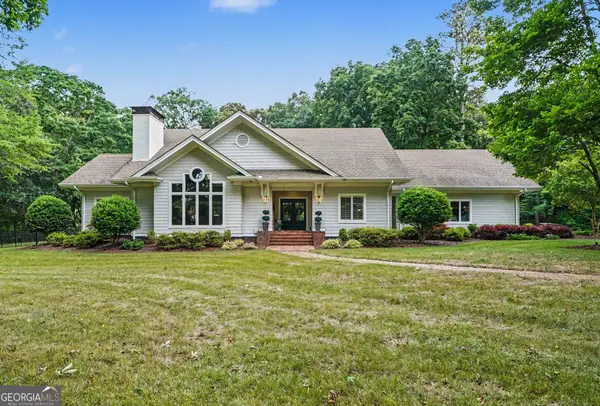 $1,349,900Active4 beds 3 baths5,013 sq. ft.
351 Teamon Road, Griffin, GA 30223
MLS# 10803835Listed by: Harry Norman Realtors - Open Sat, 12 to 1pmNew
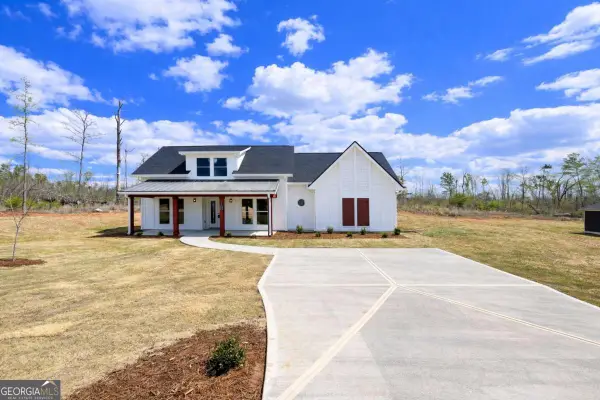 $315,000Active3 beds 2 baths1,865 sq. ft.
15 South Road, Griffin, GA 30224
MLS# 10803611Listed by: Legacy South Real Estate Group - New
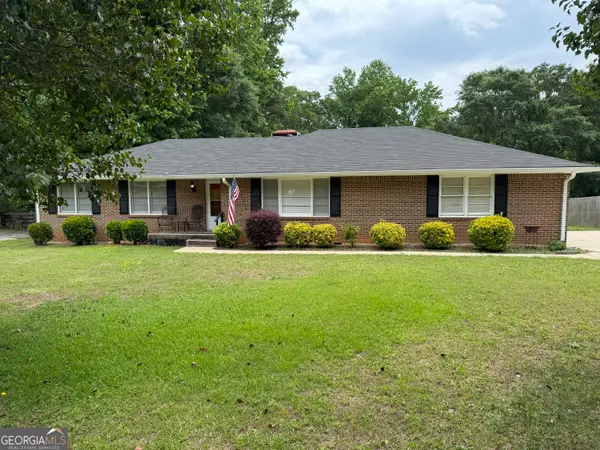 $280,000Active3 beds 2 baths1,560 sq. ft.
110 Mckinley Drive, Griffin, GA 30224
MLS# 10803439Listed by: P.B.S. Realty Company - New
 $404,900Active2 beds 2 baths2,408 sq. ft.
212 Little Gem Court, Griffin, GA 30223
MLS# 10803485Listed by: Tara Properties, Inc. - New
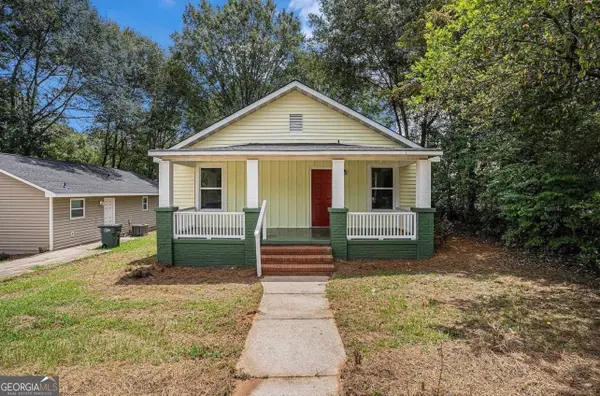 $180,000Active2 beds 1 baths2 sq. ft.
930 NE W Broad Street, GA, GA 30223
MLS# 10803488Listed by: Compass - New
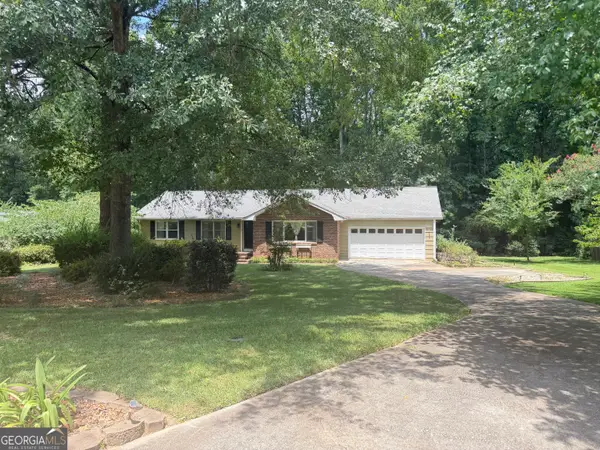 $279,000Active3 beds 2 baths1,664 sq. ft.
119 Cumberland Road, Griffin, GA 30224
MLS# 10803381Listed by: Georgia Real Estate Team - Open Sun, 1 to 3pmNew
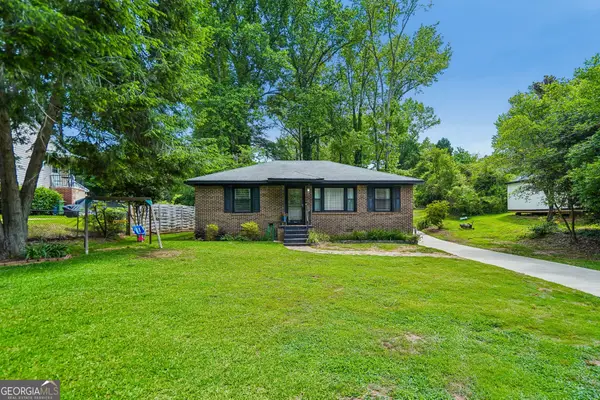 $260,000Active3 beds 2 baths1,415 sq. ft.
751 Springer Drive, Griffin, GA 30224
MLS# 10802828Listed by: Dwelli - New
 $188,000Active3 beds 2 baths1,256 sq. ft.
152 Crystal Brook, Griffin, GA 30223
MLS# 10802906Listed by: Paragon Realty - New
 $150,000Active3 beds 2 baths1,296 sq. ft.
503 Vineyard Road, Griffin, GA 30223
MLS# 10802585Listed by: Key To Your Home Realty


Protect your home and budget from life's surprises with an Assurant Home Warranty, backed by a partner that supports you through every step of homeownership. Explore Plans.
© 2026 Better Homes and Gardens Real Estate LLC. An Anywhere Real Estate company. All rights reserved. Better Homes and Gardens® Real Estate is a registered trademark owned by Meredith Operations Corporation, licensed to Better Homes and Gardens Real Estate LLC and used with permission. Better Homes and Gardens Real Estate LLC fully supports the principles of the Fair Housing Act and the Equal Opportunity Act. Listing information is deemed reliable but is not guaranteed accurate.
Each office is independently owned and operated.
Any services or products provided by third parties are not provided by, affiliated with or related to Better Homes and Gardens Real Estate LLC, or its affiliated companies.