
407 Chestatee Court, Griffin, GA 30223
Local realty services provided by:Better Homes and Gardens Real Estate Metro Brokers
407 Chestatee Court,Griffin, GA 30223
$310,000
- 3 Beds
- 2 Baths
- 1,595 sq. ft.
- Single family
- Active
Listed by: mark spain, tiawanna collins
Office: mark spain real estate
MLS#:7816178
Source:FIRSTMLS
Price summary
- Price:$310,000
- Price per sq. ft.:$194.36
- Monthly HOA dues:$265
About this home
Welcome Home! Nestled on a quiet cul-de-sac in a prestigious gated 55+ active adult golf cart community, this beautifully maintained home offers the perfect blend of comfort, convenience, and resort-style living. Designed for active adults seeking a low-maintenance lifestyle, this home combines quality finishes with exceptional community amenities. Step inside to discover a bright and inviting floor plan filled with natural light. The spacious living areas provide the perfect setting for relaxing or entertaining, while the beautifully appointed kitchen features quartz countertops, stainless steel appliances, and abundant cabinet space, making it a chef's delight. A versatile third bedroom offers endless possibilities and can easily serve as a craft room, hobby room, home office, or guest bedroom, providing the flexibility to fit your lifestyle. Experience the best of active adult living with outstanding community amenities, including a championship golf course, clubhouse, swimming pool, tennis courts, and the convenience of a golf cart-friendly neighborhood. Whether you're enjoying a round of golf, participating in community events, or taking a golf cart ride to visit neighbors, you'll love the vibrant lifestyle this community offers. Conveniently located near shopping, dining, healthcare facilities, and major highways, this home offers the perfect balance of peaceful living and everyday convenience. Don't miss your opportunity to own this exceptional home in one of Griffin's premier gated 55+ communities....
Contact an agent
Home facts
- Year built:2020
- Subdivision & Development:Sun City Peachtree
- Listing ID #:7816178
- Updated:September 28, 2026 at 01:28 PM
Rooms and interior
- Bedrooms:3
- Total bathrooms:2
- Full bathrooms:2
- Flooring:Laminate
- Dining Description:Open Concept
- Bathrooms Description:Double Vanity, Shower Only
- Kitchen Description:Cabinets White, Dishwasher, Gas Oven, Gas Range, Kitchen Island, Microwave, Range Hood, Refrigerator
- Living area:1,595 sq. ft.
Heating and cooling
- Cooling:Ceiling Fan(s), Central Air
- Heating:Central, Electric, Natural Gas
- Central air:Yes
Structure and exterior
- Roof:Shingle
- Year built:2020
- Building area:1,595 sq. ft.
- Lot area:0.13 Acres
- Lot Features:Back Yard, Cul-De-Sac, Front Yard, Landscaped
- Architectural Style:Ranch
- Construction Materials:HardiPlank Type
- Exterior Features:Covered, Patio, Screened
- Levels:1 Story
Schools
- High school:Spalding
- Middle school:Kennedy Road
- Elementary school:Jordan Hill Road
Utilities
- Water:Public, Water Available
- Sewer:Public Sewer, Sewer Available
Finances and disclosures
- Price:$310,000
- Price per sq. ft.:$194.36
- Tax amount:$3,627 (2025)
Features and amenities
- Laundry features:Laundry Room, Main Level
- Amenities:Gas Water Heater, Walk-In Closet(s)
Parking
- Total parking spaces:2
- Parking description:Attached, Driveway, Garage, Garage Faces Front
- Garage spaces:2
 Listings identified with the FMLS IDX logo come from FMLS and are held by brokerage firms other than the owner of this website. The listing brokerage is identified in any listing details. Information is deemed reliable but is not guaranteed. If you believe any FMLS listing contains material that infringes your copyrighted work please click here (https://www.fmls.com/dmca) to review our DMCA policy and learn how to submit a takedown request. ©2026 First Multiple Listing Service, Inc.
New listings near 407 Chestatee Court
- Coming Soon
 $299,900Coming Soon3 beds 2 baths
144 Begonia Court, Griffin, GA 30223
MLS# 7841355Listed by: CRYE-LEIKE REALTORS - Coming Soon
 $299,900Coming Soon3 beds 2 baths1,388 sq. ft.
144 Begonia Court, Griffin, GA 30223
MLS# 10850452Listed by: Crye-Leike, Realtors - New
 $47,000Active0.27 Acres
1521 Old Atlanta Road, Griffin, GA 30223
MLS# 10853873Listed by: McLeRoy Realty - New
 $259,900Active4 beds 4 baths2,139 sq. ft.
123 W Lexington Avenue, Griffin, GA 30223
MLS# 7841639Listed by: COMPASS - Open Sat, 11am to 1pmNew
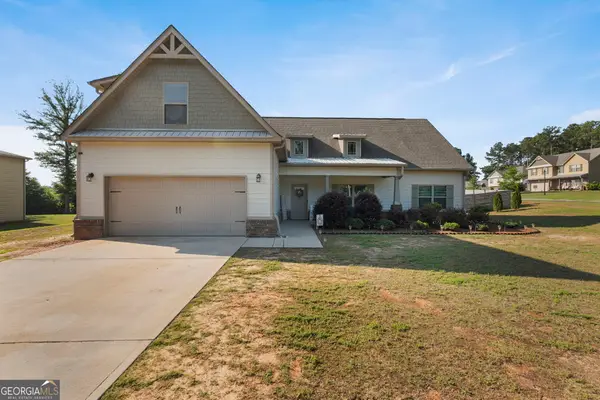 $334,900Active4 beds 3 baths2,710 sq. ft.
1202 Coldwater Court, Griffin, GA 30224
MLS# 10853767Listed by: Keller Williams Realty Atl. Partners - New
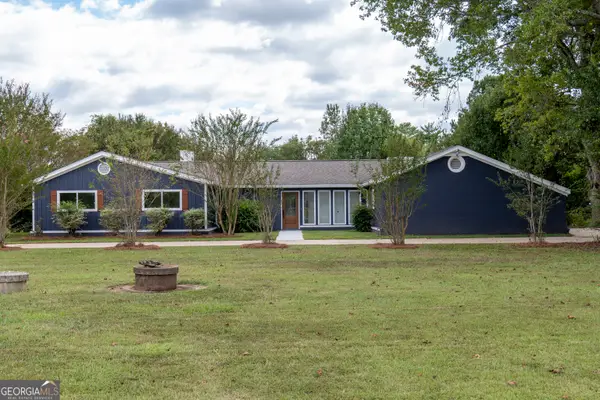 $419,000Active3 beds 3 baths2,809 sq. ft.
1591 Beville Dr Drive, Griffin, GA 30224
MLS# 10853740Listed by: Rawlings Realty LLC - New
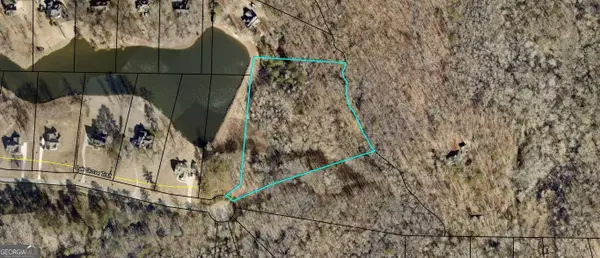 $120,000Active6.65 Acres
LOT 33 Oak Grove Trail, Griffin, GA 30224
MLS# 10853575Listed by: Murray Company, Realtors - New
 $120,000Active4.76 Acres
LOT 34 Oak Grove Trail, Griffin, GA 30224
MLS# 10853577Listed by: Murray Company, Realtors - New
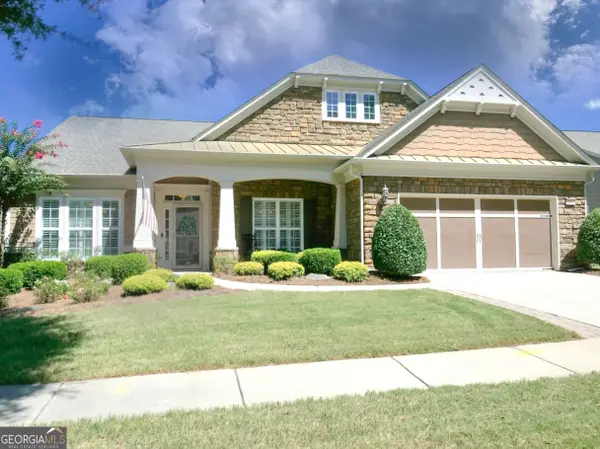 $614,900Active3 beds 4 baths2,980 sq. ft.
433 Tallulah Drive, Griffin, GA 30223
MLS# 10853595Listed by: Susan Clowdus Real Estate - New
 $250,000Active3 beds 2 baths1,608 sq. ft.
1853 Steele Road, Griffin, GA 30223
MLS# 10853050Listed by: Joseph Walter Realty, LLC


Protect your home and budget from life's surprises with an Assurant Home Warranty, backed by a partner that supports you through every step of homeownership. Explore Plans.
© 2026 Better Homes and Gardens Real Estate LLC. An Anywhere Real Estate company. All rights reserved. Better Homes and Gardens® Real Estate is a registered trademark owned by Meredith Operations Corporation, licensed to Better Homes and Gardens Real Estate LLC and used with permission. Better Homes and Gardens Real Estate LLC fully supports the principles of the Fair Housing Act and the Equal Opportunity Act. Listing information is deemed reliable but is not guaranteed accurate.
Each office is independently owned and operated.
Any services or products provided by third parties are not provided by, affiliated with or related to Better Homes and Gardens Real Estate LLC, or its affiliated companies.