
441 W Cherry Street, Griffin, GA 30223
Local realty services provided by:Better Homes and Gardens Real Estate Metro Brokers
441 W Cherry Street,Griffin, GA 30223
$155,000
- 2 Beds
- 1 Baths
- 981 sq. ft.
- Single family
- Active
Listed by: tiffany pearson
Office: orchard brokerage llc.
MLS#:7775337
Source:FIRSTMLS
Price summary
- Price:$155,000
- Price per sq. ft.:$158
About this home
Charming 2-bedroom, 1-bath home situated on a corner lot in Griffin with inviting curb appeal and a welcoming rocking chair front porch. Inside, the home offers a comfortable layout with bright living spaces and an easy flow for everyday living. The kitchen features rich cherry cabinetry that extends to the ceiling, providing abundant storage along with a functional layout that opens to the dining area. The laundry area is conveniently located within the kitchen for added practicality. Enjoy outdoor living with a deck overlooking the backyard, creating space for entertaining, relaxing, or enjoying quiet evenings at home. Conveniently located near downtown Griffin, the home offers easy access to local restaurants, shopping, parks, and entertainment. Nearby attractions include Wyomia Tyus Olympic Park, downtown Griffin boutiques and dining, and major roadways connecting to surrounding metro Atlanta areas. Located within Spalding County School District, the property is also close to area schools and everyday conveniences. Discounted rate options and no lender fee future refinancing may be available for qualified buyers of this home....
Contact an agent
Home facts
- Year built:1920
- Subdivision & Development:Thomaston Mill
- Listing ID #:7775337
- Updated:August 24, 2026 at 01:33 PM
Rooms and interior
- Bedrooms:2
- Total bathrooms:1
- Full bathrooms:1
- Flooring:Laminate
- Kitchen Description:Cabinets Stain, Solid Surface Counters
- Living area:981 sq. ft.
Heating and cooling
- Cooling:Ceiling Fan(s), Central Air
- Heating:Central, Electric
- Central air:Yes
Structure and exterior
- Roof:Metal
- Year built:1920
- Building area:981 sq. ft.
- Lot area:0.14 Acres
- Lot Features:Back Yard, Corner Lot, Front Yard
- Architectural Style:Traditional
- Construction Materials:Vinyl Siding
- Exterior Features:Deck, Front Porch
- Levels:1 Story
Schools
- High school:Griffin
- Middle school:Cowan Road
- Elementary school:Atkinson - Spalding
Utilities
- Water:Public, Water Available
- Sewer:Public Sewer, Sewer Available
Finances and disclosures
- Price:$155,000
- Price per sq. ft.:$158
- Tax amount:$1,935 (2025)
Features and amenities
- Laundry features:Dryer, In Kitchen, Washer
Parking
- Parking description:Driveway
 Listings identified with the FMLS IDX logo come from FMLS and are held by brokerage firms other than the owner of this website. The listing brokerage is identified in any listing details. Information is deemed reliable but is not guaranteed. If you believe any FMLS listing contains material that infringes your copyrighted work please click here (https://www.fmls.com/dmca) to review our DMCA policy and learn how to submit a takedown request. ©2026 First Multiple Listing Service, Inc.
New listings near 441 W Cherry Street
- Coming Soon
 $175,000Coming Soon3 beds 2 baths1,182 sq. ft.
110 Westmoreland Drive, Griffin, GA 30223
MLS# 7813754Listed by: MARK SPAIN REAL ESTATE - Coming Soon
 $175,000Coming Soon3 beds 2 baths1,182 sq. ft.
110 Westmoreland Drive, Griffin, GA 30223
MLS# 10816461Listed by: Mark Spain Real Estate - New
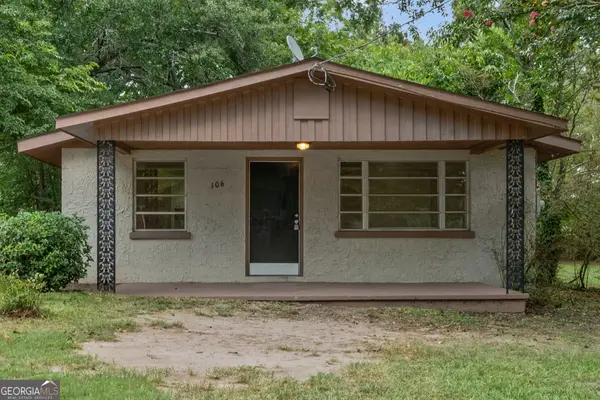 $144,900Active3 beds 1 baths999 sq. ft.
106 Grady Street, Griffin, GA 30223
MLS# 10831660Listed by: Better Homes & Gardens Legacy - New
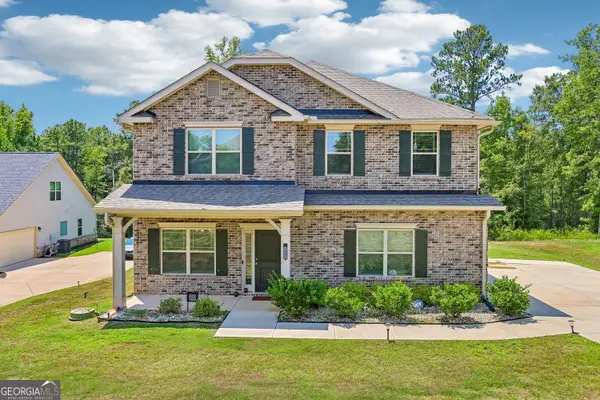 $450,000Active6 beds 4 baths3,122 sq. ft.
1841 Abbey Road, Griffin, GA 30223
MLS# 10831618Listed by: Keller Williams Realty North Atlanta - New
 $230,000Active3 beds 2 baths1,397 sq. ft.
307 Sunset Dr Extension, Griffin, GA 30223
MLS# 10831466Listed by: Georgia Real Estate Team - New
 $187,000Active3 beds 2 baths1,307 sq. ft.
117 Wedgewood Walk, Griffin, GA 30223
MLS# 10831343Listed by: Paragon Realty - New
 $364,500Active4 beds 2 baths1,801 sq. ft.
130 N Stewart Lane, Griffin, GA 30224
MLS# 10831263Listed by: YesiRealty - New
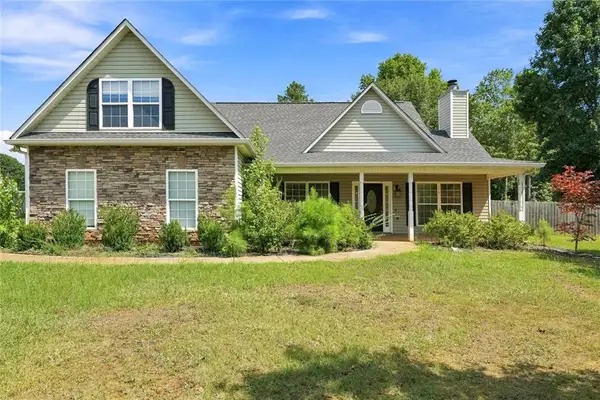 $315,000Active3 beds 2 baths1,807 sq. ft.
102 Independent Court, Griffin, GA 30224
MLS# 7825709Listed by: BUYBOX REALTY - New
 $299,900Active4 beds 2 baths2,108 sq. ft.
1482 Gloria Street, Griffin, GA 30224
MLS# 10831082Listed by: Paragon Realty - New
 $219,900Active3 beds 2 baths1,230 sq. ft.
1305 Greenview Drive, Griffin, GA 30224
MLS# 10830425Listed by: eXp Realty


Protect your home and budget from life's surprises with an Assurant Home Warranty, backed by a partner that supports you through every step of homeownership. Explore Plans.
© 2026 Better Homes and Gardens Real Estate LLC. An Anywhere Real Estate company. All rights reserved. Better Homes and Gardens® Real Estate is a registered trademark owned by Meredith Operations Corporation, licensed to Better Homes and Gardens Real Estate LLC and used with permission. Better Homes and Gardens Real Estate LLC fully supports the principles of the Fair Housing Act and the Equal Opportunity Act. Listing information is deemed reliable but is not guaranteed accurate.
Each office is independently owned and operated.
Any services or products provided by third parties are not provided by, affiliated with or related to Better Homes and Gardens Real Estate LLC, or its affiliated companies.