
448 N Hill Street, Griffin, GA 30223
Local realty services provided by:Better Homes and Gardens Real Estate Metro Brokers
448 N Hill Street,Griffin, GA 30223
$290,000
- 4 Beds
- 3 Baths
- 2,169 sq. ft.
- Single family
- Active
Listed by: tyra connor, charles connor
Office: samone elite realty group llc
MLS#:10823407
Source:METROMLS
Price summary
- Price:$290,000
- Price per sq. ft.:$133.7
About this home
Welcome to the Sunflower Plan, a beautifully appointed 4 bedroom, 2.5 bath home where modern style meets comfortable living. Designed with both everyday life and entertaining in mind, this inviting home features separate formal living and dining rooms along with a spacious, open-concept family room. The beautifully designed kitchen showcases an abundance of crisp white cabinetry accented with sophisticated matte black hardware, a striking black subway tile backsplash, and stainless-steel appliances, including the refrigerator, range, dishwasher, and microwave. Coordinating black plumbing fixtures throughout the kitchen and baths create a sleek, cohesive finish, while the kitchen sink includes a convenient garbage disposal. Opening seamlessly to the kitchen, the light-filled family room features an impressive wall of windows that brings in abundant natural light while beautifully framing views of the expansive backyard creating the perfect setting for relaxing, entertaining, and gathering with family and friends. Thoughtful upgrades continue throughout the home with 2-inch faux wood blinds, LVP flooring throughout the main level and all bathrooms, custom closets with wood shelving in every bedroom, and elegant iron stair spindles**. Move-in ready and complete with a finished two-car garage with garage door opener, the Sunflower Plan offers the perfect combination of sophisticated finishes, generous living spaces, and modern functionality a beautiful place to call home....
Contact an agent
Home facts
- Year built:2026
- Subdivision & Development:NA
- Listing ID #:10823407
- Updated:August 14, 2026 at 11:19 AM
Rooms and interior
- Bedrooms:4
- Total bathrooms:3
- Full bathrooms:2
- Half bathrooms:1
- Flooring:Carpet, Laminate
- Dining Description:Separate Room
- Bathrooms Description:Double Vanity, Separate Shower, Soaking Tub
- Kitchen Description:Breakfast Area, Dishwasher, Disposal, Ice Maker, Microwave, Oven/Range (Combo), Pantry, Refrigerator, Solid Surface Counters, Stainless Steel Appliance(s)
- Bedroom Description:Walk-In Closet(s)
- Living area:2,169 sq. ft.
Heating and cooling
- Cooling:Ceiling Fan(s), Central Air, Electric
- Heating:Central, Electric, Forced Air
- Central air:Yes
Structure and exterior
- Roof:Composition
- Year built:2026
- Building area:2,169 sq. ft.
- Lot area:0.27 Acres
- Lot Features:Level
- Architectural Style:A-frame, Traditional
- Construction Materials:Concrete
- Exterior Features:Deck/Patio
- Levels:2 Story
Schools
- High school:Spalding
- Middle school:Kennedy Road
- Elementary school:Moore
Utilities
- Water:Public, Water Available
- Sewer:Public Sewer, Sewer Available, Sewer Connected
Finances and disclosures
- Price:$290,000
- Price per sq. ft.:$133.7
- Tax amount:$403 (2025)
Features and amenities
- Appliances:Dishwasher, Disposal, Electric Water Heater, Microwave, Oven/Range (Combo), Refrigerator, Stainless Steel Appliance(s)
- Laundry features:Laundry Closet
- Amenities:Attic Expandable, Carbon Monoxide Detector(s), Electric Water Heater, Pulldown Attic Stairs, Smoke Detector(s)
Parking
- Parking description:Attached, Garage
- Garage:Yes
 2026 Georgia MLS. All rights reserved. Information Deem Reliable But Not Guaranteed August 14, 2026
New listings near 448 N Hill Street
- New
 $12,000Active0.47 Acres
1374 Zebulon Road, Griffin, GA 30224
MLS# 7821406Listed by: CHAPMAN HALL REALTORS ALPHARETTA - New
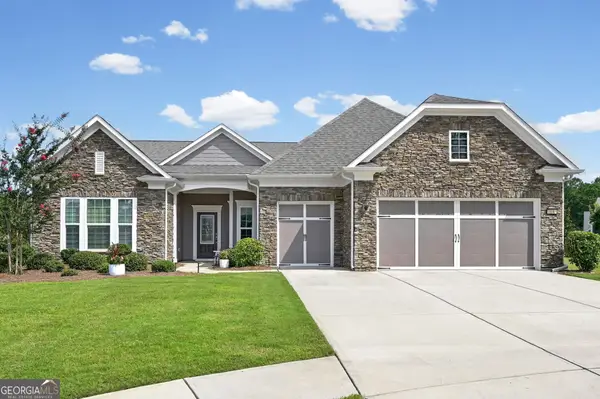 $549,000Active3 beds 3 baths2,693 sq. ft.
314 Tea Rose Ct, Griffin, GA 30223
MLS# 10825556Listed by: RE/MAX SOUTHERN - New
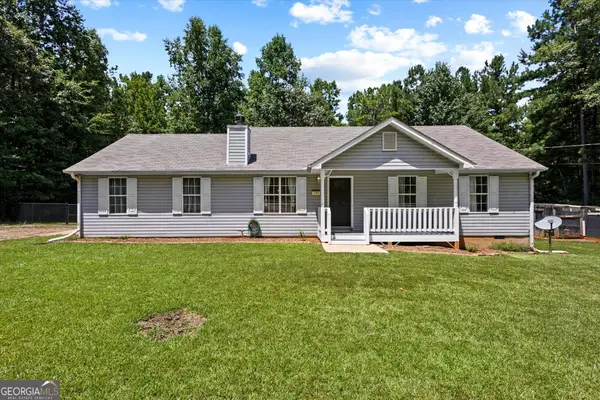 $289,000Active3 beds 2 baths1,299 sq. ft.
190 Smoak Field Road, Griffin, GA 30223
MLS# 10825165Listed by: Southern Realty Group of GA, Inc. - New
 $399,900Active4 beds 2 baths2,001 sq. ft.
135 Aerodrome Way, Griffin, GA 30224
MLS# 10824338Listed by: Chisel Mill Realty - New
 $140,000Active-- beds -- baths
228 Deerwood Circle, Griffin, GA 30223
MLS# 10824224Listed by: Maximum One Community Realtors - New
 $330,000Active3 beds 2 baths1,807 sq. ft.
102 Independent Court, Griffin, GA 30224
MLS# 10824098Listed by: BuyBox Realty - New
 $230,000Active3 beds 2 baths1,422 sq. ft.
500 Ella Drive, Griffin, GA 30223
MLS# 10823981Listed by: Grace & Co Realty Group LLC - New
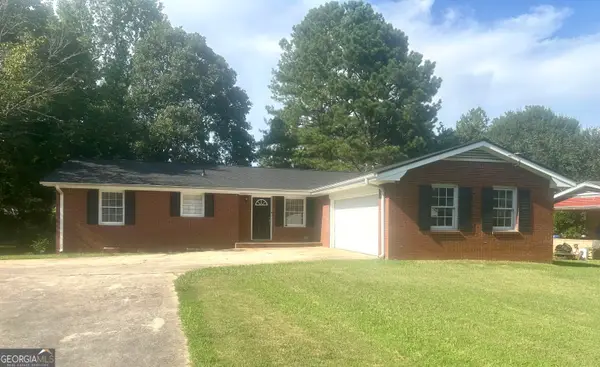 $218,000Active3 beds 2 baths1,421 sq. ft.
1822 Hallmark Dr, Griffin, GA 30223
MLS# 10823813Listed by: Murray Company, Realtors - New
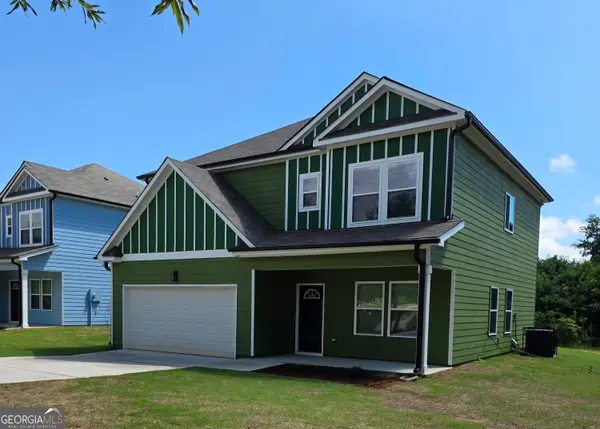 $290,000Active4 beds 3 baths2,169 sq. ft.
444 N Hill Street, Griffin, GA 30223
MLS# 10823424Listed by: Samone Elite Realty Group LLC


Protect your home and budget from life's surprises with an Assurant Home Warranty, backed by a partner that supports you through every step of homeownership. Explore Plans.
© 2026 Better Homes and Gardens Real Estate LLC. An Anywhere Real Estate company. All rights reserved. Better Homes and Gardens® Real Estate is a registered trademark owned by Meredith Operations Corporation, licensed to Better Homes and Gardens Real Estate LLC and used with permission. Better Homes and Gardens Real Estate LLC fully supports the principles of the Fair Housing Act and the Equal Opportunity Act. Listing information is deemed reliable but is not guaranteed accurate.
Each office is independently owned and operated.
Any services or products provided by third parties are not provided by, affiliated with or related to Better Homes and Gardens Real Estate LLC, or its affiliated companies.