
605 Daffodil Drive, Griffin, GA 30223
Local realty services provided by:Better Homes and Gardens Real Estate Metro Brokers
Listed by: linda hilley
Office: re/max southern
MLS#:10868816
Source:METROMLS
Price summary
- Price:$346,500
- Price per sq. ft.:$151.51
- Monthly HOA dues:$265
About this home
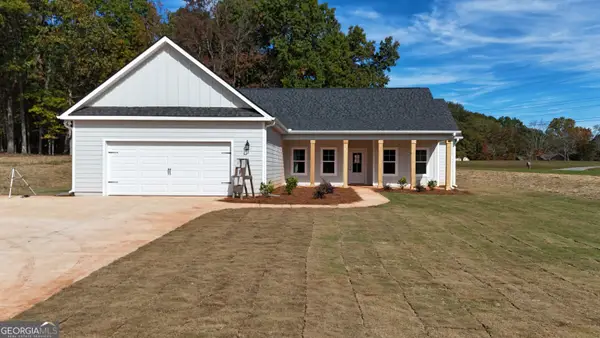
Beautiful Martin Ray in Sun City Peachtree! This exceptional 3- bedroom 2-bath home offers 2,287 square feet of thoughtfully designed living and is situated on a level, private lot in the sought-after Del Webb Pulte 55+ community of Sun City Peachtree. From the moment you arrive, the attractive curb appeal stands out with a combination of stacked stone, brick and hardiplank exterior accents. Inside, the open- concept floor plan features hardwood flooring throughout the main living areas., creating a warm and inviting atmosphere. The living room showcases a custom gas-starter fireplace, ceiling fan, and beautiful hardwood floors. The gourmet kitchen is designed for both everyday living and entertaining, featuring granite countertops, a convenient prep bar, walk-in pantry, butler's pantry, Whirlpool stainless-steel appliances, gas cooktop, vented hood, microwave, dishwasher pendant lighting, and recessed lighting. All kitchen appliances, including the refrigerator, remain with the home. The spacious primary suite features a tray ceiling, plush carpeting, large walk-in closet, and a beautifully appointed en-suite bath with double sinks, cultured-marble countertops, tile flooring, and a large tiled shower. The laundry room is conveniently located off the entryway to the primary suite and features tile flooring. A dedicated office with hardwood flooring provides the perfect space for working from home, hobbies, or reading. The sunroom is a wonderful extension of the living space, featuring hardwood floors, a custom ceiling fan, and beautiful views of the private backyard. Step outside to enjoy the pergola, epoxy-finished patio, separate grilling area with a dedicated gas line, and peaceful private setting. The oversized 4-foot extended two car garage offers epoxy flooring and convenient walk-up storage, providing plenty of room for vehicles, golf-cart storage, hobbies, and additional belongings. The professionally maintained yard includes a sprinkler system. This beautifully appointed home combines comfort, privacy, functionality, and exceptional outdoor living in one of Sun City Peachtree's premier 55+ active-adult communities. Enjoy the lifestyle, amenities, activities, and convenience that make Sun City Peachtree such a desirable place to call home!...
Contact an agent
Home facts
- Year built:2020
- Subdivision & Development:Sun City Peachtree
- Listing ID #:10868816
- Updated:November 09, 2026 at 12:16 PM
Rooms and interior
- Bedrooms:3
- Total bathrooms:2
- Full bathrooms:2
- Flooring:Carpet, Hardwood, Tile
- Dining Description:Living Room/Dining Room Combo, Seats 12+
- Bathrooms Description:Double Vanity, Separate Shower, Tile Bath
- Kitchen Description:Breakfast Bar, Cooktop, Dishwasher, Disposal, Kitchen Island, Microwave, Oven (Wall), Pantry, Refrigerator, Solid Surface Counters, Stainless Steel Appliance(s), Walk-in Pantry
- Bedroom Description:Master On Main Level, Split Bedroom Plan, Walk-In Closet(s)
- Living area:2,287 sq. ft.
Heating and cooling
- Cooling:Ceiling Fan(s), Central Air
- Heating:Central, Natural Gas
- Central air:Yes
Structure and exterior
- Roof:Composition
- Year built:2020
- Building area:2,287 sq. ft.
- Lot area:0.16 Acres
- Lot Features:Level, Private
- Architectural Style:Ranch
- Construction Materials:Brick, Concrete, Stone
- Exterior Features:Deck/Patio, Sprinkler System
- Foundation Description:Slab
- Levels:1 Story
Schools
- High school:Spalding
- Middle school:Kennedy Road
- Elementary school:Jordan Hill Road
Utilities
- Water:Public, Water Available
- Sewer:Public Sewer, Sewer Available, Sewer Connected
Finances and disclosures
- Price:$346,500
- Price per sq. ft.:$151.51
- Tax amount:$5,988 (2025)
Features and amenities
- Appliances:Cooktop, Dishwasher, Disposal, Gas Water Heater, Microwave, Oven (Wall), Refrigerator, Stainless Steel Appliance(s)
- Laundry features:In Hall, Laundry
- Amenities:Double Pane Windows, Gas Water Heater, Pulldown Attic Stairs, Smoke Detector(s), Tray Ceiling(s)
Parking
- Total parking spaces:2
- Parking description:Attached, Garage, Garage Door Opener, Kitchen Level, Storage
- Garage:Yes
 2026 Georgia MLS. All rights reserved. Information Deem Reliable But Not Guaranteed November 9, 2026
New listings near 605 Daffodil Drive
- Coming SoonOpen Fri, 4 to 7pm
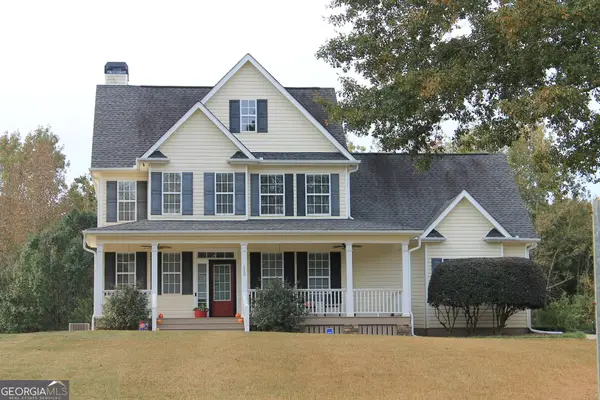 $380,000Coming Soon3 beds 3 baths2,680 sq. ft.
112 Lake Chase Drive S, Griffin, GA 30224
MLS# 10882753Listed by: Realty Empire - Coming Soon
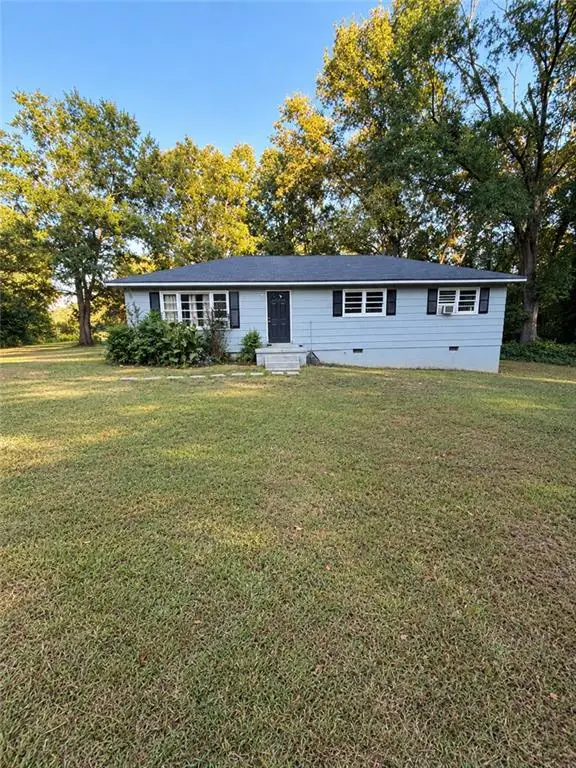 $175,000Coming Soon4 beds 2 baths1,300 sq. ft.
35 Crest Road, Griffin, GA 30224
MLS# 7861137Listed by: MARK SPAIN REAL ESTATE - Coming Soon
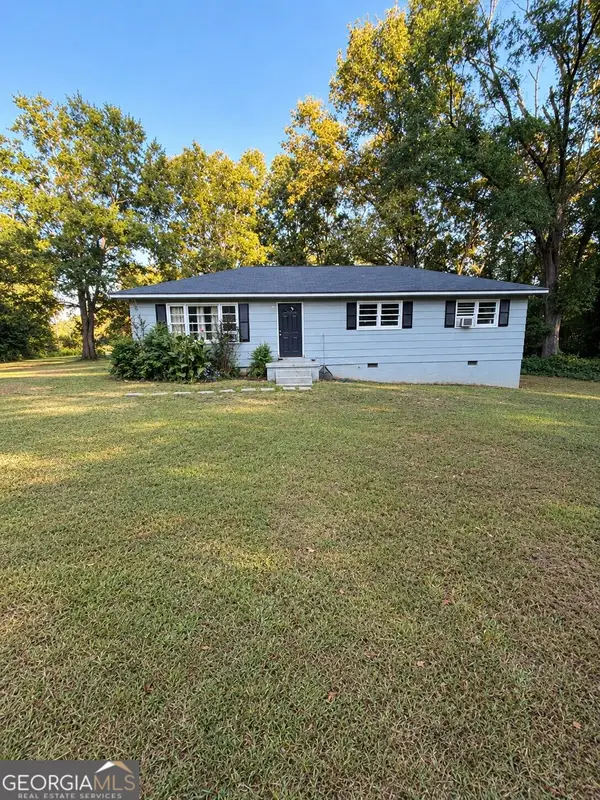 $175,000Coming Soon4 beds 2 baths1,300 sq. ft.
35 Crest Road, Griffin, GA 30224
MLS# 10881409Listed by: Mark Spain Real Estate - Coming Soon
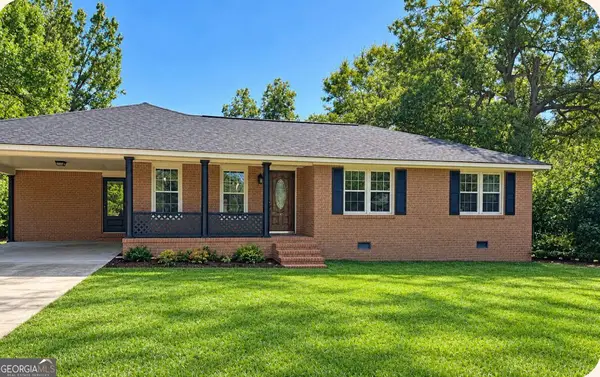 $250,000Coming Soon3 beds 2 baths1,854 sq. ft.
512 Terry Drive, Griffin, GA 30223
MLS# 10879983Listed by: RE/MAX SOUTHERN - New
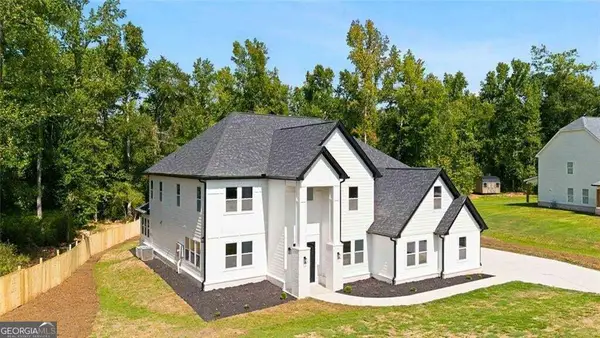 $649,999Active6 beds 6 baths5,450 sq. ft.
1731 Cardinal Dr, Griffin, GA 30223
MLS# 10887115Listed by: Murray Company, Realtors - New
 $269,900Active4 beds 3 baths1,404 sq. ft.
22 Johnston Road, Griffin, GA 30224
MLS# 10887069Listed by: Virtual Properties Realty.com - New
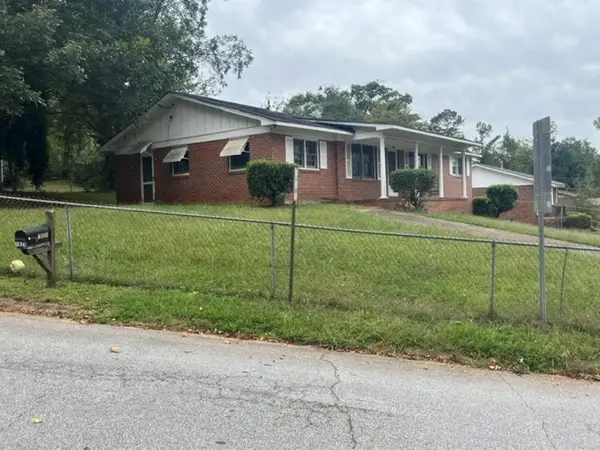 $70,000Active3 beds 2 baths1,641 sq. ft.
1423 Lincoln Road, Griffin, GA 30223
MLS# 7865641Listed by: CHAPMAN HALL REALTORS - New
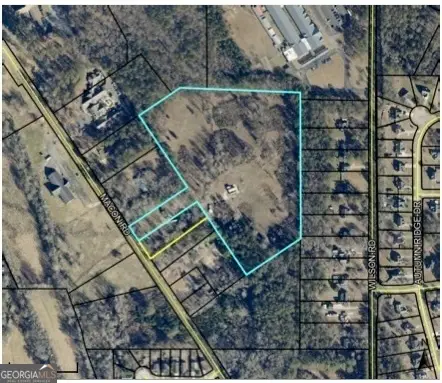 $1,440,000Active17.05 Acres
1471 Macon Road, Griffin, GA 30224
MLS# 10886953Listed by: BHHS Georgia Properties - New
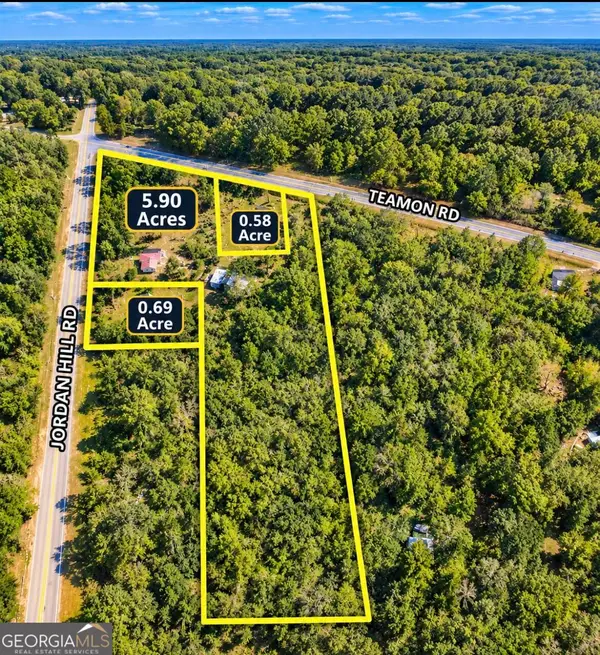 Listed by BHGRE$649,000Active-- beds -- baths
1762 Jordan Hill Road, Griffin, GA 30223
MLS# 10886872Listed by: BHGRE Metro Brokers - New
 $434,900Active4 beds 3 baths2,157 sq. ft.
125 Aerodrome Way, Griffin, GA 30224
MLS# 10886643Listed by: Chisel Mill Realty


Protect your home and budget from life's surprises with an Assurant Home Warranty, backed by a partner that supports you through every step of homeownership. Explore Plans.
© 2026 Better Homes and Gardens Real Estate LLC. An Anywhere Real Estate company. All rights reserved. Better Homes and Gardens® Real Estate is a registered trademark owned by Meredith Operations Corporation, licensed to Better Homes and Gardens Real Estate LLC and used with permission. Better Homes and Gardens Real Estate LLC fully supports the principles of the Fair Housing Act and the Equal Opportunity Act. Listing information is deemed reliable but is not guaranteed accurate.
Each office is independently owned and operated.
Any services or products provided by third parties are not provided by, affiliated with or related to Better Homes and Gardens Real Estate LLC, or its affiliated companies.