
845 Crescent Lane, Griffin, GA 30224
Local realty services provided by:Better Homes and Gardens Real Estate Metro Brokers
Listed by: charles nichol
Office: trowbridge realty corporation
MLS#:10881931
Source:METROMLS
Price summary
- Price:$335,000
- Price per sq. ft.:$138.89
- Monthly HOA dues:$8.33
About this home
Move-In Ready Potential Meets Investment Opportunity in Griffin! Discover the versatility of this gorgeous, like-new 4-bedroom home offering modern finishes, generous living space, and an appealing layout. Whether you're searching for your next home or a turnkey investment opportunity, this property delivers space, style, and functionality. The open-concept living and dining areas create a welcoming atmosphere for everyday living and entertaining. The modern kitchen features stainless steel appliances, granite countertops, and a spacious walk-in pantry for added storage. Retreat to the impressive primary suite, complete with an oversized bedroom, TWO walk-in closets, and a private ensuite featuring dual sinks, a soaking tub, a separate shower, and a private water closet. Step outside to enjoy the covered patio and fully fenced backyard, ideal for outdoor dining, relaxing, pets, and play. Additional highlights include an attached garage equipped with an EV charging station. **Investment Opportunity:** The home is currently tenant-occupied, with the existing lease expiring at the end of February '27, offering investors an opportunity to plan ahead while providing future owner-occupants with a potential path to make this home their own. Don't miss the opportunity to explore the possibilities!...
Contact an agent
Home facts
- Year built:2022
- Subdivision & Development:Crescent Village
- Listing ID #:10881931
- Updated:October 30, 2026 at 08:34 PM
Rooms and interior
- Bedrooms:4
- Total bathrooms:3
- Full bathrooms:2
- Half bathrooms:1
- Flooring:Carpet, Vinyl
- Dining Description:Separate Room
- Bathrooms Description:Double Vanity, Separate Shower, Soaking Tub
- Kitchen Description:Dishwasher, Microwave, Oven/Range (Combo), Refrigerator, Stainless Steel Appliance(s), Walk-in Pantry
- Bedroom Description:Walk-In Closet(s)
- Living area:2,412 sq. ft.
Heating and cooling
- Cooling:Ceiling Fan(s), Central Air, Electric
- Heating:Central, Electric, Forced Air
- Central air:Yes
Structure and exterior
- Roof:Composition
- Year built:2022
- Building area:2,412 sq. ft.
- Lot area:0.23 Acres
- Lot Features:Level, Private
- Architectural Style:Traditional
- Construction Materials:Brick, Vinyl Siding
- Exterior Features:Deck/Patio
- Foundation Description:Slab
- Levels:2 Story
Schools
- High school:Spalding
- Middle school:Rehoboth Road
- Elementary school:Crescent Road
Utilities
- Water:Public, Water Available
- Sewer:Public Sewer, Sewer Available
Finances and disclosures
- Price:$335,000
- Price per sq. ft.:$138.89
- Tax amount:$4,951 (2025)
Features and amenities
- Appliances:Dishwasher, Dryer, Electric Water Heater, Microwave, Oven/Range (Combo), Refrigerator, Stainless Steel Appliance(s), Washer
- Laundry features:Dryer, Washer
- Amenities:Electric Water Heater, Pulldown Attic Stairs, Smoke Detector(s)
Parking
- Total parking spaces:2
- Parking description:Attached, Garage, Garage Door Opener, Kitchen Level
- Garage:Yes
 2026 Georgia MLS. All rights reserved. Information Deem Reliable But Not Guaranteed October 30, 2026
New listings near 845 Crescent Lane
- Coming Soon
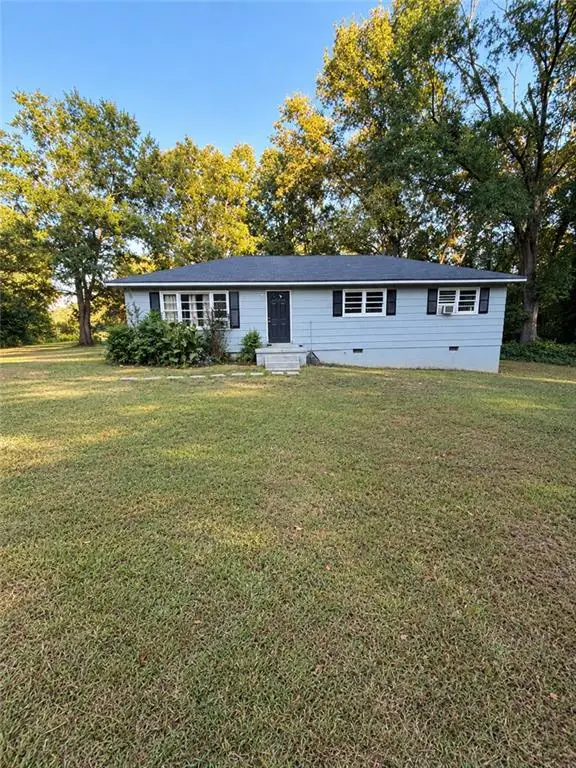 $175,000Coming Soon4 beds 2 baths1,300 sq. ft.
35 Crest Road, Griffin, GA 30224
MLS# 7861137Listed by: MARK SPAIN REAL ESTATE - Coming Soon
 $175,000Coming Soon4 beds 2 baths1,300 sq. ft.
35 Crest Road, Griffin, GA 30224
MLS# 10881409Listed by: Mark Spain Real Estate - Coming Soon
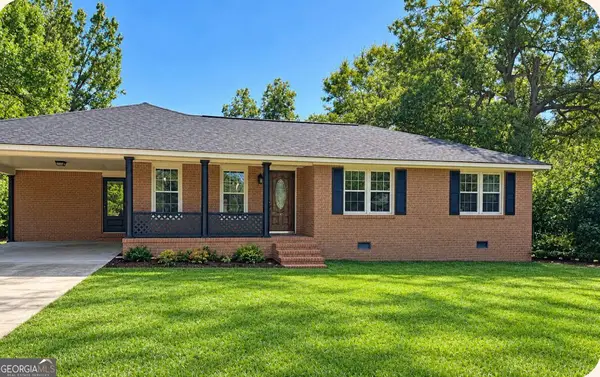 $250,000Coming Soon3 beds 2 baths1,854 sq. ft.
512 Terry Drive, Griffin, GA 30223
MLS# 10879983Listed by: RE/MAX SOUTHERN - New
 $398,900Active3 beds 2 baths2,034 sq. ft.
183 Chappell Mill Road, Griffin, GA 30224
MLS# 10882202Listed by: Tara Properties, Inc. - New
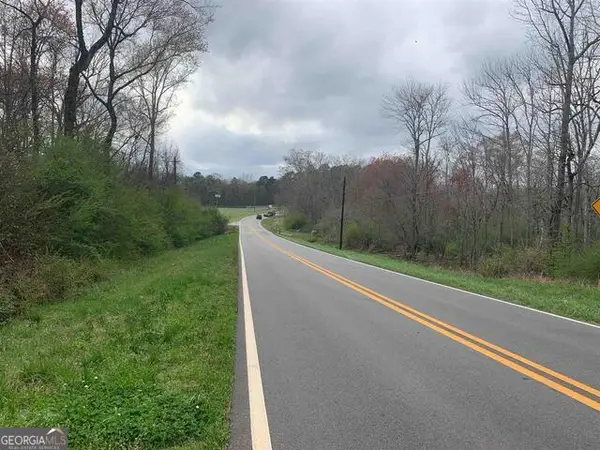 $95,000Active-- beds -- baths
1156 County Line Road, Griffin, GA 30224
MLS# 10882131Listed by: Murray Company, Realtors - New
 $119,900Active6.79 Acres
0 Starks Road, Griffin, GA 30224
MLS# 10881914Listed by: EXIT Realty Advantage - New
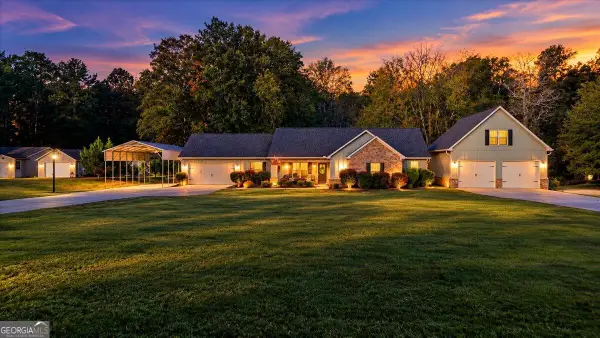 $550,000Active4 beds 2 baths1,816 sq. ft.
959 Patton Road, Griffin, GA 30224
MLS# 10882002Listed by: Southern Luxe Realty - New
 $235,000Active3 beds 2 baths
1345 Maple Drive, Griffin, GA 30224
MLS# 10882081Listed by: Keller Williams Realty North Atlanta - New
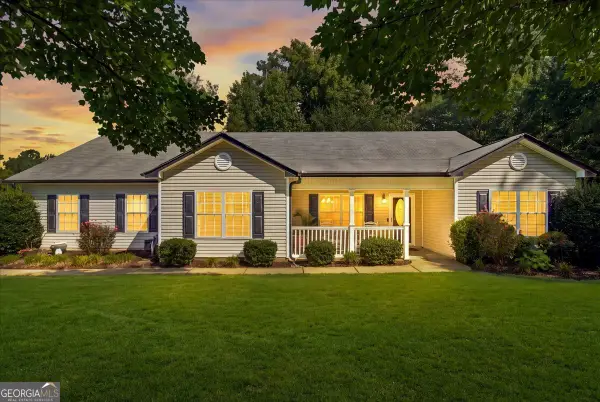 $335,000Active3 beds 2 baths2,421 sq. ft.
2214 S Walkers Mill Road, Griffin, GA 30224
MLS# 10881705Listed by: Self Property Advisors


Protect your home and budget from life's surprises with an Assurant Home Warranty, backed by a partner that supports you through every step of homeownership. Explore Plans.
© 2026 Better Homes and Gardens Real Estate LLC. An Anywhere Real Estate company. All rights reserved. Better Homes and Gardens® Real Estate is a registered trademark owned by Meredith Operations Corporation, licensed to Better Homes and Gardens Real Estate LLC and used with permission. Better Homes and Gardens Real Estate LLC fully supports the principles of the Fair Housing Act and the Equal Opportunity Act. Listing information is deemed reliable but is not guaranteed accurate.
Each office is independently owned and operated.
Any services or products provided by third parties are not provided by, affiliated with or related to Better Homes and Gardens Real Estate LLC, or its affiliated companies.