
1133 Bison Way, Grovetown, GA 30813
Local realty services provided by:Better Homes and Gardens Real Estate Treasure
1133 Bison Way,Grovetown, GA 30813
$180,000
- 2 Beds
- 2 Baths
- 1,092 sq. ft.
- Townhouse
- Pending
Listed by: kim p wells, the thompson team
Office: meybohm real estate - evans
MLS#:100594262
Source:NC_CCAR
Price summary
- Price:$180,000
- Price per sq. ft.:$164.84
About this home
Welcome home to this charming 2-bedroom, 2-bath townhome offering the perfect blend of comfort and convenience. The thoughtfully designed layout features spacious living areas, well-appointed bedrooms, and two full bathrooms to accommodate a variety of lifestyles.
Ideally located just minutes from shopping, dining, parks, schools, and major roadways, this home provides easy access to all the amenities you need while maintaining a comfortable neighborhood feel. Whether you're a first-time homebuyer, downsizing, or looking for a low-maintenance investment, this townhome is an excellent opportunity to enjoy convenient living in a desirable location.
Contact an agent
Home facts
- Year built:2006
- Subdivision & Development:Harris Ridge
- Listing ID #:100594262
- Added:48 day(s) ago
- Updated:September 24, 2026 at 09:01 AM
Rooms and interior
- Bedrooms:2
- Total bathrooms:2
- Full bathrooms:2
- Rooms Total:5
- Flooring:Carpet, Vinyl
- Kitchen Description:Dishwasher, Disposal, Refrigerator
- Living area:1,092 sq. ft.
Heating and cooling
- Cooling:Central Air
- Heating:Electric, Heat Pump, Heating
- Central air:Yes
Structure and exterior
- Roof:Composition
- Year built:2006
- Building area:1,092 sq. ft.
- Lot area:0.04 Acres
- Construction Materials:Vinyl Siding, Wood Frame
- Exterior Features:Patio
- Foundation Description:Slab
- Levels:1 Story
Schools
- High school:Grovetown High
- Middle school:Grovetown
- Elementary school:Cedar Ridge
Utilities
- Water:Water Connected
Finances and disclosures
- Price:$180,000
- Price per sq. ft.:$164.84
Features and amenities
- Appliances:Dishwasher, Disposal, Refrigerator
- Laundry features:Laundry Room
- Amenities:Blinds/Shades, Street Lights
Parking
- Parking description:Parking Pad

New listings near 1133 Bison Way
- New
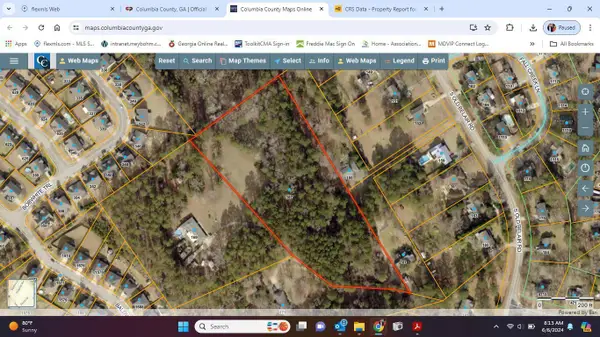 $179,900Active5.72 Acres
167 S Old Belair Road, Grovetown, GA 30813
MLS# 100605749Listed by: MEYBOHM REAL ESTATE - EVANS - New
 Listed by BHGRE$357,500Active4 beds 3 baths2,759 sq. ft.
4408 Raleigh Drive, Grovetown, GA 30813
MLS# 100605630Listed by: HUGHSTON HOMES MARKETING, INC. - Open Sun, 1 to 3pm
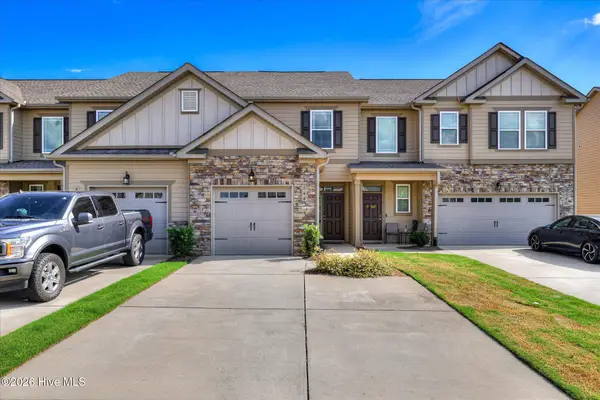 $250,000Active2 beds 3 baths1,400 sq. ft.
544 Vinings Drive, Grovetown, GA 30813
MLS# 100597793Listed by: MEYBOHM REAL ESTATE - EVANS - New
 $649,000Active3 beds 4 baths4,199 sq. ft.
2508 Queens Court, Grovetown, GA 30813
MLS# 100605191Listed by: EXP REALTY, LLC - New
 $249,900Active3 beds 2 baths1,460 sq. ft.
2011 Sylvan Lake Drive, Grovetown, GA 30813
MLS# 100604954Listed by: KELLER WILLIAMS REALTY AUGUSTA PARTNERS - New
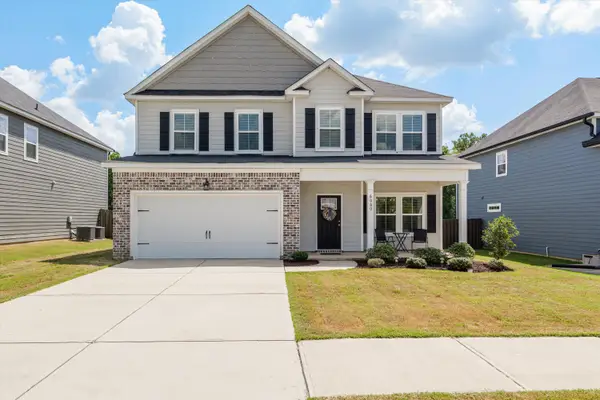 $409,900Active5 beds 3 baths2,658 sq. ft.
6060 Big Pond Trail, Grovetown, GA 30813
MLS# 225671Listed by: CENTURY 21 MAGNOLIA - New
 $365,000Active5 beds 3 baths2,820 sq. ft.
1542 Driftwood Lane, Grovetown, GA 30813
MLS# 100604865Listed by: SHERMAN & HEMSTREET REAL ESTATE - New
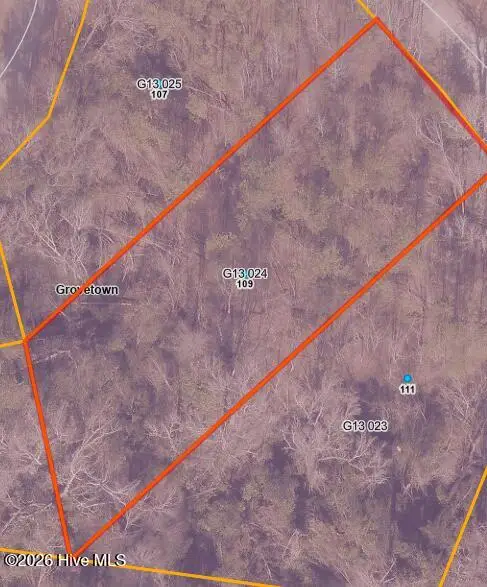 $38,000Active0.63 Acres
109 Saxon Court, Grovetown, GA 30813
MLS# 100604646Listed by: BLANCHARD & CALHOUN - EVANS - New
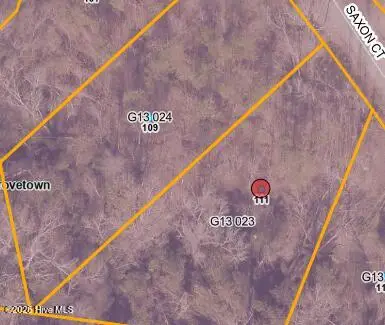 $38,000Active0.63 Acres
111 Saxon Court, Grovetown, GA 30813
MLS# 100604649Listed by: BLANCHARD & CALHOUN - EVANS - New
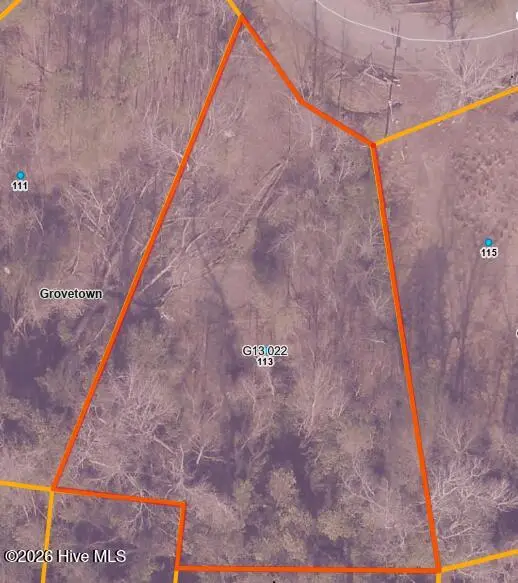 $38,000Active0.42 Acres
113 Saxon Court, Grovetown, GA 30813
MLS# 100604660Listed by: BLANCHARD & CALHOUN - EVANS


Protect your home and budget from life's surprises with an Assurant Home Warranty, backed by a partner that supports you through every step of homeownership. Explore Plans.
© 2026 Better Homes and Gardens Real Estate LLC. An Anywhere Real Estate company. All rights reserved. Better Homes and Gardens® Real Estate is a registered trademark owned by Meredith Operations Corporation, licensed to Better Homes and Gardens Real Estate LLC and used with permission. Better Homes and Gardens Real Estate LLC fully supports the principles of the Fair Housing Act and the Equal Opportunity Act. Listing information is deemed reliable but is not guaranteed accurate.
Each office is independently owned and operated.
Any services or products provided by third parties are not provided by, affiliated with or related to Better Homes and Gardens Real Estate LLC, or its affiliated companies.