
1136 Button Buck Lane, Grovetown, GA 30813
Local realty services provided by:Better Homes and Gardens Real Estate Treasure
1136 Button Buck Lane,Grovetown, GA 30813
$310,000
- 4 Beds
- 3 Baths
- 1,925 sq. ft.
- Single family
- Active
Upcoming open houses
- Tue, Sep 2903:00 pm - 05:00 pm
Listed by: shalynn pruett, shane yeager
Office: keller williams realty augusta partners
MLS#:100596404
Source:NC_CCAR
Price summary
- Price:$310,000
- Price per sq. ft.:$161.04
About this home
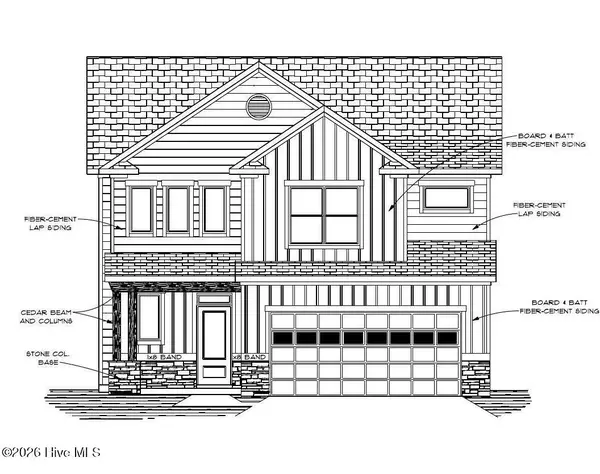
Welcome to your future home! This well-maintained, newer home offers a spacious and functional layout designed for comfortable everyday living! Enjoy your family and friends in the inviting living areas. Gather in the kitchen at the large island with space for barstools while enjoying a dinner in your adjoining dining room. Open floor plan so you can also watch the game on TV while relaxing in the kitchen. Generously sized bedrooms offer comfortable private spaces, and the backyard provides privacy as it is backed up to a peaceful wooded area. No neighbors behind you! As you walk out your front door, you'll enjoy more views of a wooded area right across the street. Additional perks are the gas range, tankless water heater, granite countertops, and ADT security system.
Located in Grovetown, this neighborhood has amenities galore, like a beautiful community pool, pickleball courts, sidewalks, walking trails, and more! This home offers convenient access to Columbia County Schools and Fort Gordon. Want the details you don't see in the photos? Call or text the listing agent today to schedule a walkthrough!...
Contact an agent
Home facts
- Year built:2023
- Subdivision & Development:The Estates At Deer Hollow
- Listing ID #:100596404
- Added:45 day(s) ago
- Updated:September 29, 2026 at 11:45 AM
Rooms and interior
- Bedrooms:4
- Total bathrooms:3
- Full bathrooms:2
- Half bathrooms:1
- Rooms Total:7
- Flooring:Carpet
- Bathrooms Description:Walk-in Shower
- Kitchen Description:Dishwasher, Disposal, Kitchen Island, Pantry, Refrigerator
- Bedroom Description:Walk-In Closet(s)
- Living area:1,925 sq. ft.
Heating and cooling
- Cooling:Central Air
- Heating:Heat Pump, Heating, Natural Gas
- Central air:Yes
Structure and exterior
- Roof:Composition
- Year built:2023
- Building area:1,925 sq. ft.
- Lot area:0.19 Acres
- Lot Features:Wooded
- Construction Materials:Brick, Fiber Cement, Wood Frame
- Exterior Features:Irrigation System, Patio
- Foundation Description:Slab
- Levels:2 Story
Schools
- High school:Harlem
- Middle school:Harlem
- Elementary school:Euchee Creek
Finances and disclosures
- Price:$310,000
- Price per sq. ft.:$161.04
Features and amenities
- Appliances:Dishwasher, Disposal, Dryer, Refrigerator, Washer
- Laundry features:Dryer, Laundry Closet, Washer, Washer Hookup
- Amenities:Blinds/Shades, Ceiling Fan(s), Community Pool, Park, Pickleball, Trail(s), Walk-In Closet(s)
- Pool features:Community Pool
Parking
- Total parking spaces:2
- Parking description:Attached, Attached Garage, Garage, Garage Door Opener
- Garage:Yes
- Garage spaces:2

New listings near 1136 Button Buck Lane
 $477,250Pending4 beds 4 baths2,534 sq. ft.
680 Ronaldsay Road, Grovetown, GA 30813
MLS# 100606752Listed by: BERKSHIRE HATHAWAY HOMESERVICES BEAZLEY REALTORS- New
 $238,720Active3 beds 3 baths1,425 sq. ft.
1303 Bent Water Circle Circle, Grovetown, GA 30813
MLS# 100606662Listed by: D.R. HORTON REALTY OF GEORGIA, INC. - New
 $238,720Active3 beds 3 baths1,425 sq. ft.
1291 Bent Water Circle, Grovetown, GA 30813
MLS# 100606667Listed by: D.R. HORTON REALTY OF GEORGIA, INC. - New
 $237,720Active3 beds 3 baths1,425 sq. ft.
1301 Bent Water Circle, Grovetown, GA 30813
MLS# 100606669Listed by: D.R. HORTON REALTY OF GEORGIA, INC. - New
 $236,720Active3 beds 3 baths1,425 sq. ft.
1299 Bent Water Circle, Grovetown, GA 30813
MLS# 100606672Listed by: D.R. HORTON REALTY OF GEORGIA, INC. - New
 $237,720Active3 beds 3 baths1,425 sq. ft.
1297 Bent Water Circle, Grovetown, GA 30813
MLS# 100606674Listed by: D.R. HORTON REALTY OF GEORGIA, INC. - New
 $236,720Active3 beds 3 baths1,425 sq. ft.
1295 Bent Water Circle, Grovetown, GA 30813
MLS# 100606677Listed by: D.R. HORTON REALTY OF GEORGIA, INC. - New
 $237,720Active3 beds 3 baths1,425 sq. ft.
1293 Bent Water Circle, Grovetown, GA 30813
MLS# 100606679Listed by: D.R. HORTON REALTY OF GEORGIA, INC. - New
 $315,000Active4 beds 2 baths1,930 sq. ft.
1626 Sweet Meadow Lane, Grovetown, GA 30813
MLS# 100606578Listed by: THE REALTY STUDIO - New
 $289,000Active4 beds 2 baths1,660 sq. ft.
200 Rainbow Falls, Grovetown, GA 30813
MLS# 100606514Listed by: SUMMER HOUSE REALTY


Protect your home and budget from life's surprises with an Assurant Home Warranty, backed by a partner that supports you through every step of homeownership. Explore Plans.
© 2026 Better Homes and Gardens Real Estate LLC. An Anywhere Real Estate company. All rights reserved. Better Homes and Gardens® Real Estate is a registered trademark owned by Meredith Operations Corporation, licensed to Better Homes and Gardens Real Estate LLC and used with permission. Better Homes and Gardens Real Estate LLC fully supports the principles of the Fair Housing Act and the Equal Opportunity Act. Listing information is deemed reliable but is not guaranteed accurate.
Each office is independently owned and operated.
Any services or products provided by third parties are not provided by, affiliated with or related to Better Homes and Gardens Real Estate LLC, or its affiliated companies.