
1149 Clareton Drive #7b, Grovetown, GA 30813
Local realty services provided by:Better Homes and Gardens Real Estate Native American Group
1149 Clareton Drive #7b,Grovetown, GA 30813
$232,500
- 2 Beds
- 2 Baths
- 1,230 sq. ft.
- Townhouse
- Active
Listed by: terri o'neil
Office: ivey realty associates, llc.
MLS#:547880
Source:NC_CCAR
Price summary
- Price:$232,500
- Price per sq. ft.:$189.02
About this home
Don't miss out on our 5,000 Builder Incentive!
The Macon 2-Bedroom Townhomes plan features spacious open living. The main floor features a secondary bedroom upon entry then flows into the open concept kitchen, cafe, and family room. This layout also includes a full guest bathroom and laundry room for added convenience. Rounding out this plan is the grand owners suite with a beautiful owners bath and large walk-in closet. This single-level plan is the perfect low-maintenance home for anyone looking for comfort and convenience. Every Ivey home is built to above-code IveyWise building standards to include a Home Energy Rating Score (HERS) and Average Annual Energy Savings Guaranteed by third party testing. IveyWise - Energy Efficient, Better Built, Healthier Home. Community amenities include community pool, pavilion, activity park, playground, sidewalks, streetlights, green spaces, landscaped entrance. Townhome residents enjoy year-round residence lawncare, yearly pressure washing, termite coverage, water for irrigation and roof reserve....
Contact an agent
Home facts
- Year built:2025
- Listing ID #:547880
- Added:178 day(s) ago
- Updated:April 13, 2026 at 10:18 AM
Rooms and interior
- Bedrooms:2
- Total bathrooms:2
- Full bathrooms:2
- Rooms Total:5
- Flooring:Carpet
- Dining Description:Eat-in Kitchen
- Kitchen Description:Dishwasher, Disposal, Eat-in Kitchen, Pantry
- Bedroom Description:Walk-In Closet(s)
- Living area:1,230 sq. ft.
Heating and cooling
- Cooling:Central Air
- Heating:Electric, Forced Air, Heat Pump
- Central air:Yes
Structure and exterior
- Roof:Composition
- Year built:2025
- Building area:1,230 sq. ft.
- Architectural Style:Ranch
- Construction Materials:Vinyl Siding
- Exterior Features:Covered, Patio, Porch
- Foundation Description:Slab
Schools
- High school:Harlem
- Middle school:Harlem
- Elementary school:Euchee Creek
Finances and disclosures
- Price:$232,500
- Price per sq. ft.:$189.02
Features and amenities
- Appliances:Dishwasher, Disposal
- Amenities:Walk-In Closet(s)
Parking
- Parking description:Attached, Concrete, Garage
- Garage spaces:1

New listings near 1149 Clareton Drive #7b
 $307,730Active4 beds 2 baths1,774 sq. ft.
5164 Captain Drive #156, Grovetown, GA 30813
MLS# 553614Listed by: D.R. HORTON REALTY OF GEORGIA, INC.- New
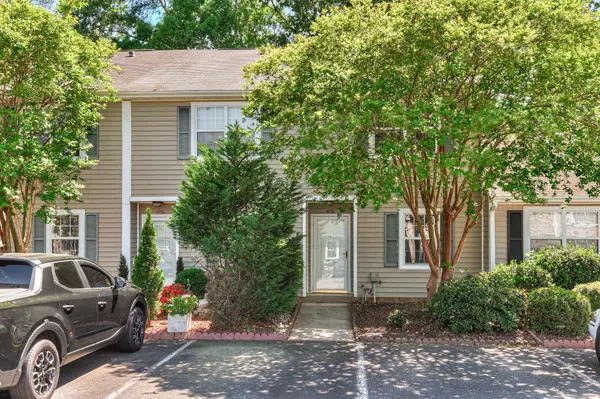 $190,000Active2 beds 3 baths1,192 sq. ft.
4758 Brookwood Drive, Grovetown, GA 30813
MLS# 554325Listed by: KELLER WILLIAMS REALTY AUGUSTA - New
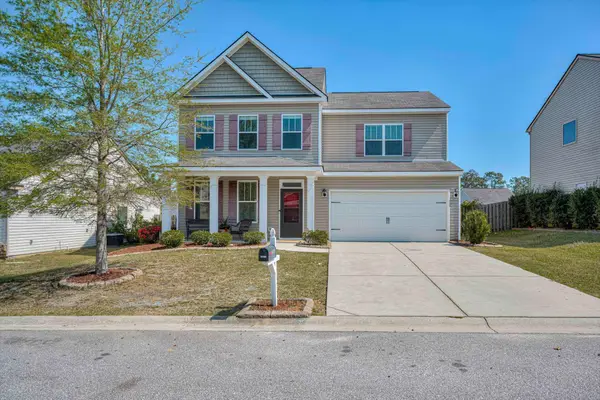 $315,000Active3 beds 3 baths2,002 sq. ft.
6008 Tyne Lane, Grovetown, GA 30813
MLS# 554317Listed by: BLANCHARD & CALHOUN - EVANS - New
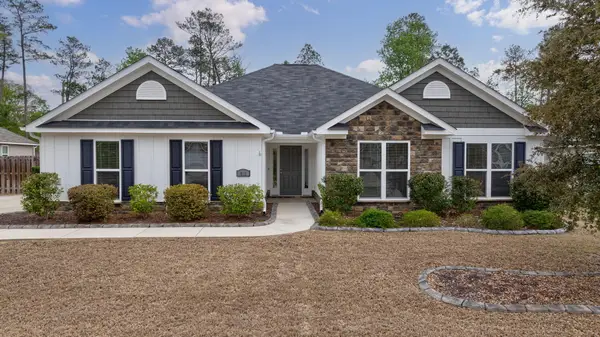 $334,000Active4 beds 2 baths1,997 sq. ft.
815 Fenwick Court, Grovetown, GA 30813
MLS# 554319Listed by: MEYBOHM REAL ESTATE - EVANS 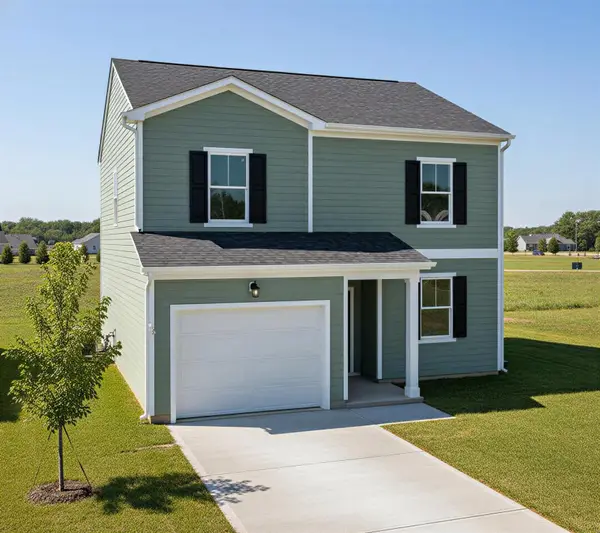 $282,230Pending3 beds 3 baths1,566 sq. ft.
2023 Lonsdale Drive #Dh371, Grovetown, GA 30813
MLS# 554312Listed by: IVEY REALTY ASSOCIATES, LLC- New
 $320,000Active3 beds 3 baths2,078 sq. ft.
3017 Lobella Drive, Grovetown, GA 30813
MLS# 554302Listed by: MEYBOHM REAL ESTATE - EVANS - New
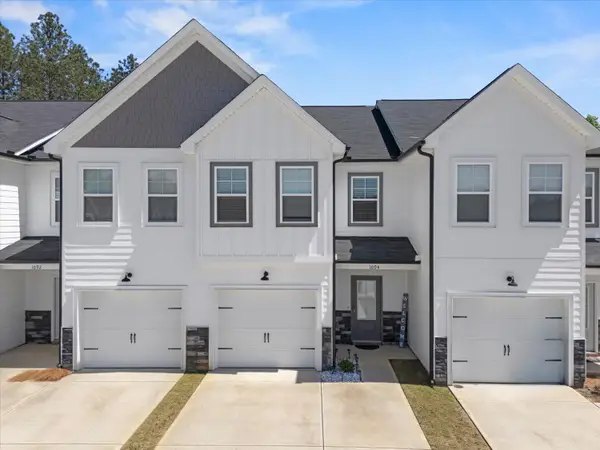 $254,000Active3 beds 3 baths1,540 sq. ft.
1094 Linsmore Avenue, Grovetown, GA 30813
MLS# 554313Listed by: PEARL STREET REALTY, LLC - New
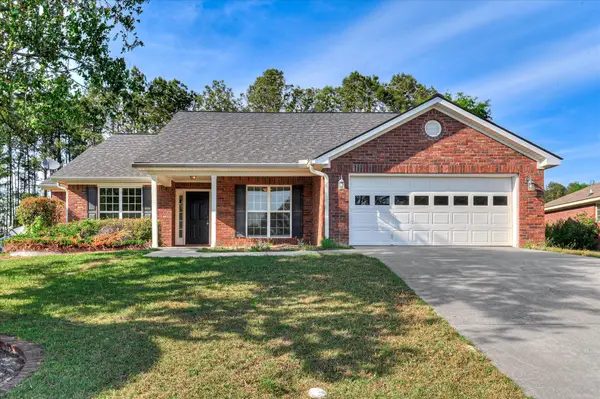 $300,000Active4 beds 2 baths1,938 sq. ft.
521 Country Glen Drive, Grovetown, GA 30813
MLS# 554314Listed by: HARTLEY REAL ESTATE GROUP - New
 $429,900Active6 beds 4 baths4,399 sq. ft.
414 Ripsaw Court, Grovetown, GA 30813
MLS# 10729588Listed by: BHHS Beazley, Realtors - New
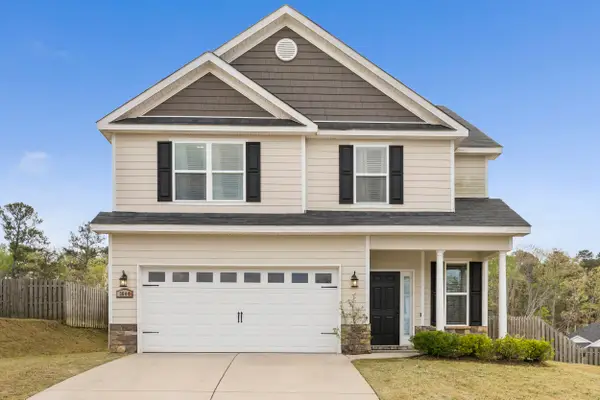 $375,900Active4 beds 3 baths2,302 sq. ft.
3640 Kearsley Street, Grovetown, GA 30813
MLS# 554272Listed by: KELLER WILLIAMS REALTY AUGUSTA


Protect your home and budget from life's surprises with an Assurant Home Warranty, backed by a partner that supports you through every step of homeownership. Explore Plans.
© 2026 Better Homes and Gardens Real Estate LLC. An Anywhere Real Estate company. All rights reserved. Better Homes and Gardens® Real Estate is a registered trademark owned by Meredith Operations Corporation, licensed to Better Homes and Gardens Real Estate LLC and used with permission. Better Homes and Gardens Real Estate LLC fully supports the principles of the Fair Housing Act and the Equal Opportunity Act. Listing information is deemed reliable but is not guaranteed accurate.
Each office is independently owned and operated.
Any services or products provided by third parties are not provided by, affiliated with or related to Better Homes and Gardens Real Estate LLC, or its affiliated companies.