
122 Langston Drive, Grovetown, GA 30813
Local realty services provided by:Better Homes and Gardens Real Estate Lifestyle Property Partners
122 Langston Drive,Grovetown, GA 30813
$170,000
- 3 Beds
- 2 Baths
- 1,935 sq. ft.
- Mobile / Manufactured
- Active
Listed by: kathryn greene, billy franke
Office: franke real properties, llc.
MLS#:100577408
Source:NC_CCAR
Price summary
- Price:$170,000
- Price per sq. ft.:$87.86
About this home
Enjoy Country Living on this 2.5 acre retreat! This well loved home offers a split floor plan with 3 bedrooms and 2 baths, a large living room and a separate family room with wood burning fireplace for cozy winter nights.
Primary Suite features a walk in closet, jetted tub and walk in shower.
Contact an agent
Home facts
- Year built:1996
- Listing ID #:100577408
- Added:1 day(s) ago
- Updated:May 29, 2026 at 11:22 AM
Rooms and interior
- Bedrooms:3
- Total bathrooms:2
- Full bathrooms:2
- Rooms Total:6
- Flooring:Carpet, Vinyl
- Dining Description:Eat-in Kitchen
- Bathrooms Description:Walk-in Shower, Whirlpool
- Kitchen Description:Dishwasher, Eat-in Kitchen, Kitchen Island, Pantry, Refrigerator
- Bedroom Description:Master Downstairs, Walk-In Closet(s)
- Living area:1,935 sq. ft.
Heating and cooling
- Cooling:Central Air, Heat Pump
- Heating:Electric, Fireplace(s), Heat Pump, Heating
- Central air:Yes
Structure and exterior
- Roof:Composition
- Year built:1996
- Building area:1,935 sq. ft.
- Lot area:2.5 Acres
- Lot Features:Dead End
- Construction Materials:Steel Frame, Vinyl Siding
- Exterior Features:Deck
- Levels:1 Story
Schools
- High school:Harlem
- Middle school:Harlem
- Elementary school:Euchee Creek
Utilities
- Water:County Water
Finances and disclosures
- Price:$170,000
- Price per sq. ft.:$87.86
Features and amenities
- Appliances:Dishwasher, Refrigerator
- Laundry features:Laundry Room, Washer Hookup
- Amenities:Blinds/Shades, Ceiling Fan(s), Walk-In Closet(s)
Parking
- Parking description:Unpaved

New listings near 122 Langston Drive
- New
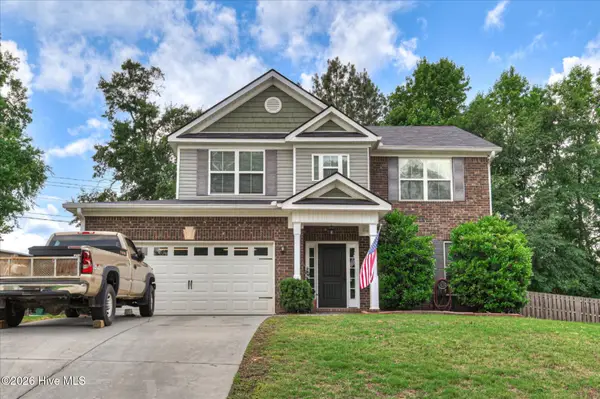 $299,900Active3 beds 3 baths1,949 sq. ft.
1345 Royal Oak Street, Grovetown, GA 30813
MLS# 100577441Listed by: MARKET HOUSE REALTY, LLC - New
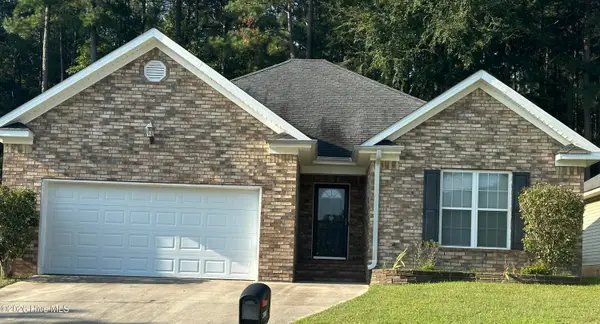 $265,000Active3 beds 2 baths1,580 sq. ft.
2136 Sylvan Lake Drive, Grovetown, GA 30813
MLS# 100577446Listed by: BRIDGES REALTY - New
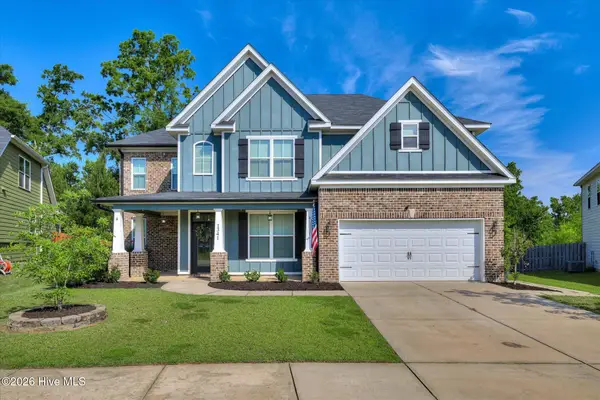 $449,000Active5 beds 4 baths3,456 sq. ft.
1341 Eldrick Lane, Grovetown, GA 30813
MLS# 100577329Listed by: BLANCHARD & CALHOUN - SN - New
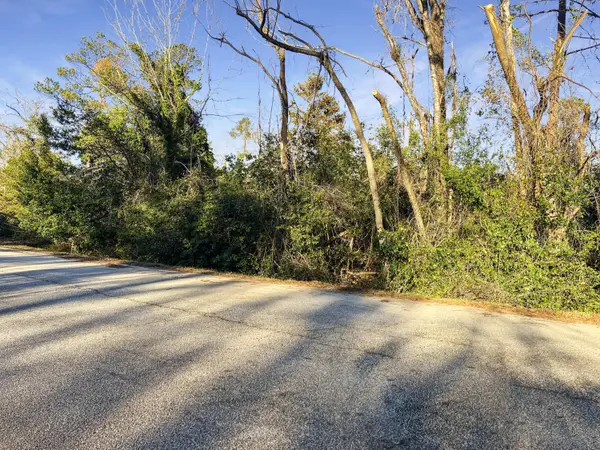 $50,000Active2.48 Acres
5427 Old Augusta Highway, Grovetown, GA 30813
MLS# 100577312Listed by: RE/MAX TRUE ADVANTAGE - New
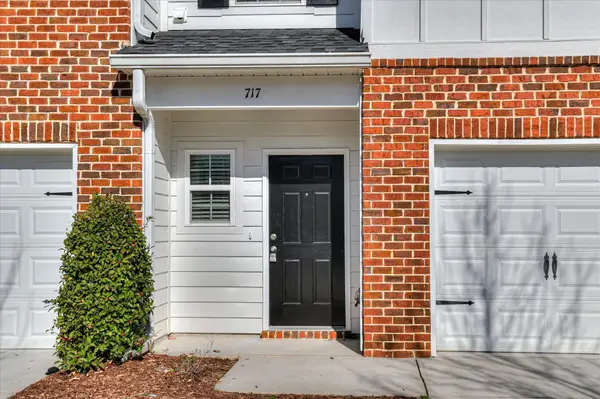 Listed by BHGRE$209,900Active3 beds 3 baths1,392 sq. ft.
814 Benelli Lane, Grovetown, GA 30813
MLS# 100577270Listed by: BETTER HOMES & GARDENS EXECUTIVE PARTNERS 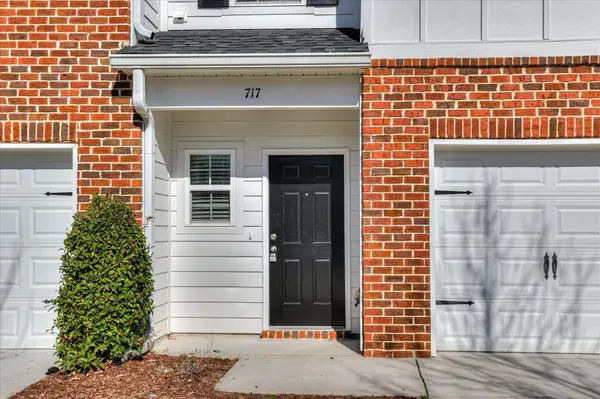 Listed by BHGRE$214,900Pending3 beds 3 baths1,392 sq. ft.
723 Benelli Court, Grovetown, GA 30813
MLS# 100577261Listed by: BETTER HOMES & GARDENS EXECUTIVE PARTNERS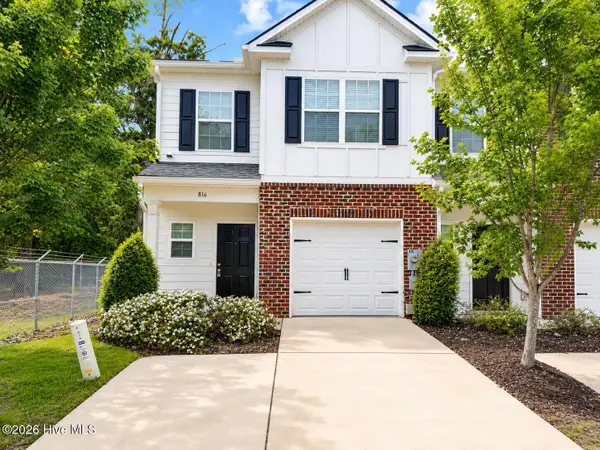 Listed by BHGRE$214,900Pending3 beds 3 baths1,392 sq. ft.
816 Benelli Lane, Grovetown, GA 30813
MLS# 100577265Listed by: BETTER HOMES & GARDENS EXECUTIVE PARTNERS- New
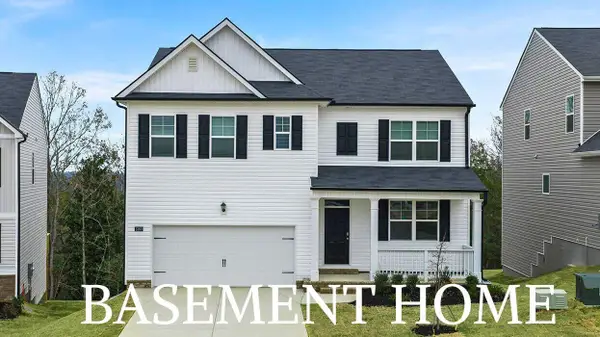 $416,630Active5 beds 3 baths2,511 sq. ft.
1396 Admiral Avenue #120, Grovetown, GA 30813
MLS# 100577058Listed by: D.R. HORTON REALTY OF GEORGIA, INC. 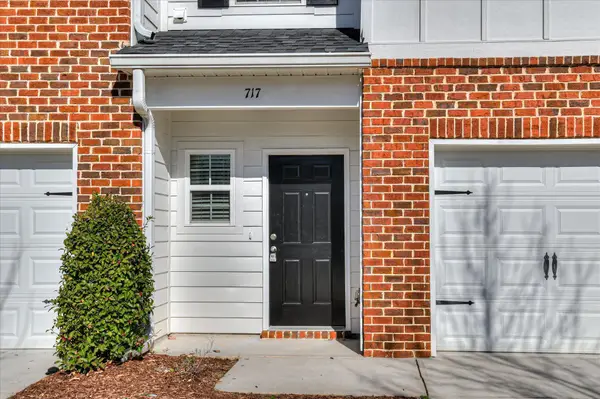 Listed by BHGRE$209,900Pending3 beds 3 baths1,392 sq. ft.
705 Benelli Court, Grovetown, GA 30813
MLS# 100576913Listed by: BETTER HOMES & GARDENS EXECUTIVE PARTNERS


Protect your home and budget from life's surprises with an Assurant Home Warranty, backed by a partner that supports you through every step of homeownership. Explore Plans.
© 2026 Better Homes and Gardens Real Estate LLC. An Anywhere Real Estate company. All rights reserved. Better Homes and Gardens® Real Estate is a registered trademark owned by Meredith Operations Corporation, licensed to Better Homes and Gardens Real Estate LLC and used with permission. Better Homes and Gardens Real Estate LLC fully supports the principles of the Fair Housing Act and the Equal Opportunity Act. Listing information is deemed reliable but is not guaranteed accurate.
Each office is independently owned and operated.
Any services or products provided by third parties are not provided by, affiliated with or related to Better Homes and Gardens Real Estate LLC, or its affiliated companies.