
1425 Calumet Drive, Grovetown, GA 30813
Local realty services provided by:Better Homes and Gardens Real Estate Treasure
Listed by: daniel t ijigbamigbe
Office: keller williams realty augusta partners
MLS#:100592781
Source:NC_CCAR
Price summary
- Price:$440,000
- Price per sq. ft.:$130.49
About this home
Welcome home to this beautifully maintained 4-bedroom, 3-bath residence offering an impressive 3,372 square feet of thoughtfully designed living space in one of the CSRA's most desirable locations, just minutes from Fort Gordon, top-rated shopping, dining, medical facilities, and everyday conveniences.
Designed for today's lifestyle, this move-in-ready home offers the space, flexibility, and modern features buyers have been searching for. Whether you're relocating to the Augusta area, need room for a growing household, or love to entertain, this home delivers exceptional versatility with a dedicated home theater, private office or formal living room, spacious loft, screened porch, and multiple indoor and outdoor gathering spaces.
A charming rocking chair front porch welcomes you into a grand two-story foyer highlighted by an elegant balcony overlook. Fresh interior paint and durable luxury vinyl plank flooring create a bright, updated feel throughout the main living areas. The formal dining room showcases timeless board-and-batten wainscoting, a coffered ceiling, and a sun-filled bay window, creating the perfect setting for holidays and special occasions.
The spacious family room centers around a cozy wood-burning fireplace and flows seamlessly into the heart of the home: an upgraded chef's kitchen featuring granite countertops, tiled backsplash, oversized island, walk-in pantry, coffee bar, smooth-top cooktop, wall oven, built-in microwave, dishwasher, and a recently installed premium LG Smart InstaView™ stainless steel refrigerator.
Enjoy year-round outdoor living from the screened porch overlooking the fully fenced backyard, complete with two storage buildings that convey with the property, providing abundant storage for tools, hobbies, or outdoor equipment.
Movie nights become unforgettable in the dedicated main-level home theater, with the projector and theater screen included. A main-level guest bedroom with access to a full bathroom offers an ideal setup for guests, multi-generational living, or a private home office.
Upstairs, the expansive owner's retreat provides a peaceful escape with a tray ceiling, private sitting area, oversized walk-in closet, and a luxurious ensuite bath featuring dual granite vanities, a jetted soaking tub, separate shower, and private water closet. Two additional spacious bedrooms, one with a tray ceiling and another with a vaulted ceiling, share a well-appointed full bath with granite countertops.
Additional features include a dedicated laundry room, new 75-gallon water heater, oversized driveway, attached two-car garage, and an additional garage refrigerator that may remain with an acceptable offer.
Offering generous living space, premium upgrades, included theater equipment, abundant storage, and an unbeatable location near Fort Gordon, major employers, schools, shopping, and dining, this exceptional Augusta-area home is the perfect combination of comfort, functionality, and lasting value. Schedule your private showing today....
Contact an agent
Home facts
- Year built:2016
- Subdivision & Development:Mccoy's Creek
- Listing ID #:100592781
- Added:46 day(s) ago
- Updated:September 15, 2026 at 03:50 AM
Rooms and interior
- Bedrooms:4
- Total bathrooms:3
- Full bathrooms:3
- Rooms Total:11
- Flooring:Carpet, Wood
- Dining Description:Eat-in Kitchen
- Kitchen Description:Dishwasher, Disposal, Eat-in Kitchen, Kitchen Island, Pantry, Range, Refrigerator
- Bedroom Description:Walk-In Closet(s)
- Living area:3,372 sq. ft.
Heating and cooling
- Cooling:Central Air
- Heating:Fireplace(s), Heating
- Central air:Yes
Structure and exterior
- Roof:Composition
- Year built:2016
- Building area:3,372 sq. ft.
- Lot area:0.23 Acres
- Construction Materials:Stone, Vinyl Siding, Wood Frame
- Exterior Features:Screened
- Foundation Description:Slab
- Levels:2 Story
Schools
- High school:Westside
- Middle school:Belair K
- Elementary school:Bel Air
Utilities
- Water:Water Connected
- Sewer:Sewer Connected
Finances and disclosures
- Price:$440,000
- Price per sq. ft.:$130.49
Features and amenities
- Appliances:Dishwasher, Disposal, Range, Refrigerator
- Laundry features:Washer Hookup
- Amenities:Blinds/Shades, Ceiling Fan(s), Walk-In Closet(s)
Parking
- Total parking spaces:2
- Parking description:Attached, Attached Garage, Garage, Garage Door Opener
- Garage:Yes
- Garage spaces:2

New listings near 1425 Calumet Drive
- New
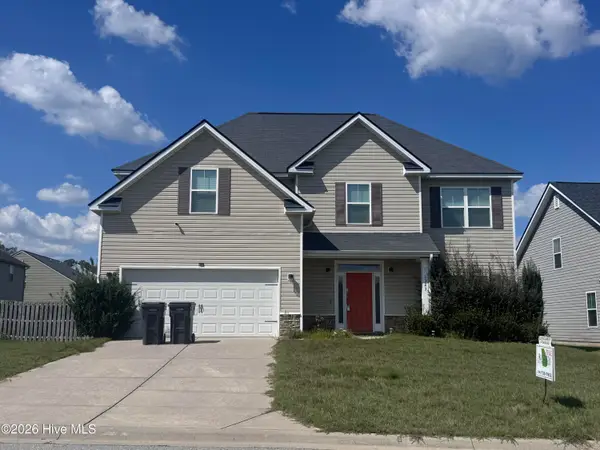 $314,000Active4 beds 3 baths2,519 sq. ft.
1323 York Drive, Grovetown, GA 30813
MLS# 100603529Listed by: AUGUSTA REALTY COMPANY 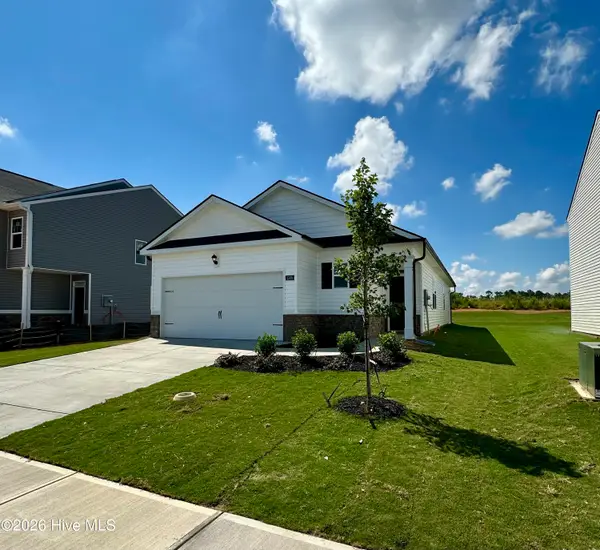 $275,430Active3 beds 2 baths1,459 sq. ft.
5160 Captain Drive, Grovetown, GA 30813
MLS# 100576914Listed by: D.R. HORTON REALTY OF GEORGIA, INC. $310,000Active4 beds 3 baths1,976 sq. ft.
5151 Captain Drive, Grovetown, GA 30813
MLS# 98253842Listed by: D.R. HORTON REALTY OF GEORGIA, INC.- New
 $350,000Active3 beds 2 baths1,622 sq. ft.
2382 Bundoran Drive, Grovetown, GA 30813
MLS# 10845886Listed by: BHHS Beazley, Realtors 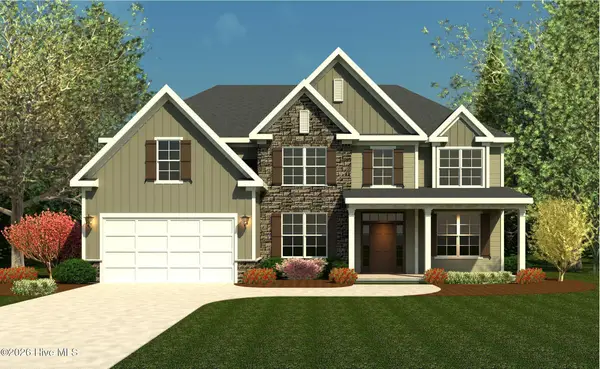 $505,120Pending5 beds 5 baths3,652 sq. ft.
831 Balfour Drive #Tp241, Grovetown, GA 30813
MLS# 100603335Listed by: IVEY REALTY ASSOCIATES, LLC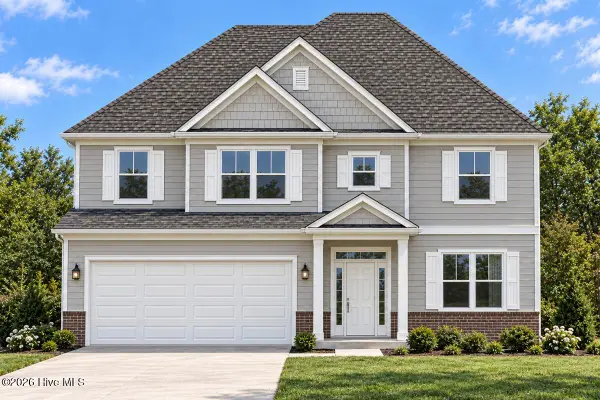 $405,480Pending4 beds 3 baths2,464 sq. ft.
151 Prominence Drive #Tp267, Grovetown, GA 30813
MLS# 100603342Listed by: IVEY REALTY ASSOCIATES, LLC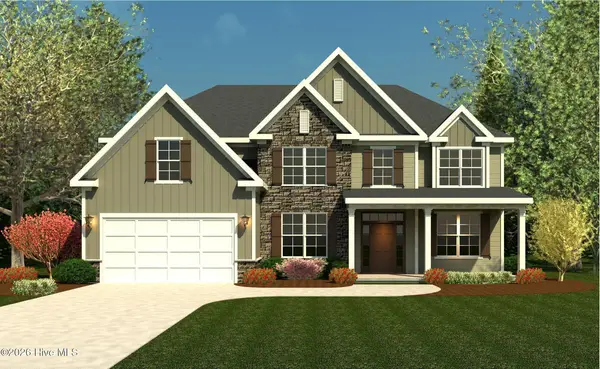 $492,680Pending5 beds 5 baths3,652 sq. ft.
835 Balfour Drive #Tp242, Grovetown, GA 30813
MLS# 100603346Listed by: IVEY REALTY ASSOCIATES, LLC- New
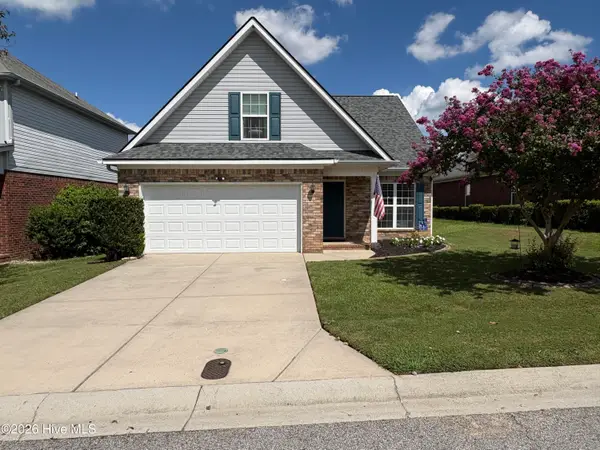 $280,000Active4 beds 3 baths2,010 sq. ft.
1077 Grove Landing Lane, Grovetown, GA 30813
MLS# 100603285Listed by: KELLER WILLIAMS REALTY AUGUSTA PARTNERS - New
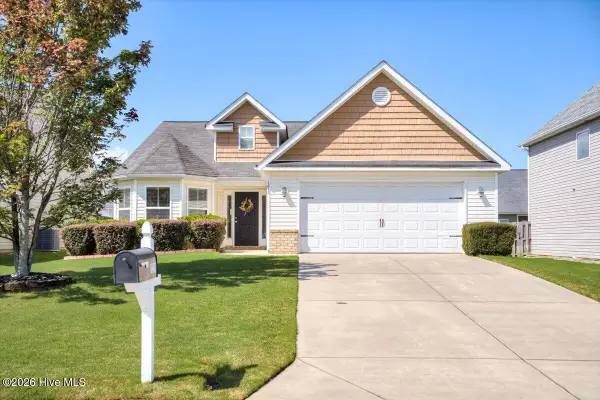 $274,900Active3 beds 2 baths1,596 sq. ft.
1213 Derby Lane, Grovetown, GA 30813
MLS# 100603174Listed by: KELLER WILLIAMS REALTY AUGUSTA PARTNERS - New
 $227,500Active3 beds 3 baths1,353 sq. ft.
281 Lynbrook Way, Grovetown, GA 30813
MLS# 100603001Listed by: DOUGLAS LANE REAL ESTATE GROUP


Protect your home and budget from life's surprises with an Assurant Home Warranty, backed by a partner that supports you through every step of homeownership. Explore Plans.
© 2026 Better Homes and Gardens Real Estate LLC. An Anywhere Real Estate company. All rights reserved. Better Homes and Gardens® Real Estate is a registered trademark owned by Meredith Operations Corporation, licensed to Better Homes and Gardens Real Estate LLC and used with permission. Better Homes and Gardens Real Estate LLC fully supports the principles of the Fair Housing Act and the Equal Opportunity Act. Listing information is deemed reliable but is not guaranteed accurate.
Each office is independently owned and operated.
Any services or products provided by third parties are not provided by, affiliated with or related to Better Homes and Gardens Real Estate LLC, or its affiliated companies.