
1829 Mallow Street, Grovetown, GA 30813
Local realty services provided by:Better Homes and Gardens Real Estate Metro Brokers
1829 Mallow Street,Grovetown, GA 30813
$430,000
- 5 Beds
- 4 Baths
- 2,921 sq. ft.
- Single family
- Active
Listed by: lisa m moss
Office: blanchard & calhoun - evans
MLS#:100613377
Source:NC_CCAR
Price summary
- Price:$430,000
- Price per sq. ft.:$147.21
About this home
WELCOME HOME! MOVE-IN READY WITH FRESH UPDATES, OPEN FLOOR PLAN & MAIN-LEVEL GUEST SUITE! Beautifully refreshed and ready for its next owner! This inviting home features a desirable open floor plan designed for comfortable everyday living and effortless entertaining. The main level includes a private guest suite, perfect for visitors, multi-generational living, or a home office. Enjoy luxury vinyl plank flooring throughout the entire main level, fresh interior paint, and updated light fixtures that create a fresh, modern feel. Step outside and enjoy the spacious, level lot and inviting screened porch - the perfect setting for morning coffee, relaxing evenings, or entertaining friends and family. The generous backyard offers plenty of room for outdoor activities, gardening, and play. LOCATION, LOCATION, LOCATION! Conveniently located in Grovetown, this home is zoned for award-winning Columbia County schools and just minutes from shopping, dining, and entertainment. Offering the perfect combination of a functional floor plan, desirable updates, and a convenient location, this home is one you won't want to miss. Come see all it has to offer!...
Contact an agent
Home facts
- Year built:2022
- Subdivision & Development:Kelarie
- Listing ID #:100613377
- Added:1 day(s) ago
- Updated:October 30, 2026 at 04:51 AM
Rooms and interior
- Bedrooms:5
- Total bathrooms:4
- Full bathrooms:3
- Half bathrooms:1
- Rooms Total:10
- Flooring:Carpet
- Dining Description:Eat-in Kitchen
- Bathrooms Description:Walk-in Shower
- Kitchen Description:Dishwasher, Disposal, Eat-in Kitchen, Gas Range, Kitchen Island, Pantry
- Bedroom Description:Walk-In Closet(s)
- Living area:2,921 sq. ft.
Heating and cooling
- Cooling:Central Air, Heat Pump, Zoned
- Heating:Electric, Fireplace(s), Heat Pump, Heating, Natural Gas
- Central air:Yes
Structure and exterior
- Roof:Composition
- Year built:2022
- Building area:2,921 sq. ft.
- Lot area:0.32 Acres
- Lot Features:Corner Lot, Level
- Construction Materials:Brick, Fiber Cement, Wood Frame
- Exterior Features:Covered, Irrigation System, Porch, Screened
- Foundation Description:Slab
- Levels:2 Story
Schools
- High school:Grovetown High
- Middle school:Columbia
- Elementary school:Baker Place Elementary
Utilities
- Sewer:Sewer Connected
Finances and disclosures
- Price:$430,000
- Price per sq. ft.:$147.21
Features and amenities
- Appliances:Dishwasher, Disposal
- Laundry features:Laundry Room, Washer Hookup
- Amenities:Blinds/Shades, Cabana, Ceiling Fan(s), Community Pool, Jogging Path, Solid Surface, Street Lights, Tray Ceiling(s), Walk-In Closet(s)
- Pool features:Community Pool
Parking
- Total parking spaces:2
- Parking description:Attached, Attached Garage, Concrete, Garage, Garage Door Opener
- Garage:Yes
- Garage spaces:2

New listings near 1829 Mallow Street
- New
 $234,900Active3 beds 2 baths1,442 sq. ft.
204 Brookstone Circle, Grovetown, GA 30813
MLS# 100613322Listed by: MEYBOHM REAL ESTATE - NORTH AUGUSTA - New
 $371,900Active5 beds 3 baths2,954 sq. ft.
1129 Attfield Drive #Dh298, Grovetown, GA 30813
MLS# 100613330Listed by: IVEY REALTY ASSOCIATES, LLC - New
 $339,900Active4 beds 3 baths2,389 sq. ft.
1132 Attfield Drive #Dh309, Grovetown, GA 30813
MLS# 100613340Listed by: IVEY REALTY ASSOCIATES, LLC - New
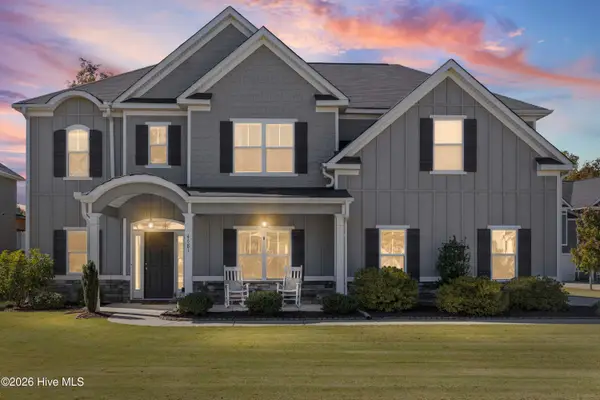 $424,900Active5 beds 3 baths3,360 sq. ft.
4581 Coldwater Street, Grovetown, GA 30813
MLS# 100613161Listed by: EXP REALTY, LLC - New
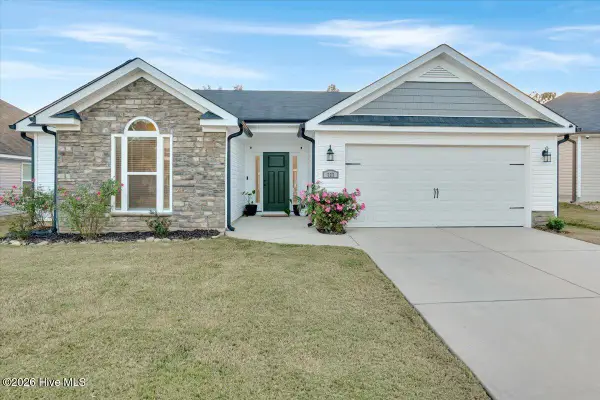 $299,900Active3 beds 2 baths1,841 sq. ft.
727 Fordham Road, Grovetown, GA 30813
MLS# 100613142Listed by: JT REALTY - New
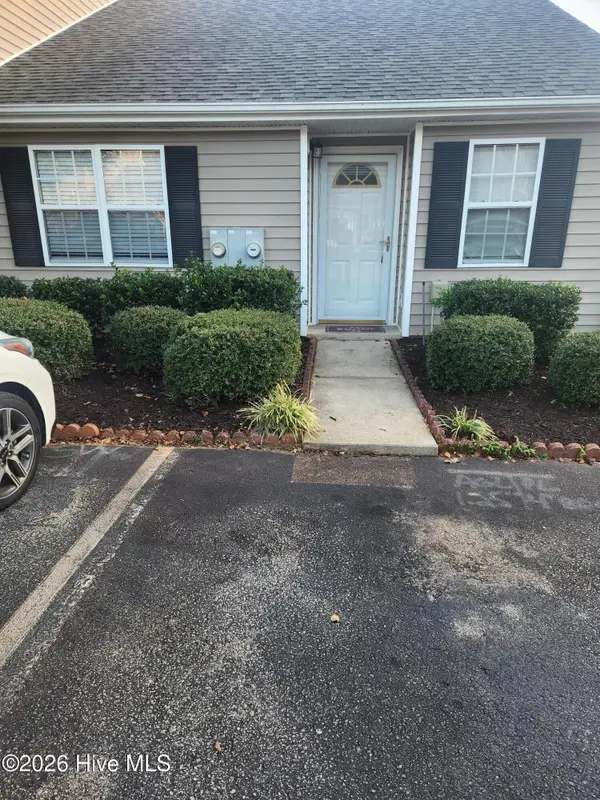 $169,900Active2 beds 2 baths1,042 sq. ft.
4676 Brookwood Lane, Grovetown, GA 30813
MLS# 100613136Listed by: KELLER WILLIAMS REALTY AUGUSTA PARTNERS - New
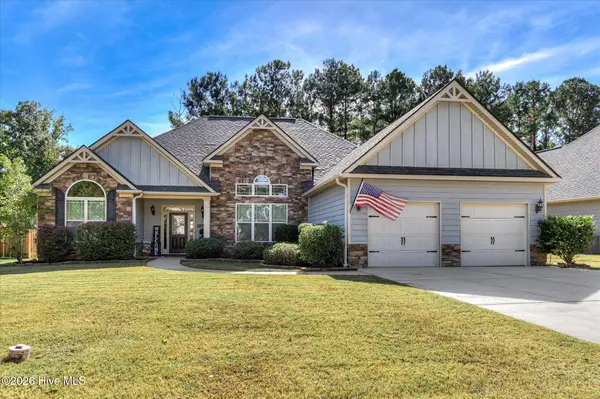 $389,900Active4 beds 3 baths3,097 sq. ft.
129 Seaton Avenue, Grovetown, GA 30813
MLS# 100612982Listed by: SOUTHERN HOMES AND RENTALS LLC - New
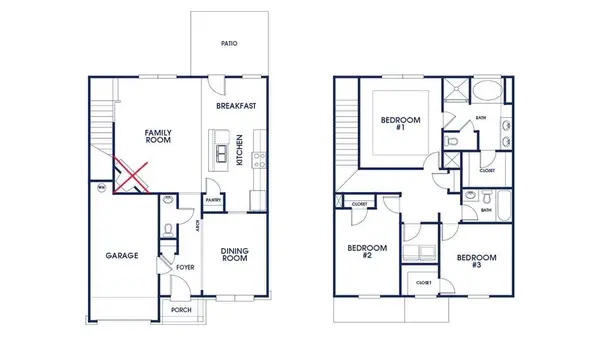 $289,430Active3 beds 3 baths1,663 sq. ft.
1404 Admiral Avenue #122, Grovetown, GA 30813
MLS# 100612761Listed by: D.R. HORTON REALTY OF GEORGIA, INC. - New
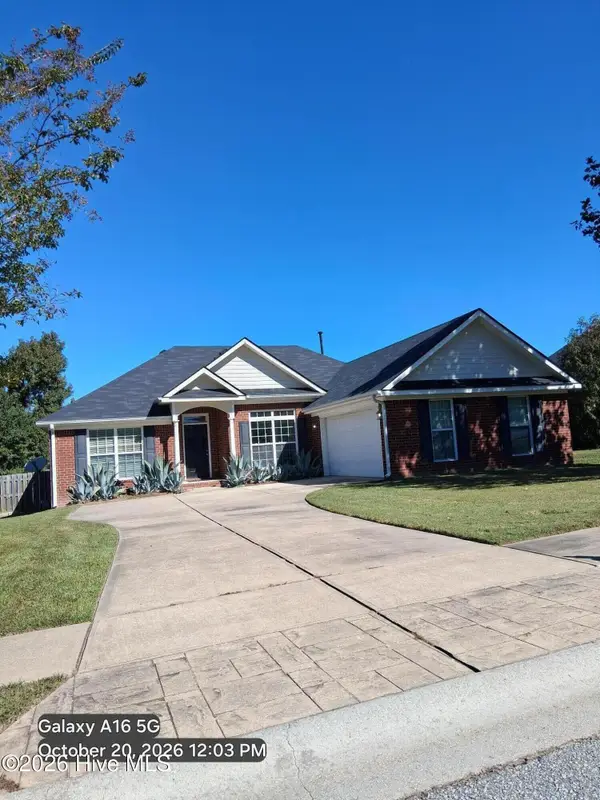 $263,900Active4 beds 2 baths1,737 sq. ft.
2057 Lake Forest Drive, Grovetown, GA 30813
MLS# 100612676Listed by: MORGAN SMITH REALTY, INC.


Protect your home and budget from life's surprises with an Assurant Home Warranty, backed by a partner that supports you through every step of homeownership. Explore Plans.
© 2026 Better Homes and Gardens Real Estate LLC. An Anywhere Real Estate company. All rights reserved. Better Homes and Gardens® Real Estate is a registered trademark owned by Meredith Operations Corporation, licensed to Better Homes and Gardens Real Estate LLC and used with permission. Better Homes and Gardens Real Estate LLC fully supports the principles of the Fair Housing Act and the Equal Opportunity Act. Listing information is deemed reliable but is not guaranteed accurate.
Each office is independently owned and operated.
Any services or products provided by third parties are not provided by, affiliated with or related to Better Homes and Gardens Real Estate LLC, or its affiliated companies.