
1912 Butternut Drive #12-B, Grovetown, GA 30813
Local realty services provided by:Better Homes and Gardens Real Estate Executive Partners
Listed by: renee drumgoole cottingham
Office: berkshire hathaway homeservices beazley realtors
MLS#:221611
Source:SC_AAOR
Price summary
- Price:$209,900
- Price per sq. ft.:$165.54
- Monthly HOA dues:$120
About this home
NEW PRICE & MOVE-IN READY! Discover low-maintenance living in this well-maintained 2-bedroom, 2.5-bath townhome in Brighton Woods, offering approximately 1,268 square feet and a versatile layout ideal for a variety of living arrangements.
The open-concept main level features luxury vinyl plank flooring, a spacious living area, and a well-appointed kitchen with an island, granite countertops, tile backsplash, and stainless-steel range, microwave, dishwasher, and refrigerator. A convenient half bath completes the main level.
Upstairs, two generously sized bedrooms each feature a private full bath, creating two comfortable suites and an ideal setup for roommates, guests, or those seeking additional privacy. The layout also offers flexibility for buyers considering the property as a primary residence or investment.
Enjoy a fenced backyard with patio and irrigation system, along with two designated parking spaces directly in front of the home. HOA services include lawn care for added convenience and easy exterior maintenance.
Brighton Woods offers playgrounds nearby, parks, and walking trails and is conveniently located near Fort Eisenhower, the Augusta Medical District, VA Medical Centers, Augusta Technical College, John Deere, shopping, dining, and major roadways. Vacant, move-in ready, and ready for its next owner. Schedule your showing today!...
Contact an agent
Home facts
- Year built:2022
- Subdivision & Development:None
- Listing ID #:221611
- Added:248 day(s) ago
- Updated:October 09, 2026 at 03:08 PM
Rooms and interior
- Bedrooms:2
- Total bathrooms:3
- Full bathrooms:2
- Half bathrooms:1
- Rooms Total:5
- Flooring:Carpet, Laminate, Vinyl
- Kitchen Description:Dishwasher, Disposal, Kitchen Island, Microwave, Range
- Living area:1,268 sq. ft.
Heating and cooling
- Cooling:Electric, Heat Pump
- Heating:Electric, Heat Pump
Structure and exterior
- Year built:2022
- Building area:1,268 sq. ft.
- Lot area:0.03 Acres
- Lot Features:Landscaped, Sprinklers In Front
- Architectural Style:Traditional
- Construction Materials:Drywall, Vinyl Siding
- Exterior Features:Patio, Porch
- Foundation Description:Slab
Utilities
- Water:Public
- Sewer:Public Sewer
Finances and disclosures
- Price:$209,900
- Price per sq. ft.:$165.54
Features and amenities
- Laundry features:Dryer, Washer
- Amenities:Walk-In Closet(s)
New listings near 1912 Butternut Drive #12-B
- New
 $259,000Active4 beds 2 baths1,615 sq. ft.
321 Frick Lane, Grovetown, GA 30813
MLS# 100609150Listed by: LYONS PROPERTY GROUP, LLC - New
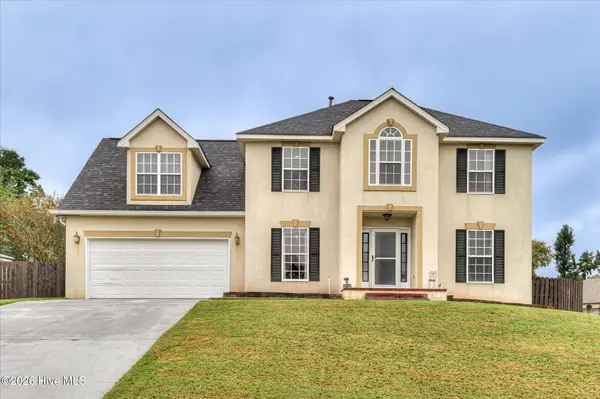 $324,900Active4 beds 3 baths2,100 sq. ft.
337 Cold Springs Court, Grovetown, GA 30813
MLS# 100608944Listed by: RE/MAX TRUE ADVANTAGE - New
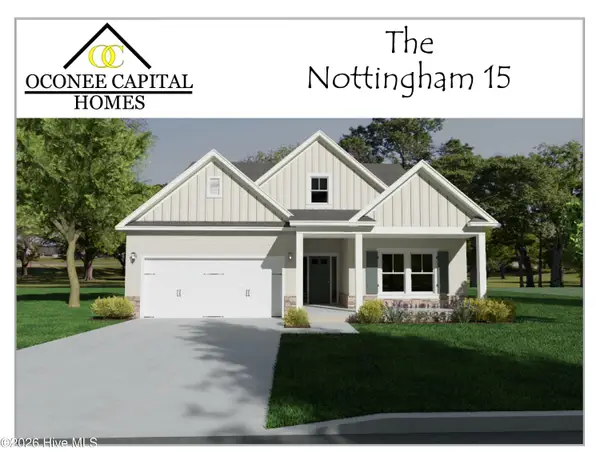 $359,900Active3 beds 2 baths1,903 sq. ft.
419 Granard Street, Grovetown, GA 30813
MLS# 100608966Listed by: MEYBOHM - NEW HOME DIV. - New
 $274,900Active3 beds 2 baths1,599 sq. ft.
2110 Sylvan Lake Drive, Grovetown, GA 30813
MLS# 100608940Listed by: MEYBOHM REAL ESTATE - WHEELER 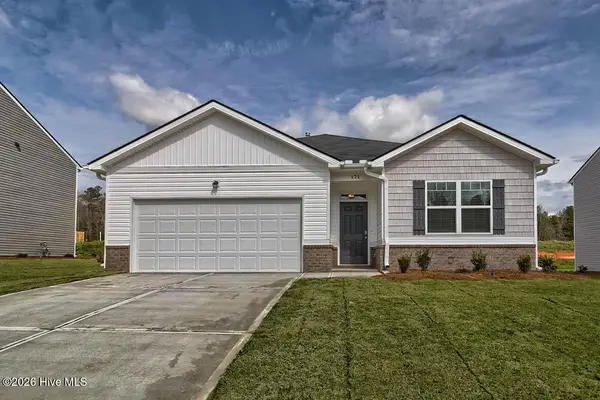 $305,730Pending4 beds 2 baths1,774 sq. ft.
5032 Captain Drive, Grovetown, GA 30813
MLS# 100608859Listed by: D.R. HORTON REALTY OF GEORGIA, INC.- $305,730Pending4 beds 2 baths1,774 sq. ft.
5032 Captain Drive, Grovetown, GA 30813
MLS# 100608859Listed by: D.R. HORTON REALTY OF GEORGIA, INC. - $305,730Pending4 beds 2 baths1,774 sq. ft.
5032 Captain Drive, Grovetown, GA 30813
MLS# 100608859Listed by: D.R. HORTON REALTY OF GEORGIA, INC. - $305,730Pending4 beds 2 baths1,774 sq. ft.
5032 Captain Drive, Grovetown, GA 30813
MLS# 100608859Listed by: D.R. HORTON REALTY OF GEORGIA, INC. - $305,730Pending4 beds 2 baths1,774 sq. ft.
5032 Captain Drive, Grovetown, GA 30813
MLS# 100608859Listed by: D.R. HORTON REALTY OF GEORGIA, INC. - $305,730Pending4 beds 2 baths1,774 sq. ft.
5032 Captain Drive, Grovetown, GA 30813
MLS# 100608859Listed by: D.R. HORTON REALTY OF GEORGIA, INC.


Protect your home and budget from life's surprises with an Assurant Home Warranty, backed by a partner that supports you through every step of homeownership. Explore Plans.
© 2026 Better Homes and Gardens Real Estate LLC. An Anywhere Real Estate company. All rights reserved. Better Homes and Gardens® Real Estate is a registered trademark owned by Meredith Operations Corporation, licensed to Better Homes and Gardens Real Estate LLC and used with permission. Better Homes and Gardens Real Estate LLC fully supports the principles of the Fair Housing Act and the Equal Opportunity Act. Listing information is deemed reliable but is not guaranteed accurate.
Each office is independently owned and operated.
Any services or products provided by third parties are not provided by, affiliated with or related to Better Homes and Gardens Real Estate LLC, or its affiliated companies.