
2195 Sinclair Drive, Grovetown, GA 30813
Local realty services provided by:Better Homes and Gardens Real Estate Lifestyle Property Partners
Listed by: leslie houston
Office: southeastern residential, llc.
MLS#:100607383
Source:NC_CCAR
Price summary
- Price:$385,000
- Price per sq. ft.:$198.86
About this home
BETTER THAN NEW in Sinclair at Crawford Creek! Built in 2022 and meticulously maintained, this immaculate 1,900+ sq. ft. home offers the ease of newer construction with thoughtful upgrades already in place. This pet-free, no-shoes home has been exceptionally cared for and is truly move-in ready.
Designed for both everyday comfort and easy entertaining, the home features 2 bedrooms, 2 full bathrooms, plus a versatile flex room with French doors--perfect for a home office, den, hobby room, or additional sitting space. Custom window treatments throughout add a polished, finished feel.
The gourmet kitchen is complemented by a walk-in pantry AND a separate prep kitchen--sometimes called a messy kitchen--featuring upper and lower cabinetry and its own sink. Prep meals, entertain, or tuck away small appliances and dishes while keeping the main kitchen beautiful and clutter-free.
Step outside to the screened-in porch and enjoy a peaceful backyard setting that backs to woods for added privacy.
Located within the 55+ section of highly sought-after Crawford Creek, Sinclair offers a lifestyle designed around convenience, community, and low-maintenance living. Residents enjoy access to Crawford Creek's extensive neighborhood amenities while also having an exclusive Sinclair clubhouse and fitness center. The Sinclair clubhouse provides a gathering place for residents with weekly coffee, smaller social gatherings, and several larger community events throughout the year.
Sidewalks make it easy to enjoy a morning or evening walk, while year-round lawn maintenance--including mowing, edging, and mulch--means you can travel, relax, and enjoy your home without worrying about routine yard work.
For added convenience and peace of mind, the home is equipped with smart technology, including connected sensors for the sprinkler system, garage, and motion detection. These features transfer with the property, giving the next owner greater control and connectivity from day one.
If you're looking for newer construction without the wait, exceptional condition, added privacy, thoughtful upgrades, and a truly low-maintenance lifestyle, 2195 Sinclair Drive delivers it all.
.5 of 1% sales price greenspace fee applies at purchase...
Contact an agent
Home facts
- Year built:2022
- Subdivision & Development:Crawford Creek
- Listing ID #:100607383
- Added:7 day(s) ago
- Updated:October 08, 2026 at 08:57 PM
Rooms and interior
- Bedrooms:2
- Total bathrooms:2
- Full bathrooms:2
- Rooms Total:8
- Flooring:Carpet
- Dining Description:Eat-in Kitchen
- Bathrooms Description:Walk-in Shower
- Kitchen Description:Dishwasher, Disposal, Eat-in Kitchen, Kitchen Island, Pantry, Range, Refrigerator
- Bedroom Description:Master Downstairs, Walk-In Closet(s)
- Living area:1,936 sq. ft.
Heating and cooling
- Cooling:Central Air
- Heating:Electric, Forced Air, Heat Pump, Heating, Natural Gas
- Central air:Yes
Structure and exterior
- Roof:Composition
- Year built:2022
- Building area:1,936 sq. ft.
- Lot area:0.04 Acres
- Lot Features:Wooded
- Construction Materials:Fiber Cement, Wood Frame
- Exterior Features:Covered, Irrigation System, Porch, Thermal Doors
- Foundation Description:Slab
- Levels:1 Story
Schools
- High school:Evans
- Middle school:Evans
- Elementary school:Westmont
Finances and disclosures
- Price:$385,000
- Price per sq. ft.:$198.86
Features and amenities
- Appliances:Dishwasher, Disposal, Range, Refrigerator
- Laundry features:Washer Hookup
- Amenities:Blinds/Shades, Clubhouse, Community Pool, Park, Playground, Street Lights, Tennis Court(s), Trail(s), Walk-In Closet(s)
- Pool features:Community Pool
Parking
- Total parking spaces:2
- Parking description:Attached, Attached Garage, Concrete, Garage, Garage Door Opener
- Garage:Yes
- Garage spaces:2

New listings near 2195 Sinclair Drive
- New
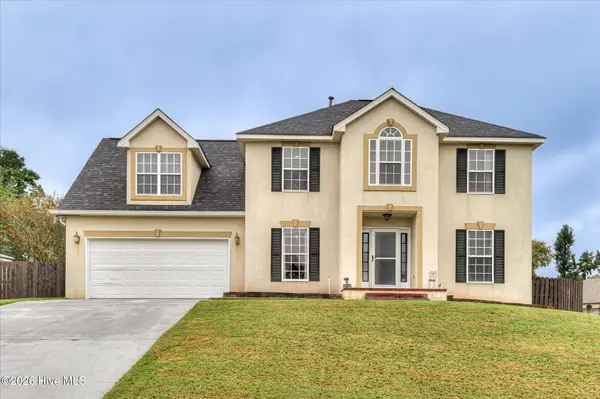 $324,900Active4 beds 3 baths2,100 sq. ft.
337 Cold Springs Court, Grovetown, GA 30813
MLS# 100608944Listed by: RE/MAX TRUE ADVANTAGE - New
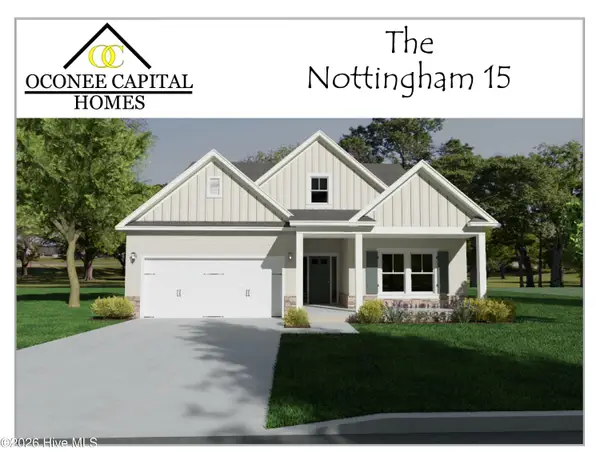 $359,900Active3 beds 2 baths1,903 sq. ft.
419 Granard Street, Grovetown, GA 30813
MLS# 100608966Listed by: MEYBOHM - NEW HOME DIV. - New
 $274,900Active3 beds 2 baths1,599 sq. ft.
2110 Sylvan Lake Drive, Grovetown, GA 30813
MLS# 100608940Listed by: MEYBOHM REAL ESTATE - WHEELER 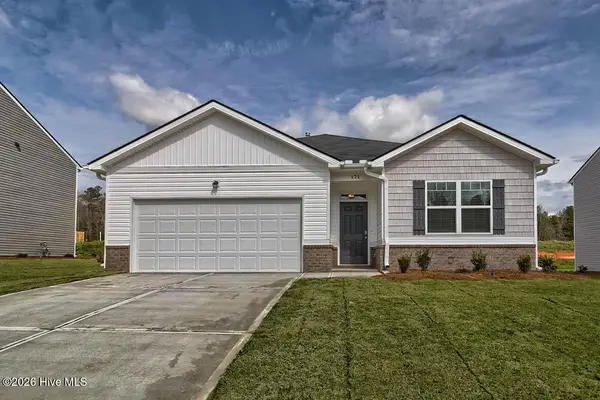 $305,730Pending4 beds 2 baths1,774 sq. ft.
5032 Captain Drive, Grovetown, GA 30813
MLS# 100608859Listed by: D.R. HORTON REALTY OF GEORGIA, INC.- $305,730Pending4 beds 2 baths1,774 sq. ft.
5032 Captain Drive, Grovetown, GA 30813
MLS# 100608859Listed by: D.R. HORTON REALTY OF GEORGIA, INC. - $305,730Pending4 beds 2 baths1,774 sq. ft.
5032 Captain Drive, Grovetown, GA 30813
MLS# 100608859Listed by: D.R. HORTON REALTY OF GEORGIA, INC. - $305,730Pending4 beds 2 baths1,774 sq. ft.
5032 Captain Drive, Grovetown, GA 30813
MLS# 100608859Listed by: D.R. HORTON REALTY OF GEORGIA, INC. - $305,730Pending4 beds 2 baths1,774 sq. ft.
5032 Captain Drive, Grovetown, GA 30813
MLS# 100608859Listed by: D.R. HORTON REALTY OF GEORGIA, INC. - $305,730Pending4 beds 2 baths1,774 sq. ft.
5032 Captain Drive, Grovetown, GA 30813
MLS# 100608859Listed by: D.R. HORTON REALTY OF GEORGIA, INC. - $305,730Pending4 beds 2 baths1,774 sq. ft.
5032 Captain Drive, Grovetown, GA 30813
MLS# 100608859Listed by: D.R. HORTON REALTY OF GEORGIA, INC.


Protect your home and budget from life's surprises with an Assurant Home Warranty, backed by a partner that supports you through every step of homeownership. Explore Plans.
© 2026 Better Homes and Gardens Real Estate LLC. An Anywhere Real Estate company. All rights reserved. Better Homes and Gardens® Real Estate is a registered trademark owned by Meredith Operations Corporation, licensed to Better Homes and Gardens Real Estate LLC and used with permission. Better Homes and Gardens Real Estate LLC fully supports the principles of the Fair Housing Act and the Equal Opportunity Act. Listing information is deemed reliable but is not guaranteed accurate.
Each office is independently owned and operated.
Any services or products provided by third parties are not provided by, affiliated with or related to Better Homes and Gardens Real Estate LLC, or its affiliated companies.