
235 Prominence Drive, Grovetown, GA 30813
Local realty services provided by:Better Homes and Gardens Real Estate Metro Brokers
Listed by: the thompson team
Office: meybohm llc
MLS#:10797844
Source:METROMLS
Price summary
- Price:$474,900
- Price per sq. ft.:$146.26
- Monthly HOA dues:$45.83
About this home
NOW OFFERING ASSUMABLE VA LOAN! Welcome home to Tillery Park, where comfort, space, and community come together in one exceptional property. This beautifully designed 5-bedroom, 4-bathroom home offers room for everyone while maintaining the warmth and charm that makes a house feel like home. From the moment you arrive, the inviting rocking chair front porch sets the tone for relaxed Southern living. Step inside to discover a bright, open floor plan filled with natural light and thoughtfully designed spaces. Just off the foyer, the formal dining room has been transformed into a cozy home office featuring elegant French doors, perfect for working from home, studying, or enjoying a quiet retreat. The spacious living room serves as the heart of the home with stunning coffered ceilings and seamless flow into the bright and airy kitchen. Home chefs will appreciate the beautiful quartz countertops, abundant cabinet space, walk-in pantry, and sunny eat-in dining area overlooking the backyard. A guest bedroom and full bathroom on the main level provide the perfect setup for visitors, extended family, or a private guest suite. Upstairs, you'll find an expansive owner's suite designed to be a true retreat, complete with a beautifully tiled en-suite bathroom and a spacious walk-in closet thoughtfully designed with separate sides for added organization and convenience. One of the secondary bedrooms offers a unique setup with its own walk-in closet and direct access to a full bathroom, creating the perfect private space for guests, teens, or multigenerational living. The additional bedrooms are generously sized, and the versatile bonus room provides endless possibilities as a media room, playroom, home gym, or second living area. Designed with everyday convenience in mind, this home also features a mudroom, ceiling fans in every bedroom, and plenty of storage throughout. Step outside to enjoy your own private outdoor retreat. The covered back porch and extended patio create the perfect space for grilling, gathering with friends, or enjoying peaceful evenings overlooking the flat, fully fenced backyard. Located within walking distance of Tillery Park's brand-new pool, pavilion, and green space, this home offers not only incredible living space but also a wonderful neighborhood lifestyle. With over 3,200 square feet, flexible living areas, modern finishes, and thoughtful details throughout, this home is the perfect blend of functionality and comfort, ready to welcome its next owners home! Conveniently located just minutes from shopping, dining, top-rated schools, and I-20, you'll enjoy easy access to everything Grovetown, Evans, and Augusta have to offer while still enjoying the charm and sense of community that makes Tillery Park so desirable....
Contact an agent
Home facts
- Year built:2023
- Subdivision & Development:Tillery Park
- Listing ID #:10797844
- Updated:September 25, 2026 at 11:29 AM
Rooms and interior
- Bedrooms:5
- Total bathrooms:4
- Full bathrooms:4
- Flooring:Carpet, Hardwood, Tile
- Kitchen Description:Dishwasher, Disposal, Microwave, Oven/Range (Combo), Refrigerator, Stainless Steel Appliance(s)
- Bedroom Description:Walk-In Closet(s)
- Living area:3,247 sq. ft.
Heating and cooling
- Cooling:Ceiling Fan(s), Central Air
- Heating:Electric, Floor Furnace, Heat Pump
- Central air:Yes
Structure and exterior
- Roof:Composition
- Year built:2023
- Building area:3,247 sq. ft.
- Lot area:0.24 Acres
- Architectural Style:Colonial
- Construction Materials:Stone, Wood Siding
- Exterior Features:Deck/Patio
- Levels:2 Story
Schools
- High school:Harlem
- Middle school:Harlem
- Elementary school:Euchee Creek
Utilities
- Water:Public
- Sewer:Public Sewer
Finances and disclosures
- Price:$474,900
- Price per sq. ft.:$146.26
- Tax amount:$4,566 (25)
Features and amenities
- Appliances:Dishwasher, Disposal, Microwave, Oven/Range (Combo), Refrigerator, Stainless Steel Appliance(s)
- Laundry features:Laundry, Upper Level
- Amenities:Beamed Ceilings, High Ceilings, In-Law Floorplan, Pulldown Attic Stairs, Tray Ceiling(s), Two Story Foyer
Parking
- Parking description:Garage
- Garage:Yes
 2026 Georgia MLS. All rights reserved. Information Deem Reliable But Not Guaranteed September 25, 2026
New listings near 235 Prominence Drive
- Open Sun, 2 to 4pmNew
 $325,000Active4 beds 3 baths2,901 sq. ft.
7600 Senators Ridge Drive, Grovetown, GA 30813
MLS# 100606033Listed by: KELLER WILLIAMS REALTY AUGUSTA PARTNERS - New
 $391,000Active4 beds 3 baths3,048 sq. ft.
1131 Attfield Drive #Dh297, Grovetown, GA 30813
MLS# 100605965Listed by: IVEY REALTY ASSOCIATES, LLC - New
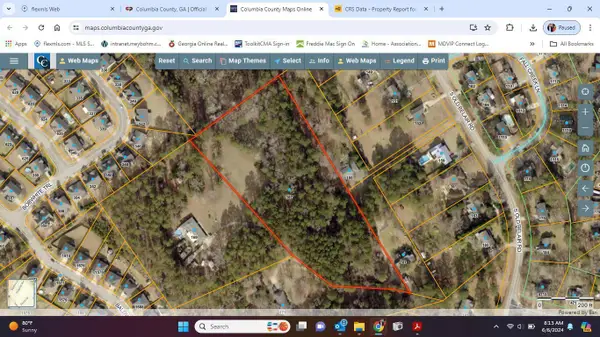 $179,900Active5.72 Acres
167 S Old Belair Road, Grovetown, GA 30813
MLS# 100605749Listed by: MEYBOHM REAL ESTATE - EVANS - New
 Listed by BHGRE$357,500Active4 beds 3 baths2,759 sq. ft.
4408 Raleigh Drive, Grovetown, GA 30813
MLS# 100605630Listed by: HUGHSTON HOMES MARKETING, INC. - Open Sun, 1 to 3pm
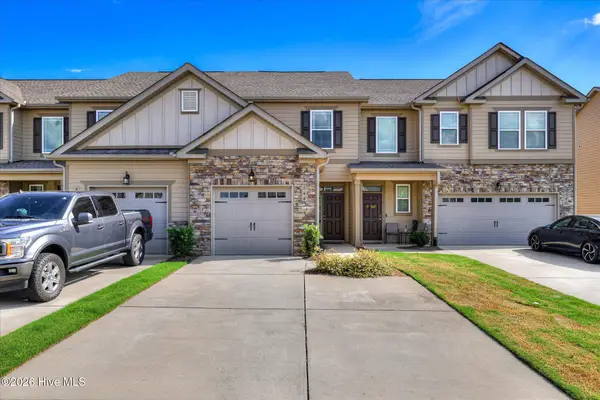 $250,000Active2 beds 3 baths1,400 sq. ft.
544 Vinings Drive, Grovetown, GA 30813
MLS# 100597793Listed by: MEYBOHM REAL ESTATE - EVANS - New
 $649,000Active3 beds 4 baths4,199 sq. ft.
2508 Queens Court, Grovetown, GA 30813
MLS# 100605191Listed by: EXP REALTY, LLC - New
 $249,900Active3 beds 2 baths1,460 sq. ft.
2011 Sylvan Lake Drive, Grovetown, GA 30813
MLS# 100604954Listed by: KELLER WILLIAMS REALTY AUGUSTA PARTNERS - New
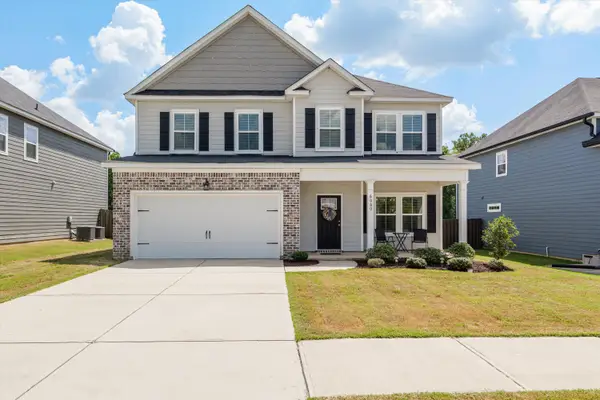 $409,900Active5 beds 3 baths2,658 sq. ft.
6060 Big Pond Trail, Grovetown, GA 30813
MLS# 225671Listed by: CENTURY 21 MAGNOLIA - New
 $365,000Active5 beds 3 baths2,820 sq. ft.
1542 Driftwood Lane, Grovetown, GA 30813
MLS# 100604865Listed by: SHERMAN & HEMSTREET REAL ESTATE - New
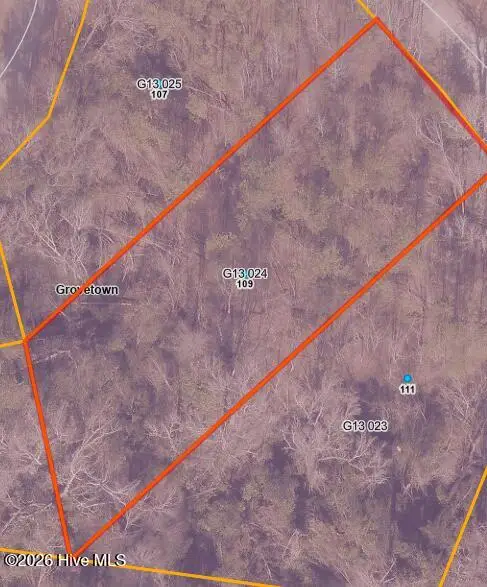 $38,000Active0.63 Acres
109 Saxon Court, Grovetown, GA 30813
MLS# 100604646Listed by: BLANCHARD & CALHOUN - EVANS


Protect your home and budget from life's surprises with an Assurant Home Warranty, backed by a partner that supports you through every step of homeownership. Explore Plans.
© 2026 Better Homes and Gardens Real Estate LLC. An Anywhere Real Estate company. All rights reserved. Better Homes and Gardens® Real Estate is a registered trademark owned by Meredith Operations Corporation, licensed to Better Homes and Gardens Real Estate LLC and used with permission. Better Homes and Gardens Real Estate LLC fully supports the principles of the Fair Housing Act and the Equal Opportunity Act. Listing information is deemed reliable but is not guaranteed accurate.
Each office is independently owned and operated.
Any services or products provided by third parties are not provided by, affiliated with or related to Better Homes and Gardens Real Estate LLC, or its affiliated companies.