
2527 Laurens Street, Grovetown, GA 30813
Local realty services provided by:Better Homes and Gardens Real Estate Treasure
Listed by: christine may
Office: leading edge real estate
MLS#:100592894
Source:NC_CCAR
Price summary
- Price:$485,000
- Price per sq. ft.:$156.3
About this home
Welcome to the Firestone III Farmhouse, a spacious two-story home offering five bedrooms, three full bathrooms, modern finishes, and classic farmhouse charm.
The inviting foyer features a staircase with wood treads and wrought-iron railings, while luxury vinyl plank flooring extends through the main living areas. A formal dining room provides additional space for entertaining.
The open kitchen features a large island, granite countertops, tile backsplash, farmhouse sink, generous cabinet space, a walk-in pantry, and a convenient butler's pantry. The kitchen opens to the breakfast area and spacious great room, creating a comfortable layout for everyday living and gatherings.
A main-level guest bedroom and full bathroom offer flexibility for visitors, extended family, or a home office.
Upstairs, the owner's suite includes a tray ceiling, large walk-in closet, separate vanities, garden tub, tiled shower, linen storage, and private water closet. Three additional bedrooms, a full bathroom with double vanities, and an upstairs laundry room with cabinets complete the second floor.
Enjoy a privacy-fenced backyard and covered rear porch with a wood-burning fireplace, perfect for relaxing or entertaining outdoors.
Wrights Farm residents enjoy a community swimming pool, playground, green spaces, and Edgar's Acres, a six-acre working neighborhood farm offering seasonal produce, gardening workshops, and volunteer opportunities.
Conveniently located in Grovetown, this home combines generous living space, desirable upgrades, and a truly unique community lifestyle....
Contact an agent
Home facts
- Year built:2024
- Subdivision & Development:Wrights Farm
- Listing ID #:100592894
- Added:55 day(s) ago
- Updated:September 25, 2026 at 10:40 AM
Rooms and interior
- Bedrooms:5
- Total bathrooms:3
- Full bathrooms:3
- Rooms Total:10
- Flooring:Carpet
- Dining Description:Eat-in Kitchen
- Kitchen Description:Dishwasher, Disposal, Eat-in Kitchen, Kitchen Island, Pantry
- Bedroom Description:Walk-In Closet(s)
- Living area:3,103 sq. ft.
Heating and cooling
- Cooling:Central Air, Heat Pump
- Heating:Electric, Fireplace(s), Heat Pump, Heating
- Central air:Yes
Structure and exterior
- Roof:Composition
- Year built:2024
- Building area:3,103 sq. ft.
- Lot area:0.22 Acres
- Construction Materials:Fiber Cement, Wood Siding
- Exterior Features:Covered, Porch
- Foundation Description:Slab
- Levels:2 Story
Schools
- High school:Grovetown High
- Middle school:Grovetown
- Elementary school:Grovetown
Utilities
- Water:Water Connected
- Sewer:Sewer Connected
Finances and disclosures
- Price:$485,000
- Price per sq. ft.:$156.3
Features and amenities
- Appliances:Dishwasher, Disposal
- Laundry features:Laundry Room, Washer Hookup
- Amenities:Community Pool, Playground, Street Lights, Walk-In Closet(s)
- Pool features:Community Pool
Parking
- Total parking spaces:2
- Parking description:Attached, Attached Garage, Concrete, Garage, Garage Door Opener, Parking Pad
- Garage:Yes
- Garage spaces:2

New listings near 2527 Laurens Street
- Open Sun, 2 to 4pmNew
 $325,000Active4 beds 3 baths2,901 sq. ft.
7600 Senators Ridge Drive, Grovetown, GA 30813
MLS# 100606033Listed by: KELLER WILLIAMS REALTY AUGUSTA PARTNERS - New
 $391,000Active4 beds 3 baths3,048 sq. ft.
1131 Attfield Drive #Dh297, Grovetown, GA 30813
MLS# 100605965Listed by: IVEY REALTY ASSOCIATES, LLC - New
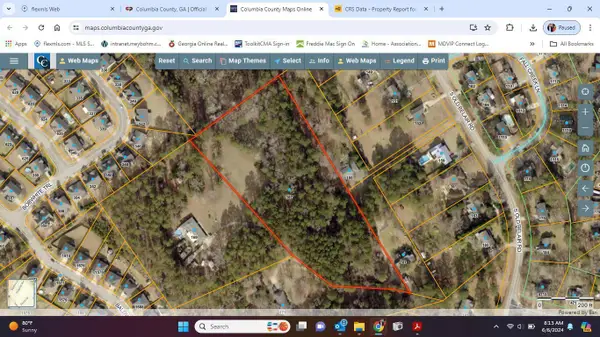 $179,900Active5.72 Acres
167 S Old Belair Road, Grovetown, GA 30813
MLS# 100605749Listed by: MEYBOHM REAL ESTATE - EVANS - New
 Listed by BHGRE$357,500Active4 beds 3 baths2,759 sq. ft.
4408 Raleigh Drive, Grovetown, GA 30813
MLS# 100605630Listed by: HUGHSTON HOMES MARKETING, INC. - Open Sun, 1 to 3pm
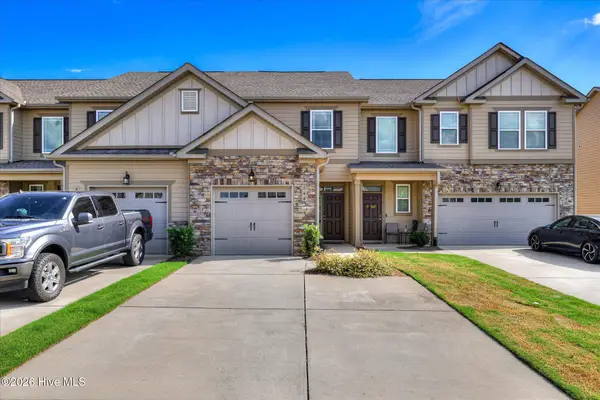 $250,000Active2 beds 3 baths1,400 sq. ft.
544 Vinings Drive, Grovetown, GA 30813
MLS# 100597793Listed by: MEYBOHM REAL ESTATE - EVANS - New
 $649,000Active3 beds 4 baths4,199 sq. ft.
2508 Queens Court, Grovetown, GA 30813
MLS# 100605191Listed by: EXP REALTY, LLC - New
 $249,900Active3 beds 2 baths1,460 sq. ft.
2011 Sylvan Lake Drive, Grovetown, GA 30813
MLS# 100604954Listed by: KELLER WILLIAMS REALTY AUGUSTA PARTNERS - New
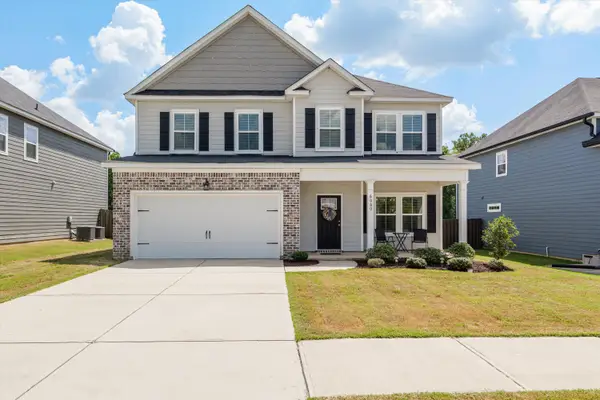 $409,900Active5 beds 3 baths2,658 sq. ft.
6060 Big Pond Trail, Grovetown, GA 30813
MLS# 225671Listed by: CENTURY 21 MAGNOLIA - New
 $365,000Active5 beds 3 baths2,820 sq. ft.
1542 Driftwood Lane, Grovetown, GA 30813
MLS# 100604865Listed by: SHERMAN & HEMSTREET REAL ESTATE - New
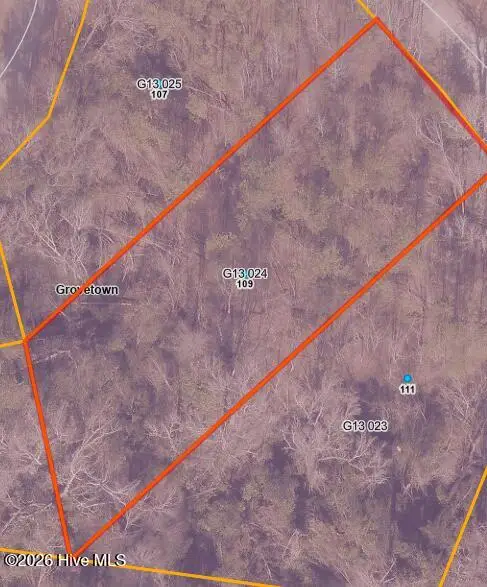 $38,000Active0.63 Acres
109 Saxon Court, Grovetown, GA 30813
MLS# 100604646Listed by: BLANCHARD & CALHOUN - EVANS


Protect your home and budget from life's surprises with an Assurant Home Warranty, backed by a partner that supports you through every step of homeownership. Explore Plans.
© 2026 Better Homes and Gardens Real Estate LLC. An Anywhere Real Estate company. All rights reserved. Better Homes and Gardens® Real Estate is a registered trademark owned by Meredith Operations Corporation, licensed to Better Homes and Gardens Real Estate LLC and used with permission. Better Homes and Gardens Real Estate LLC fully supports the principles of the Fair Housing Act and the Equal Opportunity Act. Listing information is deemed reliable but is not guaranteed accurate.
Each office is independently owned and operated.
Any services or products provided by third parties are not provided by, affiliated with or related to Better Homes and Gardens Real Estate LLC, or its affiliated companies.