
4028 Stowe Drive, Grovetown, GA 30813
Local realty services provided by:Better Homes and Gardens Real Estate Metro Brokers
4028 Stowe Drive,Grovetown, GA 30813
$435,000
- 7 Beds
- 5 Baths
- 4,862 sq. ft.
- Single family
- Active
Listed by: nikhil sharma
Office: top brokerage, llc.
MLS#:7825528
Source:FIRSTMLS
Price summary
- Price:$435,000
- Price per sq. ft.:$89.47
About this home
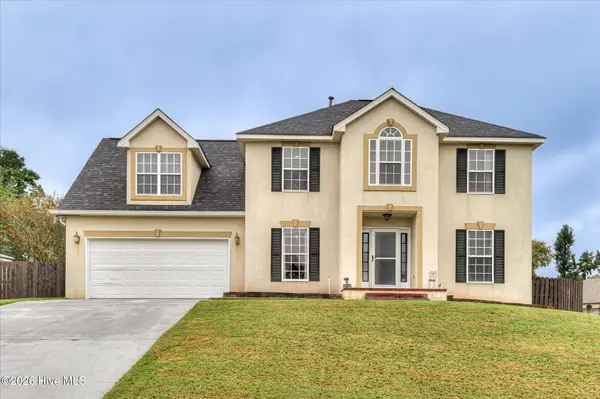
Beautifully designed home offering over 4,800 square feet of versatile living space across three levels**, including approximately 1,400 square feet in the finished basement. With 7 bedrooms and 5 full bathrooms, this spacious residence is ideal for large households, entertaining, or multi-generational living.
The main level features an open-concept design with an impressive gourmet kitchen showcasing granite countertops, stainless steel appliances, a large island, and a walk-in pantry. Formal dining and living spaces complement the inviting great room, highlighted by a coffered ceiling and hardwood flooring. The expansive owner’s suite serves as a private retreat with its own sitting area, wet bar, fireplace, and an additional flexible space perfect for a nursery, office, or sitting room. The luxurious owner’s bath includes granite countertops, a tiled shower, Jacuzzi tub, and generously sized walk-in closet. The finished lower level adds exceptional flexibility with two additional bedrooms, a large bonus room, full bathroom, flex room, and direct access to the patio. Every bathroom features tile flooring, adding both durability and style throughout the home. Located in the desirable Tudor Branch community, residents enjoy access to a neighborhood pool, clubhouse, walking trails, sidewalks, and protected Wilderness Trust areas. This is a rare opportunity to own a truly spacious home with room for everyone and amenities to match....
Contact an agent
Home facts
- Year built:2013
- Subdivision & Development:Tudor Branch Sec 08 Ph 02
- Listing ID #:7825528
- Updated:October 09, 2026 at 01:25 PM
Rooms and interior
- Bedrooms:7
- Total bathrooms:5
- Full bathrooms:4
- Half bathrooms:1
- Flooring:Carpet, Hardwood
- Bathrooms Description:Whirlpool Tub
- Kitchen Description:Dishwasher, Disposal, Eat-in Kitchen, Kitchen Island, Pantry, Pantry Walk-In
- Basement Description:Finished
- Living area:4,862 sq. ft.
Heating and cooling
- Cooling:Central Air
- Heating:Heat Pump
- Central air:Yes
Structure and exterior
- Roof:Composition, Shingle
- Year built:2013
- Building area:4,862 sq. ft.
- Lot area:0.31 Acres
- Architectural Style:Craftsman, Traditional
- Construction Materials:HardiPlank Type, Stone
- Exterior Features:Patio
- Levels:2 Story
Schools
- High school:Grovetown
- Middle school:Columbia - Columbia
- Elementary school:Lewiston
Utilities
- Water:Public
- Sewer:Public Sewer
Finances and disclosures
- Price:$435,000
- Price per sq. ft.:$89.47
- Tax amount:$2,929 (2025)
Features and amenities
- Laundry features:Laundry Room
- Amenities:Electric Water Heater, Walk-In Closet(s)
Parking
- Total parking spaces:1
- Parking description:Driveway, Garage
- Garage spaces:2
 Listings identified with the FMLS IDX logo come from FMLS and are held by brokerage firms other than the owner of this website. The listing brokerage is identified in any listing details. Information is deemed reliable but is not guaranteed. If you believe any FMLS listing contains material that infringes your copyrighted work please click here (https://www.fmls.com/dmca) to review our DMCA policy and learn how to submit a takedown request. ©2026 First Multiple Listing Service, Inc.
New listings near 4028 Stowe Drive
- New
 $259,000Active4 beds 2 baths1,615 sq. ft.
321 Frick Lane, Grovetown, GA 30813
MLS# 100609150Listed by: LYONS PROPERTY GROUP, LLC - New
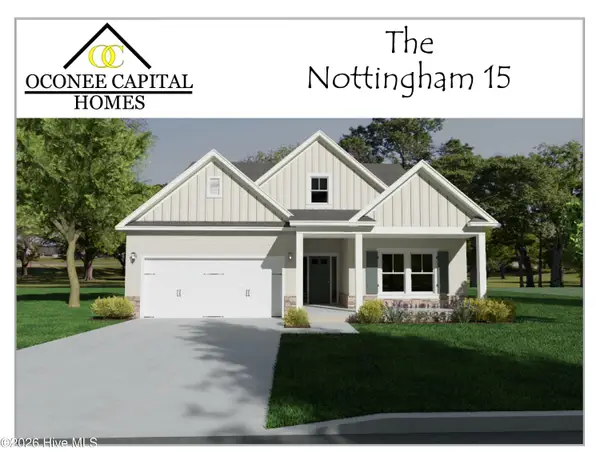
 $324,900Active4 beds 3 baths2,100 sq. ft.
337 Cold Springs Court, Grovetown, GA 30813
MLS# 100608944Listed by: RE/MAX TRUE ADVANTAGE - New
 $359,900Active3 beds 2 baths1,903 sq. ft.
419 Granard Street, Grovetown, GA 30813
MLS# 100608966Listed by: MEYBOHM - NEW HOME DIV. - New
 $274,900Active3 beds 2 baths1,599 sq. ft.
2110 Sylvan Lake Drive, Grovetown, GA 30813
MLS# 100608940Listed by: MEYBOHM REAL ESTATE - WHEELER 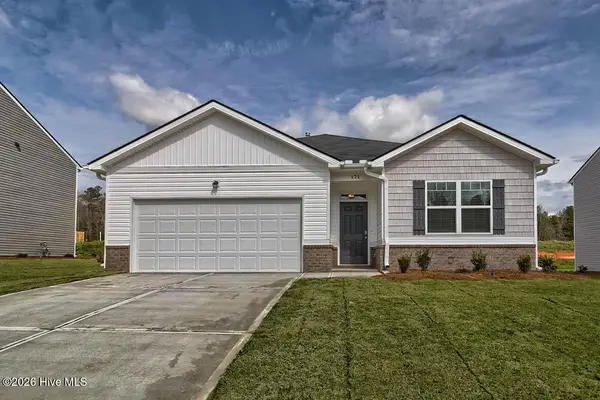 $305,730Pending4 beds 2 baths1,774 sq. ft.
5032 Captain Drive, Grovetown, GA 30813
MLS# 100608859Listed by: D.R. HORTON REALTY OF GEORGIA, INC.- $305,730Pending4 beds 2 baths1,774 sq. ft.
5032 Captain Drive, Grovetown, GA 30813
MLS# 100608859Listed by: D.R. HORTON REALTY OF GEORGIA, INC. - $305,730Pending4 beds 2 baths1,774 sq. ft.
5032 Captain Drive, Grovetown, GA 30813
MLS# 100608859Listed by: D.R. HORTON REALTY OF GEORGIA, INC. - $305,730Pending4 beds 2 baths1,774 sq. ft.
5032 Captain Drive, Grovetown, GA 30813
MLS# 100608859Listed by: D.R. HORTON REALTY OF GEORGIA, INC. - $305,730Pending4 beds 2 baths1,774 sq. ft.
5032 Captain Drive, Grovetown, GA 30813
MLS# 100608859Listed by: D.R. HORTON REALTY OF GEORGIA, INC. - $305,730Pending4 beds 2 baths1,774 sq. ft.
5032 Captain Drive, Grovetown, GA 30813
MLS# 100608859Listed by: D.R. HORTON REALTY OF GEORGIA, INC.


Protect your home and budget from life's surprises with an Assurant Home Warranty, backed by a partner that supports you through every step of homeownership. Explore Plans.
© 2026 Better Homes and Gardens Real Estate LLC. An Anywhere Real Estate company. All rights reserved. Better Homes and Gardens® Real Estate is a registered trademark owned by Meredith Operations Corporation, licensed to Better Homes and Gardens Real Estate LLC and used with permission. Better Homes and Gardens Real Estate LLC fully supports the principles of the Fair Housing Act and the Equal Opportunity Act. Listing information is deemed reliable but is not guaranteed accurate.
Each office is independently owned and operated.
Any services or products provided by third parties are not provided by, affiliated with or related to Better Homes and Gardens Real Estate LLC, or its affiliated companies.