
4121 Highfield Drive, Grovetown, GA 30813
Local realty services provided by:Better Homes and Gardens Real Estate Treasure
4121 Highfield Drive,Grovetown, GA 30813
$825,000
- 4 Beds
- 4 Baths
- 4,046 sq. ft.
- Single family
- Active
Listed by: renee drumgoole cottingham
Office: berkshire hathaway homeservices beazley realtors
MLS#:100609675
Source:NC_CCAR
Price summary
- Price:$825,000
- Price per sq. ft.:$203.91
About this home
Experience custom craftsmanship and exceptional indoor-outdoor living in this luxury home on a 1.78-acre corner lot in Anderson Farms. Offering approximately 4,046 square feet, 4 bedrooms, 3.5 baths and an entertainment bonus room, this residence welcomes you with a covered front porch and elegant double-door entry. Rich stained hardwood floors, upgraded lighting, custom window treatments and architectural details enhance the interior. A formal dining room with stained sliding door complements the vaulted great room with exposed wood beams, built-in shelving and brick gas fireplace. The gourmet kitchen features quartz countertops, an oversized seating island, custom cabinetry, commercial-grade Dacor refrigerator, eight-burner gas range with double ovens, built-in microwave, wine refrigerator and walk-in pantry. The main-level primary suite offers dual custom closets and an ensuite bath with quartz dual vanities, soaking tub and tiled shower. Pocket doors separate additional bedrooms from living areas. A guest half bath and laundry room with sink, granite counters and storage complete the main level. Designed for entertainment, the bonus room features a custom wet bar with granite counters and sink, opening to a screened patio with stamped concrete and full brick gas fireplace. The adjoining-covered outdoor kitchen includes a gas grill, water, electrical connections and appliances that convey. An extended patio provides more room to gather and relax. Upstairs, a bedroom currently configured as a home theater includes walk-in closets, with a full bath and storage nearby. Theater seating does not convey. A detached studio ideal for an office, fitness or creative space, powered storage building, privacy fencing and three-car garage with epoxy flooring complete this distinctive property. Schedule your private showing today!...
Contact an agent
Home facts
- Year built:2023
- Subdivision & Development:Anderson Farms
- Listing ID #:100609675
- Added:1 day(s) ago
- Updated:October 13, 2026 at 10:34 AM
Rooms and interior
- Bedrooms:4
- Total bathrooms:4
- Full bathrooms:3
- Half bathrooms:1
- Rooms Total:11
- Flooring:Carpet
- Dining Description:Eat-in Kitchen
- Bathrooms Description:Walk-in Shower
- Kitchen Description:Dishwasher, Disposal, Double Oven, Eat-in Kitchen, Gas Range, Kitchen Island, Pantry, Refrigerator
- Bedroom Description:Master Downstairs, Walk-In Closet(s)
- Living area:4,046 sq. ft.
Heating and cooling
- Heating:Electric, Fireplace(s), Heating, Propane
Structure and exterior
- Roof:Composition, Metal, Shingle
- Year built:2023
- Building area:4,046 sq. ft.
- Lot area:1.78 Acres
- Lot Features:Corner Lot, Level
- Construction Materials:Brick, Fiber Cement, Wood Frame
- Exterior Features:Covered, Enclosed, Gas Grill, Outdoor Kitchen, Patio, Screened
- Foundation Description:Slab
- Levels:1.5 Story
Schools
- High school:Harlem
- Middle school:Harlem
- Elementary school:North Columbia
Utilities
- Water:County Water
Finances and disclosures
- Price:$825,000
- Price per sq. ft.:$203.91
Features and amenities
- Appliances:Dishwasher, Disposal, Double Oven, Refrigerator
- Laundry features:Laundry Room, Washer Hookup
- Amenities:Blinds/Shades, Bookcases, Ceiling Fan(s), Tray Ceiling(s), Vaulted Ceiling(s), Walk-In Closet(s)
Parking
- Total parking spaces:3
- Parking description:Attached, Attached Garage, Concrete, Garage, Garage Door Opener, Paved
- Garage:Yes
- Garage spaces:3

New listings near 4121 Highfield Drive
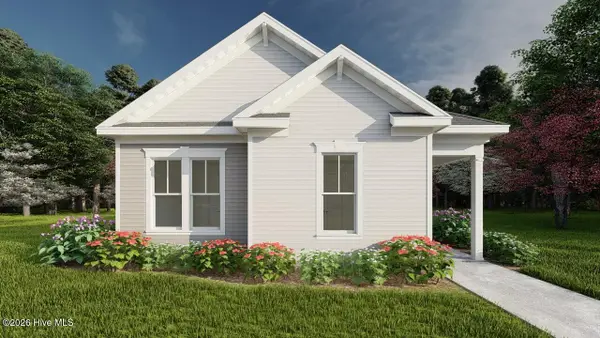 $341,430Pending3 beds 2 baths1,896 sq. ft.
6247 Canterbury Farms Parkway #Tp133, Grovetown, GA 30813
MLS# 100609854Listed by: IVEY REALTY ASSOCIATES, LLC- New
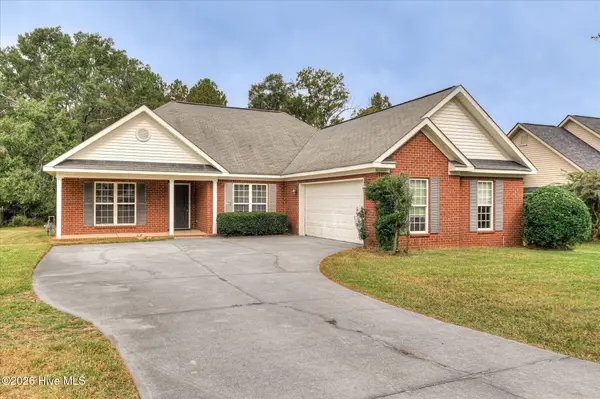 $230,000Active3 beds 2 baths1,647 sq. ft.
1870 Long Creek Falls, Grovetown, GA 30813
MLS# 100609699Listed by: AUGUSTA REAL ESTATE CO. - New
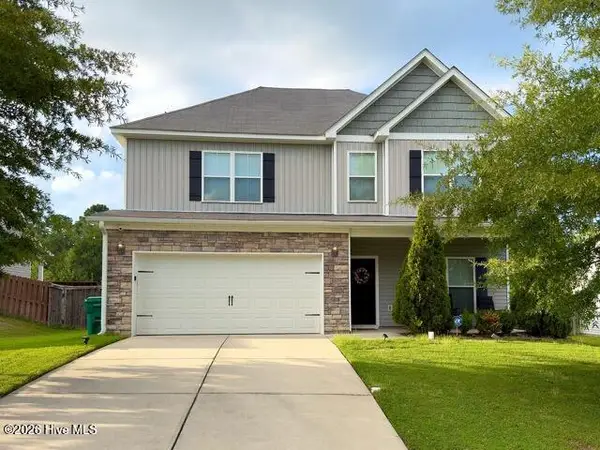 $334,900Active4 beds 3 baths2,319 sq. ft.
279 Crown Heights Way, Grovetown, GA 30813
MLS# 100609619Listed by: KELLER WILLIAMS REALTY AUGUSTA PARTNERS - New
 $209,000Active3 beds 2 baths1,456 sq. ft.
5449 Wrightsboro Road, Grovetown, GA 30813
MLS# 100609511Listed by: HOMESMART REALTY PARTNERS - New
 $295,000Active3 beds 2 baths1,638 sq. ft.
534 Julia Court, Grovetown, GA 30813
MLS# 100609439Listed by: OPENDOOR BROKERAGE LLC - New
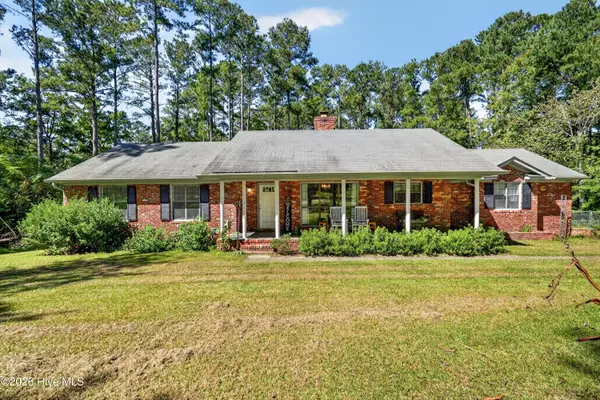 $399,000Active3 beds 2 baths1,582 sq. ft.
721 Meadow Hill Drive, Grovetown, GA 30813
MLS# 100609343Listed by: TZEDI CO REALTY - New
 $259,000Active4 beds 2 baths1,615 sq. ft.
321 Frick Lane, Grovetown, GA 30813
MLS# 100609150Listed by: LYONS PROPERTY GROUP, LLC - New
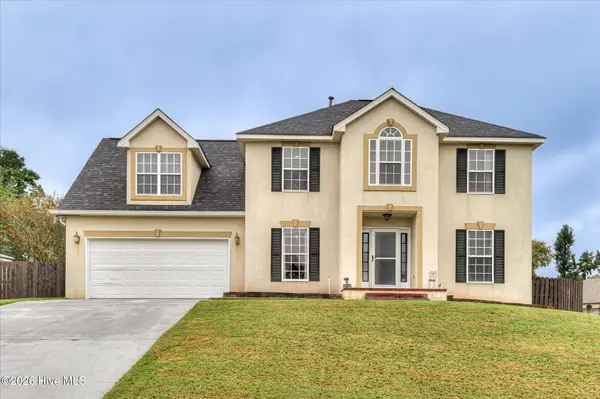 $324,900Active4 beds 3 baths2,100 sq. ft.
337 Cold Springs Court, Grovetown, GA 30813
MLS# 100608944Listed by: RE/MAX TRUE ADVANTAGE - New
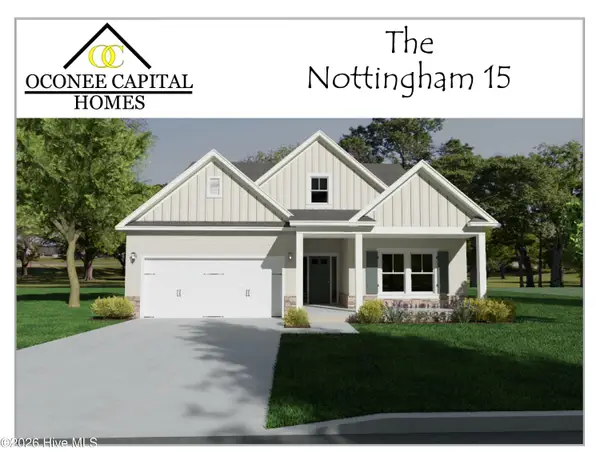 $359,900Active3 beds 2 baths1,903 sq. ft.
419 Granard Street, Grovetown, GA 30813
MLS# 100608966Listed by: MEYBOHM - NEW HOME DIV.


Protect your home and budget from life's surprises with an Assurant Home Warranty, backed by a partner that supports you through every step of homeownership. Explore Plans.
© 2026 Better Homes and Gardens Real Estate LLC. An Anywhere Real Estate company. All rights reserved. Better Homes and Gardens® Real Estate is a registered trademark owned by Meredith Operations Corporation, licensed to Better Homes and Gardens Real Estate LLC and used with permission. Better Homes and Gardens Real Estate LLC fully supports the principles of the Fair Housing Act and the Equal Opportunity Act. Listing information is deemed reliable but is not guaranteed accurate.
Each office is independently owned and operated.
Any services or products provided by third parties are not provided by, affiliated with or related to Better Homes and Gardens Real Estate LLC, or its affiliated companies.